
10250 Eagle Road, Davisburg, MI 48350
Local realty services provided by:ERA Prime Real Estate Group
10250 Eagle Road,Davisburg, MI 48350
$650,000
- 3 Beds
- 3 Baths
- 3,534 sq. ft.
- Single family
- Active
Listed by: laura l toms
Office: century 21 affiliated
MLS#:20261068257
Source:MI_REALCOMP
Price summary
- Price:$650,000
- Price per sq. ft.:$183.93
About this home
**Discover an exceptional opportunity on 15 scenic acres in Holly School District, offering privacy, versatility and convenient access to I-75.**Set well back from the road, this distinctive home is surrounded by expansive lawns, mature trees and 2 picturesque ponds, creating a peaceful country setting with plenty of room to enjoy the outdoors**Inside, soaring ceilings, abundant windows and an open, light-filled design make an immediate impression**The spacious kitchen features extensive custom hickory Pennville cabinetry, a center island and double wall ovens** The dramatic great room offers a fireplace and beautiful views of the surrounding property**Offering over 3400 sq. Ft of living area*The main-floor primary suite provides comfortable, convenient living, with the additional bedrooms and family room located in the lower level**One of the home’s most unique features is the expansive indoor pool room. Although the inground pool is not currently being used, the space offers exciting possibilities, fill it for year-round swimming or reimagine the room as an impressive recreation area, indoor sports court, fitness center, golf-training space or entertainment room, keep the Sauna and hot tub **Additional highlights include energy-efficient geothermal heating, a newer roof, durable Hardie board siding and a three-car attached garage**The property also features an impressive 60-by-40-foot pole barn with 12-foot overhead doors—ideal for equipment, recreational vehicles, boats, a workshop, extensive storage, or animals**With 15 acres, 2 private ponds, exceptional outbuilding space and a flexible floor plan, this one-of-a-kind property offers opportunities rarely found in one location**Bring your ideas and transform it into the private country retreat you have been searching for**...
Contact an agent
Home facts
- Year built:1992
- Listing ID #:20261068257
- Added:48 day(s) ago
- Updated:October 12, 2026 at 09:56 AM
Rooms and interior
- Bedrooms:3
- Total bathrooms:3
- Full bathrooms:3
- Rooms Total:8
- Bathrooms Description:Jetted Tub
- Basement Description:Daylight, Finished, Full, Interior Entry, Walk-Out Access, Walk-Up Access
- Living area:3,534 sq. ft.
Heating and cooling
- Heating:Baseboard, Geothermal, Natural Gas
Structure and exterior
- Roof:Asphalt
- Year built:1992
- Building area:3,534 sq. ft.
- Lot area:15.32 Acres
- Lot Features:Farm, Irregular Lot, Level
- Architectural Style:Contemporary, Raised Ranch, Ranch, Stick
- Construction Materials:Wood Siding
- Foundation Description:Basement, Poured, Sump Pump
- Levels:Two
Utilities
- Water:Well
- Sewer:Septic Tank
Finances and disclosures
- Price:$650,000
- Price per sq. ft.:$183.93
- Tax amount:$5,614
Features and amenities
- Laundry features:Laundry Room, Washer Hookup
- Amenities:Central Vacuum, Entrance Foyer, Programmable Thermostat
- Pool features:In Ground, Indoor
Parking
- Parking description:Attached, Direct Access, Electricity In Garage, Garage Door Opener, Garage Faces Front, Oversized, Three Car Garage
- Garage spaces:3

New listings near 10250 Eagle Road
- Open Sat, 11am to 1pmNew
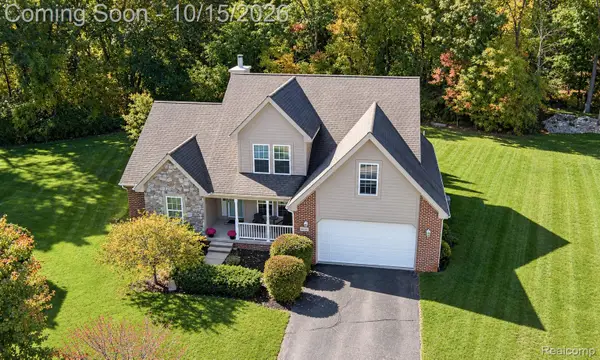 $449,900Active4 beds 3 baths2,234 sq. ft.
9319 Wildflower Way, Davisburg, MI 48350
MLS# 20261080506Listed by: RE/MAX ECLIPSE CLARKSTON - New
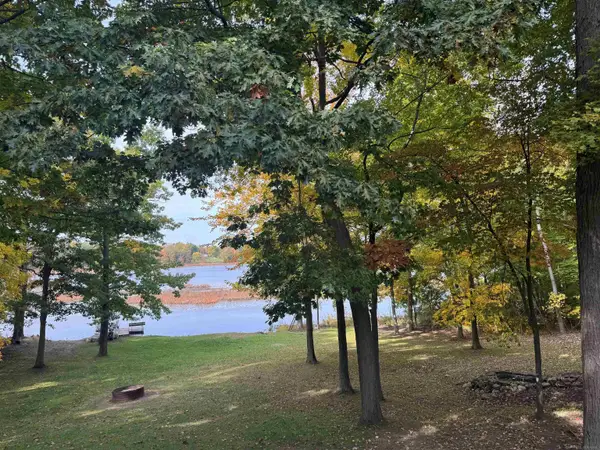 $599,000Active3 beds 3 baths3,516 sq. ft.
11490 Ely RD, Davisburg, MI 48350
MLS# 58050224536Listed by: EMERALD ISLE REAL ESTATE INC - New
 $850,000Active4 beds 4 baths5,127 sq. ft.
9280 Osprey Bay Circle, Davisburg, MI 48350
MLS# 20261077709Listed by: REAL BROKER, LLC BERKLEY - New
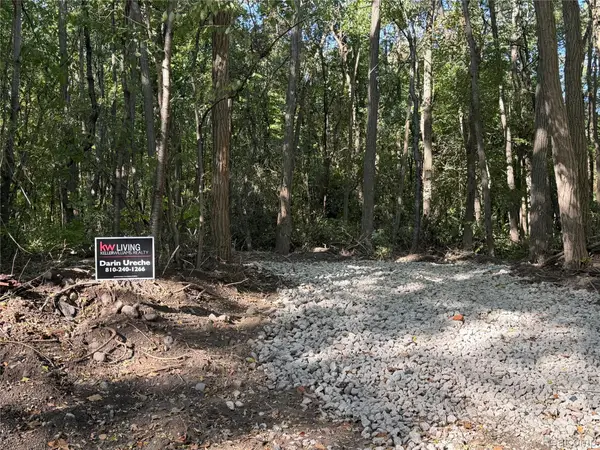 $105,900Active2.96 Acres
VL Wildwood 2.96A 007 Wildwood Rd RD, Davisburg, MI 48350
MLS# 20261081493Listed by: KW REALTY LIVINGSTON - New
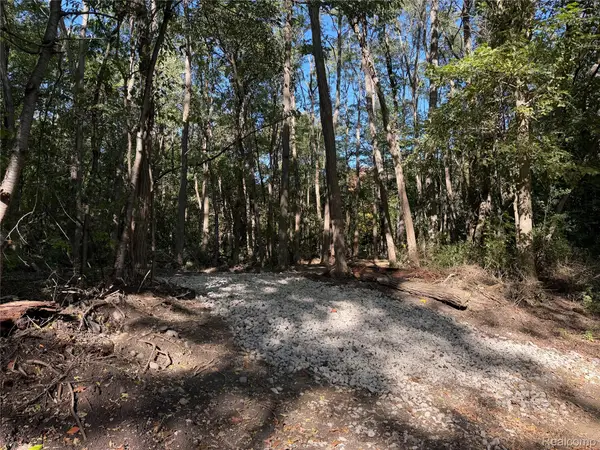 $105,900Active2.96 Acres
VL Wildwood 2.96A 008 Wildwood Rd RD, Davisburg, MI 48350
MLS# 20261081498Listed by: KW REALTY LIVINGSTON 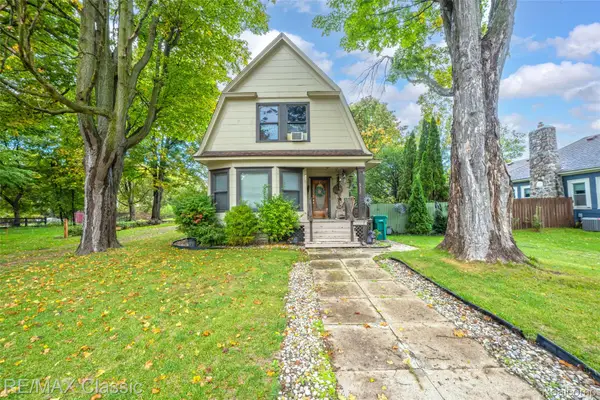 $210,000Pending3 beds 2 baths1,347 sq. ft.
332 Broadway, Davisburg, MI 48350
MLS# 20261074638Listed by: RE/MAX CLASSIC- New
 $299,900Active3 beds 2 baths1,728 sq. ft.
16649 Dixie Highway, Davisburg, MI 48350
MLS# 20261080290Listed by: KW REALTY LIVINGSTON 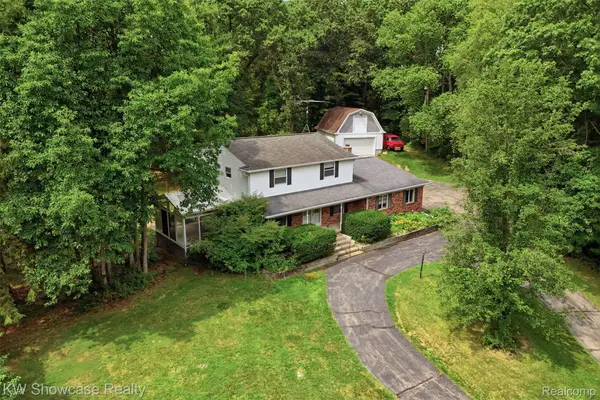 $424,900Active4 beds 3 baths2,943 sq. ft.
7125 Ridgewood Road, Clarkston, MI 48346
MLS# 20261079806Listed by: KW SHOWCASE REALTY $750,000Active4 beds 4 baths4,545 sq. ft.
9843 Creekwood Trail, Davisburg, MI 48350
MLS# 20261078063Listed by: LUXURY LIVING REAL ESTATE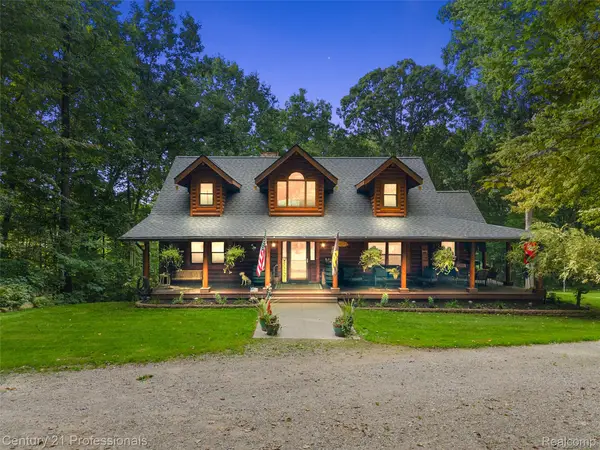 $699,000Active4 beds 4 baths3,464 sq. ft.
3120 Canyon Oaks, Davisburg, MI 48350
MLS# 20261076989Listed by: CENTURY 21 PROFESSIONALS CLARKSTON


Protect your home and budget from life's surprises with an Assurant Home Warranty, backed by a partner that supports you through every step of homeownership. Explore Plans.
© 2023 - 2026 ERA Franchise Systems LLC. All rights reserved. ERA Franchise Systems LLC fully supports the principles of the Fair Housing Act and the Equal Opportunity Act. ERA, ERA Real Estate powered, and their respective logos are registered service marks of ERA Franchise Systems LLC. Each office is independently owned and operated.