
11060 Clark Road, Davisburg, MI 48350
Local realty services provided by:ERA Prime Real Estate Group
11060 Clark Road,Davisburg, MI 48350
$399,999
- 3 Beds
- 2 Baths
- 1,739 sq. ft.
- Single family
- Pending
Listed by: renee l orlewicz
Office: cedarwood realty llc, a michigan llc.
MLS#:20261065507
Source:MI_REALCOMP
Price summary
- Price:$399,999
- Price per sq. ft.:$230.02
About this home
Welcome to this charming 3-bedroom, 1.5-bathroom colonial nestled on a stunning 4.2-acre wooded property in Springfield Township, offering the highly sought-after Clarkston School District. Surrounded by nature and privacy, this beautiful setting features a wonderful blend of wooded areas and open, cleared spaces perfect for outdoor activities, gardening, entertaining, or simply enjoying the peaceful surroundings. Inside, warm wood floors flow throughout the home, creating a timeless and inviting feel. The family room features a natural fireplace, providing the perfect gathering space. The updated kitchen and bathrooms add modern touches. Stove, oven, fridge and microwave (2 years), dishwasher (1 year), washer and dryer (1 year). Water filter system and reverse osmosis, water softener and water heater all 1 year old. Newer siding and windows, both less than five years old, provide added peace of mind. The property continues to impress outdoors with a barn featuring a workshop and ample storage, plus dedicated space for yard equipment. A custom shed with electricity offers a versatile private office space, studio, or hobby area. The backyard also includes a playset, making this property ideal for enjoying the outdoors. With a two-car attached garage, plenty of storage, and an incredible private setting, this home offers a rare opportunity to enjoy country-style living with everyday conveniences. The property is adjacent to the beautiful 40-acre Cadence Farm equestrian center, adding to the picturesque surroundings and peaceful atmosphere. A truly special property with room to live, work, play, garden, and enjoy the beauty of nature....
Contact an agent
Home facts
- Year built:1969
- Listing ID #:20261065507
- Added:48 day(s) ago
- Updated:October 12, 2026 at 07:40 AM
Rooms and interior
- Bedrooms:3
- Total bathrooms:2
- Full bathrooms:1
- Half bathrooms:1
- Rooms Total:7
- Basement Description:Unfinished
- Living area:1,739 sq. ft.
Heating and cooling
- Cooling:Attic Fan, Ceiling Fans, Central Air
- Heating:Forced Air, Natural Gas, Wood
Structure and exterior
- Roof:Asphalt
- Year built:1969
- Building area:1,739 sq. ft.
- Lot area:4.2 Acres
- Lot Features:Irregular Lot, Wooded
- Architectural Style:Colonial
- Construction Materials:Brick, Vinyl Siding
- Exterior Features:Balcony, Patio, Porch
- Foundation Description:Basement, Poured, Sump Pump
- Levels:Two
Utilities
- Water:Well
- Sewer:Septic Tank
Finances and disclosures
- Price:$399,999
- Price per sq. ft.:$230.02
Features and amenities
- Appliances:Dishwasher, Disposal, Dryer, Free Standing Gas Range, Free Standing Refrigerator, Washer, Water Purifier Owned, Water Softener Owned
Parking
- Parking description:Attached, Direct Access, Electricity In Garage, Garage Door Opener, Garage Faces Side, Two Car Garage
- Garage spaces:2

New listings near 11060 Clark Road
- Open Sat, 11am to 1pmNew
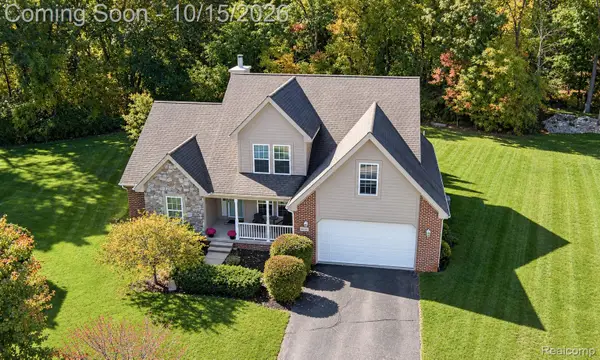 $449,900Active4 beds 3 baths2,234 sq. ft.
9319 Wildflower Way, Davisburg, MI 48350
MLS# 20261080506Listed by: RE/MAX ECLIPSE CLARKSTON - New
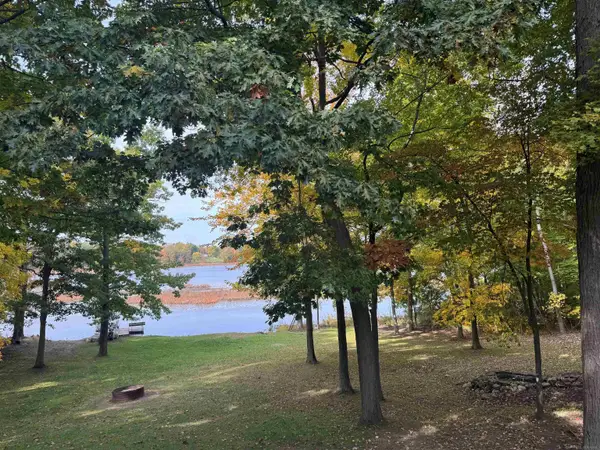 $599,000Active3 beds 3 baths3,516 sq. ft.
11490 Ely RD, Davisburg, MI 48350
MLS# 58050224536Listed by: EMERALD ISLE REAL ESTATE INC - New
 $850,000Active4 beds 4 baths5,127 sq. ft.
9280 Osprey Bay Circle, Davisburg, MI 48350
MLS# 20261077709Listed by: REAL BROKER, LLC BERKLEY - New
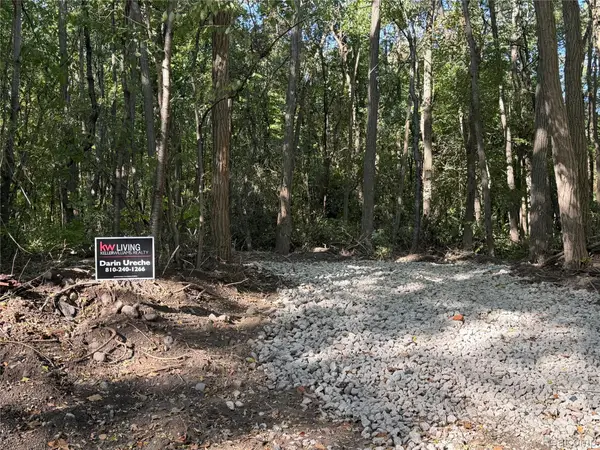 $105,900Active2.96 Acres
VL Wildwood 2.96A 007 Wildwood Rd RD, Davisburg, MI 48350
MLS# 20261081493Listed by: KW REALTY LIVINGSTON - New
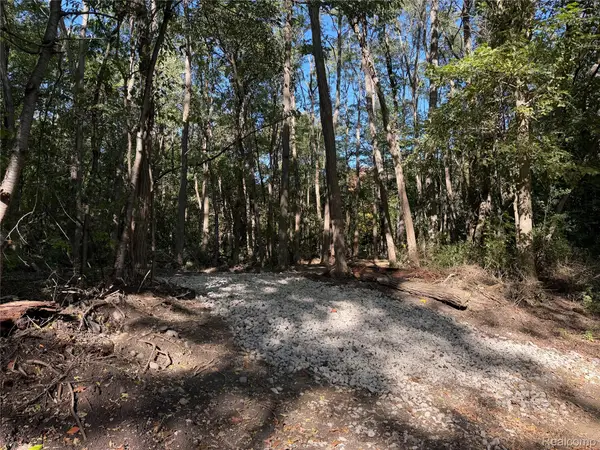 $105,900Active2.96 Acres
VL Wildwood 2.96A 008 Wildwood Rd RD, Davisburg, MI 48350
MLS# 20261081498Listed by: KW REALTY LIVINGSTON 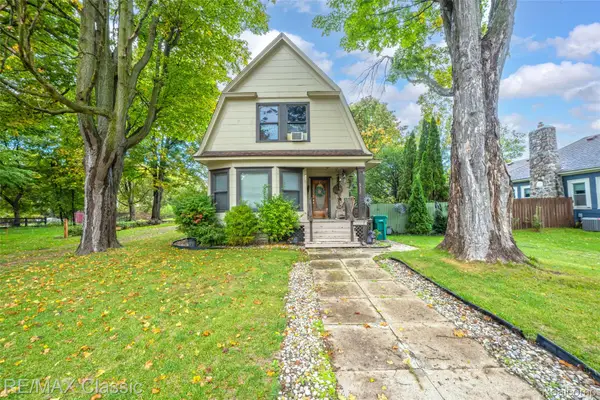 $210,000Pending3 beds 2 baths1,347 sq. ft.
332 Broadway, Davisburg, MI 48350
MLS# 20261074638Listed by: RE/MAX CLASSIC- New
 $299,900Active3 beds 2 baths1,728 sq. ft.
16649 Dixie Highway, Davisburg, MI 48350
MLS# 20261080290Listed by: KW REALTY LIVINGSTON 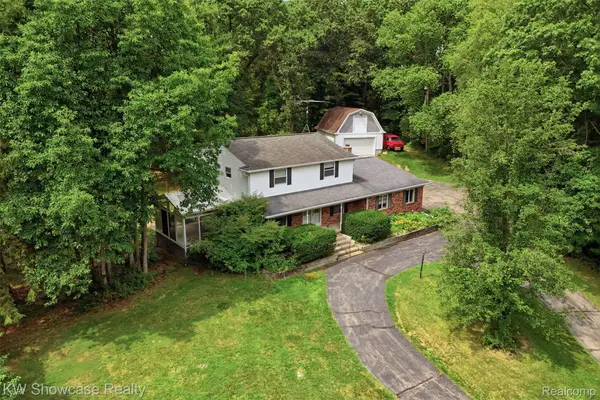 $424,900Active4 beds 3 baths2,943 sq. ft.
7125 Ridgewood Road, Clarkston, MI 48346
MLS# 20261079806Listed by: KW SHOWCASE REALTY $750,000Active4 beds 4 baths4,545 sq. ft.
9843 Creekwood Trail, Davisburg, MI 48350
MLS# 20261078063Listed by: LUXURY LIVING REAL ESTATE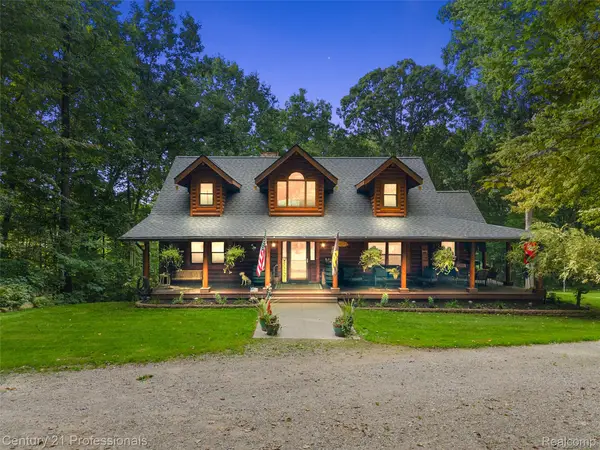 $699,000Active4 beds 4 baths3,464 sq. ft.
3120 Canyon Oaks, Davisburg, MI 48350
MLS# 20261076989Listed by: CENTURY 21 PROFESSIONALS CLARKSTON


Protect your home and budget from life's surprises with an Assurant Home Warranty, backed by a partner that supports you through every step of homeownership. Explore Plans.
© 2023 - 2026 ERA Franchise Systems LLC. All rights reserved. ERA Franchise Systems LLC fully supports the principles of the Fair Housing Act and the Equal Opportunity Act. ERA, ERA Real Estate powered, and their respective logos are registered service marks of ERA Franchise Systems LLC. Each office is independently owned and operated.