
11897 Shaffer Road, Davisburg, MI 48350
Local realty services provided by:ERA Prime Real Estate Group
Listed by: carrin byk
Office: keller williams premier
MLS#:20261070296
Source:MI_REALCOMP
Price summary
- Price:$369,900
- Price per sq. ft.:$213.08
About this home
MULTIPLE OFFERS RECEIVED...All offers due by 12pm on 9/30/26. Your dream 10 acre homestead is waiting! This incredible property offers the space, privacy, and flexibility to create the lifestyle you've been dreaming of. Fish in your private stocked pond, hunt, garden, raise chickens, tinker in the pole barn, host overnight guests in the bunkhouse, practice yoga, or work from home — the possibilities are limitless.
Offering 1,336 square feet plus a partially finished walkout basement, this home is just the right size with a charming cottage feel. Nestled along some of Oakland County's most beautiful backroads, the property offers a peaceful country setting while keeping recreation and amenities close at hand. All Sports Big Lake is visible from the front yard, and the boat launch is just 1.5 miles away. Enjoy the lake's excellent fishing and welcoming community atmosphere, along with year-round outdoor recreation at Indian Springs Metropark, which backs directly to the property.
The property is designed for enjoying the outdoors and embracing a more self-sufficient lifestyle, featuring a 14-foot-deep pond with perch, bluegill, and catfish. The 30x50 pole barn provides plenty of room for hobbies, projects, storage, or equipment, while the bunkhouse, updated in 2025, offers a versatile space for guests, a home office, yoga studio, or creative retreat.
Recent improvements include a 2020 deck, 2025 tile kitchen floor, 2025 bunkhouse interior, and new first-floor carpet in 2026.
Whether you're looking for a private retreat, a recreational property, a place to pursue your hobbies, or a true homestead, this is a rare opportunity to have it all — lake access nearby, a stocked pond, outbuildings and room to live the lifestyle you've imagined. This is an amazing price, do not hesitate! Buyer to verify all information....
Contact an agent
Home facts
- Year built:1952
- Listing ID #:20261070296
- Added:6 day(s) ago
- Updated:September 30, 2026 at 10:33 AM
Rooms and interior
- Bedrooms:3
- Total bathrooms:2
- Full bathrooms:1
- Half bathrooms:1
- Rooms Total:7
- Basement Description:Partially Finished, Walk-Out Access
- Living area:1,736 sq. ft.
Heating and cooling
- Cooling:Central Air
- Heating:Baseboard, Natural Gas
Structure and exterior
- Roof:Asphalt
- Year built:1952
- Building area:1,736 sq. ft.
- Lot area:10.83 Acres
- Architectural Style:Cottage
- Construction Materials:Vinyl Siding
- Foundation Description:Basement, Block
Utilities
- Water:Well
- Sewer:Septic Tank
Finances and disclosures
- Price:$369,900
- Price per sq. ft.:$213.08
- Tax amount:$3,795
Features and amenities
- Appliances:Dishwasher, Dryer, Free Standing Refrigerator, Microwave, Washer
Parking
- Parking description:No Garage

New listings near 11897 Shaffer Road
- New
 $750,000Active4 beds 4 baths4,545 sq. ft.
9843 Creekwood Trail, Davisburg, MI 48350
MLS# 20261078063Listed by: LUXURY LIVING REAL ESTATE - New
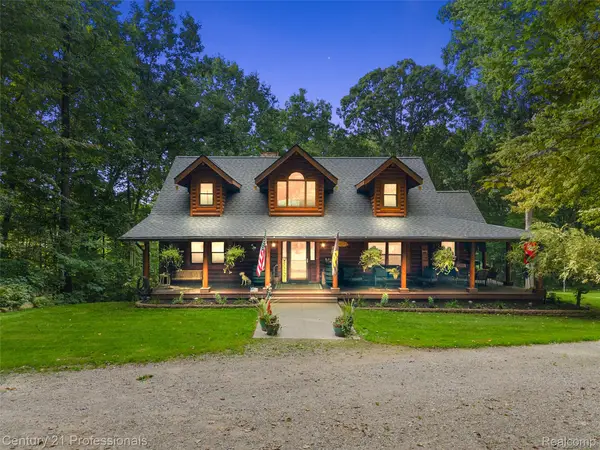 $699,000Active4 beds 4 baths3,464 sq. ft.
3120 Canyon Oaks, Davisburg, MI 48350
MLS# 20261076989Listed by: CENTURY 21 PROFESSIONALS CLARKSTON  $379,900Active4 beds 2 baths1,942 sq. ft.
7275 Hall RD, Davisburg, MI 48519
MLS# 5050222293Listed by: AMERICAN ASSOCIATES REALTORS $205,000Active2 beds 2 baths864 sq. ft.
11511 Big Lake Road, Davisburg, MI 48350
MLS# 20261074658Listed by: ROLE REALTY $360,000Pending3 beds 2 baths1,500 sq. ft.
7870 Ormond Road, Davisburg, MI 48350
MLS# 20261073379Listed by: REAL ESTATE FOR A CAUSE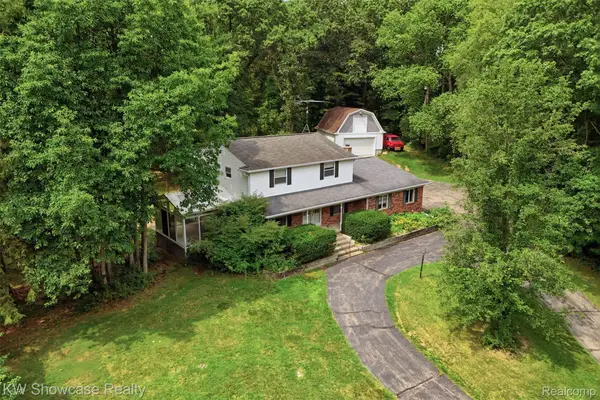 $450,000Active4 beds 3 baths2,943 sq. ft.
7125 Ridgewood Road, Clarkston, MI 48346
MLS# 20261073428Listed by: KW SHOWCASE REALTY $64,900Active3 beds 2 baths1,425 sq. ft.
9449 W Bart, Davisburg, MI 48350
MLS# 20261073015Listed by: THE BROKERAGE REAL ESTATE ENTHUSIASTS $414,900Active3 beds 3 baths1,965 sq. ft.
7436 Village Court, Davisburg, MI 48350
MLS# 20261072550Listed by: EXP REALTY MAIN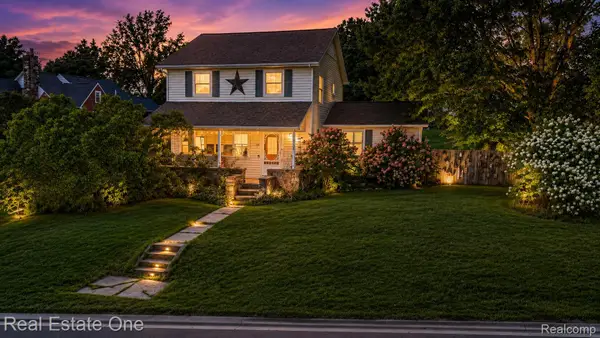 $385,000Active4 beds 2 baths2,185 sq. ft.
206 Broadway, Davisburg, MI 48350
MLS# 20261035921Listed by: REAL ESTATE ONE-MILFORD


Protect your home and budget from life's surprises with an Assurant Home Warranty, backed by a partner that supports you through every step of homeownership. Explore Plans.
© 2023 - 2026 ERA Franchise Systems LLC. All rights reserved. ERA Franchise Systems LLC fully supports the principles of the Fair Housing Act and the Equal Opportunity Act. ERA, ERA Real Estate powered, and their respective logos are registered service marks of ERA Franchise Systems LLC. Each office is independently owned and operated.