
5420 Hillsboro Road, Davisburg, MI 48350
Local realty services provided by:ERA Prime Real Estate Group
5420 Hillsboro Road,Davisburg, MI 48350
- 3 Beds
- 3 Baths
- - sq. ft.
- Single family
- Sold
Listed by: jacob davis
Office: brookstone, realtors llc.
MLS#:20261068142
Source:MI_REALCOMP
Sorry, we are unable to map this address
Price summary
- Price:
About this home
Clarkston Schools!
Walk through the backyard and enjoy 2,500 acres that will NEVER be built on! Indian Springs Metro Park offers breathtaking views, an 8+ mile paved bike path, hiking and skiing trails. The neighborhood entrance is next door, so jump on your bike & go! Inside, windows and a skylight illuminate hardwood floors throughout much of the first level. The oversized island and open floor plan are great for family gatherings. RO system included. The main floor guest bath was recently renovated with a floating vanity & new fixtures. The cast iron woodstove with built in wood storage lets you retrieve firewood without going outside in the cold. Upstairs are three bedrooms, new white oak LVP flooring, walk in closets, and two updated full bathrooms. The primary features a private ensuite with heated flooring and a steam shower. The brand new addition offers a pool room, gardening room, and workshop, all with mini splits in pool room and workshop for efficient heating and cooling for year round comfort. The recently installed 13.5 ft Coast Spa endless pool is made for years of enjoyment. Swim against the current or relax with friends. It also functions as a pool with safety features for everyone. The pool room features a 10x20 ft window wall for a bright outdoor feel & engineered for humidity control and water resistance. The 31x15 foot workshop is a hobbyist's dream with a mobile tool rack and outlets, including three 220V outlets. The brand new elevated 500 sq ft deck is perfect for entertaining. Sip coffee while listening to sandhill cranes and watching the sunrise. Endless perennial gardens are low maintenance and provide privacy. The main garage has a 220V outlet for charging your electric vehicle. The gas meter is newly replaced and ready for a whole house generator. An additional 10x16 ft shed with a metal roof provides extra storage. The roof is 2 years old with a transferable 25 year warranty. This move in ready home has the big stuff taken care of!...
Contact an agent
Home facts
- Year built:1989
- Listing ID #:20261068142
- Added:50 day(s) ago
- Updated:October 12, 2026 at 07:04 AM
Rooms and interior
- Bedrooms:3
- Total bathrooms:3
- Full bathrooms:2
- Half bathrooms:1
- Rooms Total:11
- Basement Description:Finished
Heating and cooling
- Cooling:Ceiling Fans, Central Air
- Heating:Forced Air, Natural Gas
Structure and exterior
- Year built:1989
- Lot Features:Adjacent to Public Land
- Architectural Style:Colonial
- Construction Materials:Metal Siding, Wood Siding
- Exterior Features:Deck, Porch
- Foundation Description:Basement, Crawl Space, Poured
- Levels:Two
Utilities
- Water:Well
- Sewer:Septic Tank
Finances and disclosures
- Price:
- Tax amount:$5,230
Features and amenities
- Appliances:Dishwasher, Free Standing Gas Range, Microwave, Range Hood, Stainless Steel Appliances, Water Softener Owned
- Pool features:Indoor
Parking
- Parking description:Attached, Two Car Garage
- Garage spaces:2

New listings near 5420 Hillsboro Road
- Open Sat, 11am to 1pmNew
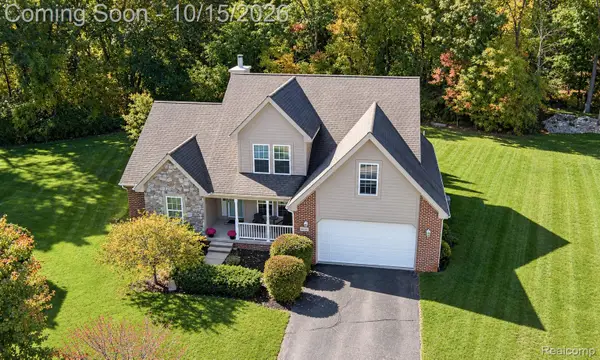 $449,900Active4 beds 3 baths2,234 sq. ft.
9319 Wildflower Way, Davisburg, MI 48350
MLS# 20261080506Listed by: RE/MAX ECLIPSE CLARKSTON - New
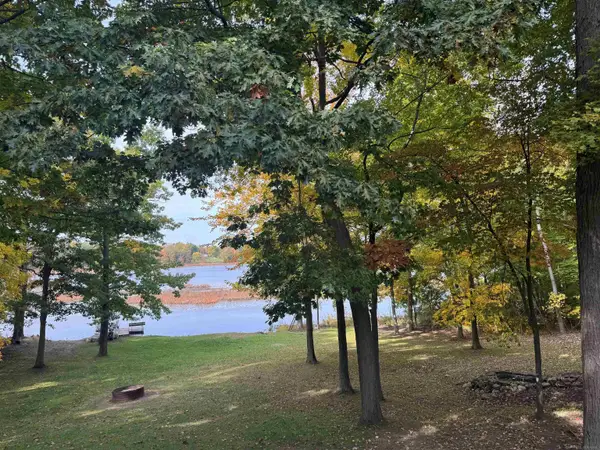 $599,000Active3 beds 3 baths3,516 sq. ft.
11490 Ely RD, Davisburg, MI 48350
MLS# 58050224536Listed by: EMERALD ISLE REAL ESTATE INC - New
 $850,000Active4 beds 4 baths5,127 sq. ft.
9280 Osprey Bay Circle, Davisburg, MI 48350
MLS# 20261077709Listed by: REAL BROKER, LLC BERKLEY - New
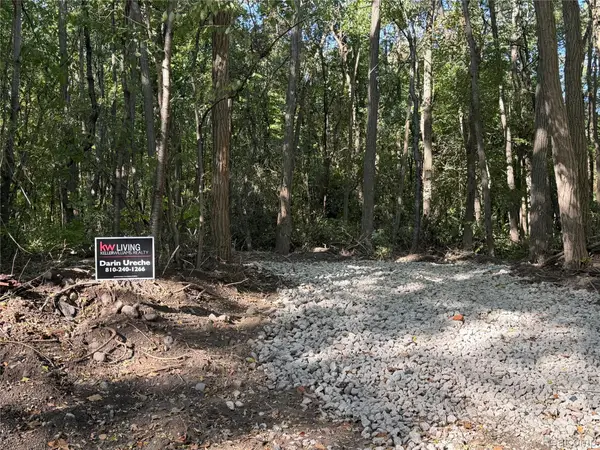 $105,900Active2.96 Acres
VL Wildwood 2.96A 007 Wildwood Rd RD, Davisburg, MI 48350
MLS# 20261081493Listed by: KW REALTY LIVINGSTON - New
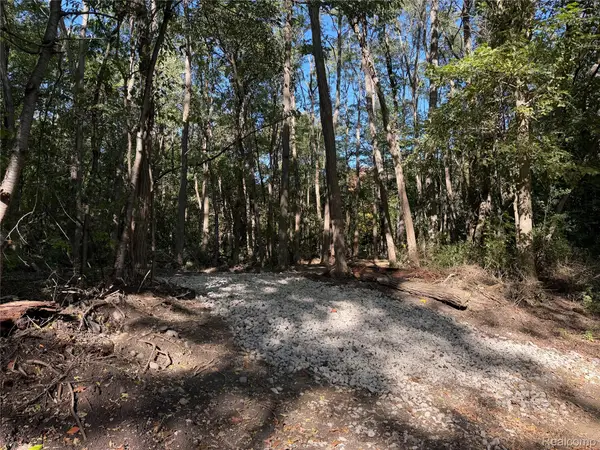 $105,900Active2.96 Acres
VL Wildwood 2.96A 008 Wildwood Rd RD, Davisburg, MI 48350
MLS# 20261081498Listed by: KW REALTY LIVINGSTON 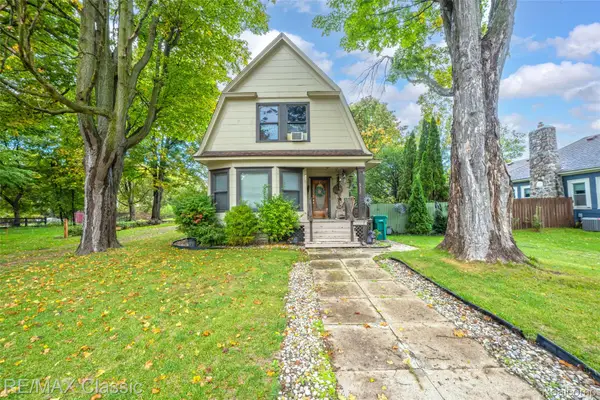 $210,000Pending3 beds 2 baths1,347 sq. ft.
332 Broadway, Davisburg, MI 48350
MLS# 20261074638Listed by: RE/MAX CLASSIC- New
 $299,900Active3 beds 2 baths1,728 sq. ft.
16649 Dixie Highway, Davisburg, MI 48350
MLS# 20261080290Listed by: KW REALTY LIVINGSTON 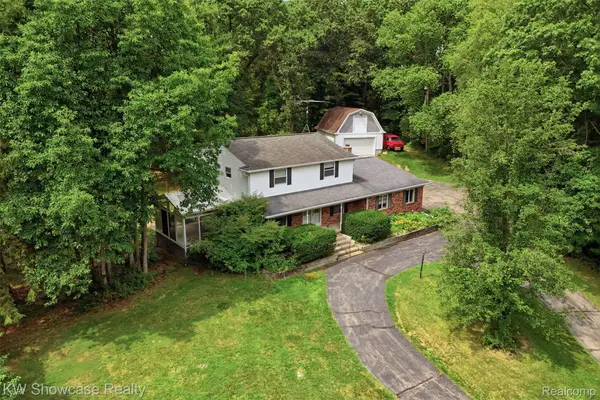 $424,900Active4 beds 3 baths2,943 sq. ft.
7125 Ridgewood Road, Clarkston, MI 48346
MLS# 20261079806Listed by: KW SHOWCASE REALTY $750,000Active4 beds 4 baths4,545 sq. ft.
9843 Creekwood Trail, Davisburg, MI 48350
MLS# 20261078063Listed by: LUXURY LIVING REAL ESTATE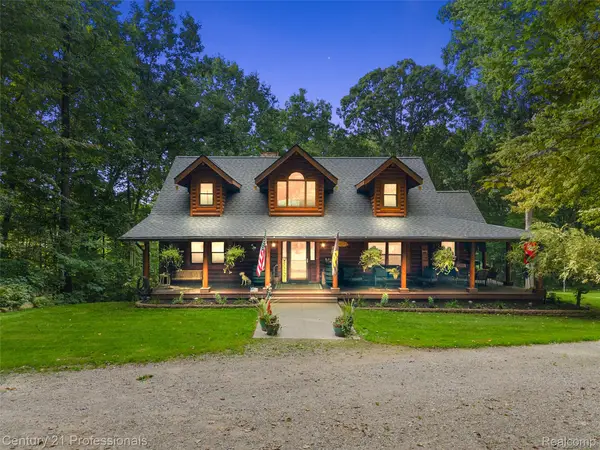 $699,000Active4 beds 4 baths3,464 sq. ft.
3120 Canyon Oaks, Davisburg, MI 48350
MLS# 20261076989Listed by: CENTURY 21 PROFESSIONALS CLARKSTON


Protect your home and budget from life's surprises with an Assurant Home Warranty, backed by a partner that supports you through every step of homeownership. Explore Plans.
© 2023 - 2026 ERA Franchise Systems LLC. All rights reserved. ERA Franchise Systems LLC fully supports the principles of the Fair Housing Act and the Equal Opportunity Act. ERA, ERA Real Estate powered, and their respective logos are registered service marks of ERA Franchise Systems LLC. Each office is independently owned and operated.