
7453 Village Court, Davisburg, MI 48350
Local realty services provided by:ERA Prime Real Estate Group
7453 Village Court,Davisburg, MI 48350
$419,900
- 3 Beds
- 2 Baths
- 1,716 sq. ft.
- Single family
- Active
Listed by: stephen j kashat
Office: real estate one-w blmfld
MLS#:20261055948
Source:MI_REALCOMP
Price summary
- Price:$419,900
- Price per sq. ft.:$244.7
- Monthly HOA dues:$233.33
About this home
***Opportunity awaits with a highly motivated seller*** Experience modern luxury and effortless living in this stunning, newly constructed ranch detached condo, perfectly positioned on a premium lot. The wide-open floor plan is anchored by a spacious great room featuring dramatic vaulted ceilings, seamlessly flowing into a chef-inspired kitchen complete with custom shaker cabinetry, quartz countertops, all-new stainless steel appliances, and a dedicated coffee station. The primary suite serves as a true retreat, offering a massive walk-in closet and a private ensuite bath highlighted by ceramic flooring, a luxury vanity with abundant storage, and a sleek, tiled walk-in shower with a Euro-glass door. The second beautiful full bath and two additional generous bedrooms provide versatile space for guests and any lifestyle. The expansive, full-sized walkout basement features soaring 10-foot ceilings, large daylight windows, and a door wall leading to the large backyard, which the owner is happy to enhance with complimentary arborvitae trees for added privacy. Ideally located, the proximity to the Springfield Oaks Golf Course is a dream come true for the avid golfer, while the nearby Springfield Oaks County Park and Shiawassee Basin Preserve offer endless trails that are a wonderful bonus for dog owners. Enjoy a true "lock-and-leave" lifestyle with an association that covers all lawn maintenance, snow removal for your driveway and walkways, water, and trash service. NEVER MOW YOUR LAWN OR PLOW YOU SNOW AGAIN! ***ALL APPLIANCES WILL BE DELIVERED AND INSTALLED BEFORE CLOSING***...
Contact an agent
Home facts
- Year built:2025
- Subdivision & Development:DAVISBURG FOUNTAIN VILLAGE OCCPN 1132
- Listing ID #:20261055948
- Added:84 day(s) ago
- Updated:October 13, 2026 at 10:02 AM
Rooms and interior
- Bedrooms:3
- Total bathrooms:2
- Full bathrooms:2
- Rooms Total:7
- Basement Description:Unfinished
- Living area:1,716 sq. ft.
Heating and cooling
- Cooling:Central Air
- Heating:Forced Air, Natural Gas
Structure and exterior
- Year built:2025
- Building area:1,716 sq. ft.
- Lot area:0.06 Acres
- Architectural Style:Ranch
- Construction Materials:Brick Veneer, Vinyl Siding
- Exterior Features:Grounds Maintenance, Porch
- Foundation Description:Basement, Poured
- Levels:One
Utilities
- Water:Well
- Sewer:Shared Septic
Finances and disclosures
- Price:$419,900
- Price per sq. ft.:$244.7
- Tax amount:$774
Features and amenities
- Appliances:Dishwasher, Free Standing Gas Range, Free Standing Refrigerator, Microwave, Stainless Steel Appliances
Parking
- Parking description:Attached, Direct Access, Electricity In Garage, Two Car Garage
- Garage spaces:2

New listings near 7453 Village Court
- Open Sat, 11am to 1pmNew
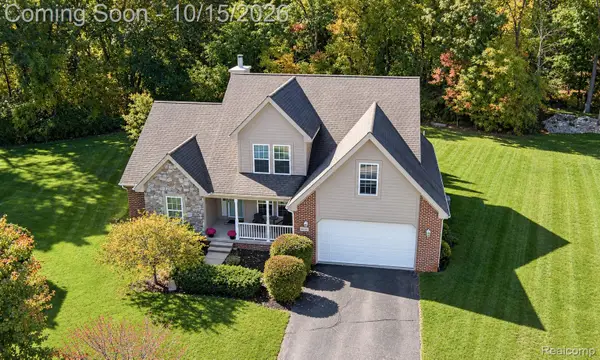 $449,900Active4 beds 3 baths2,234 sq. ft.
9319 Wildflower Way, Davisburg, MI 48350
MLS# 20261080506Listed by: RE/MAX ECLIPSE CLARKSTON - New
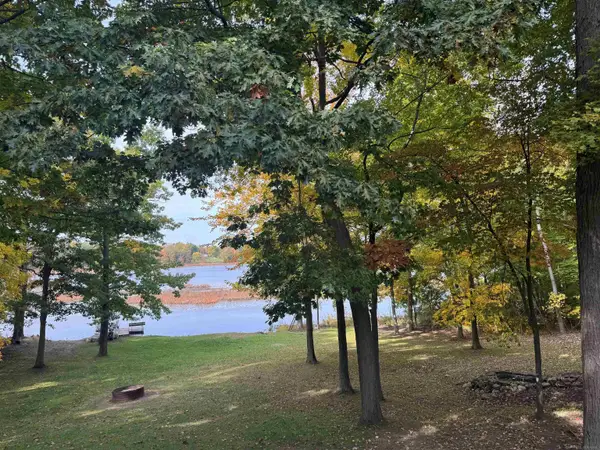 $599,000Active3 beds 3 baths3,516 sq. ft.
11490 Ely RD, Davisburg, MI 48350
MLS# 58050224536Listed by: EMERALD ISLE REAL ESTATE INC - New
 $850,000Active4 beds 4 baths5,127 sq. ft.
9280 Osprey Bay Circle, Davisburg, MI 48350
MLS# 20261077709Listed by: REAL BROKER, LLC BERKLEY - New
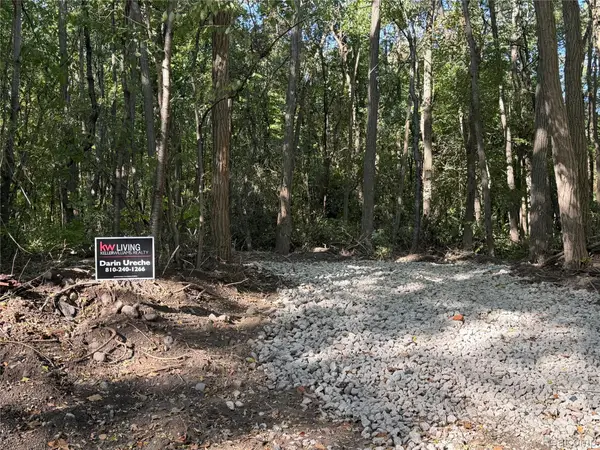 $105,900Active2.96 Acres
VL Wildwood 2.96A 007 Wildwood Rd RD, Davisburg, MI 48350
MLS# 20261081493Listed by: KW REALTY LIVINGSTON - New
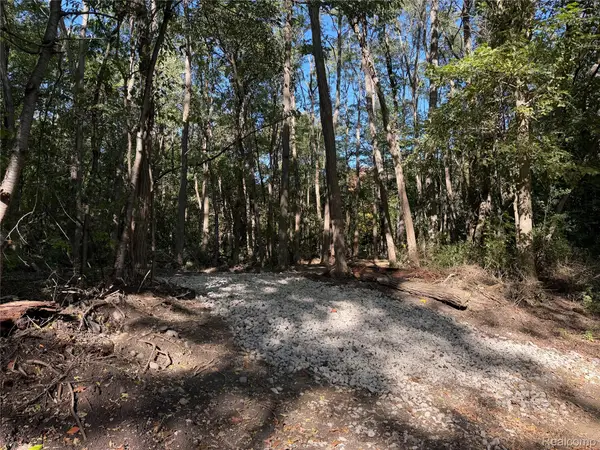 $105,900Active2.96 Acres
VL Wildwood 2.96A 008 Wildwood Rd RD, Davisburg, MI 48350
MLS# 20261081498Listed by: KW REALTY LIVINGSTON 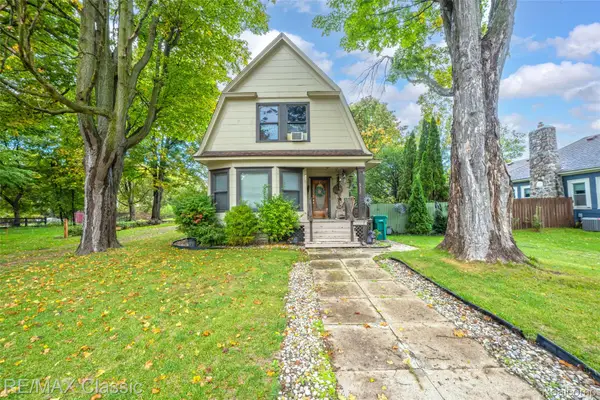 $210,000Pending3 beds 2 baths1,347 sq. ft.
332 Broadway, Davisburg, MI 48350
MLS# 20261074638Listed by: RE/MAX CLASSIC- New
 $299,900Active3 beds 2 baths1,728 sq. ft.
16649 Dixie Highway, Davisburg, MI 48350
MLS# 20261080290Listed by: KW REALTY LIVINGSTON - New
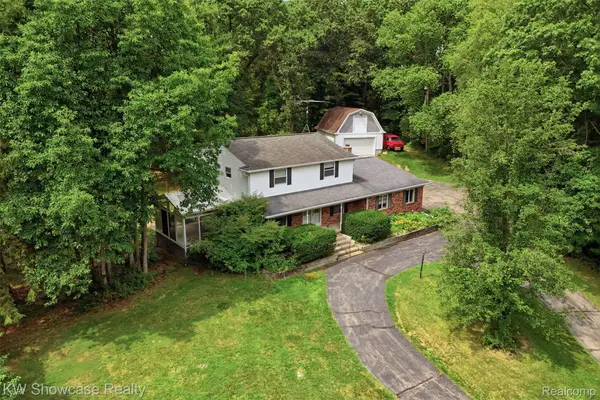 $424,900Active4 beds 3 baths2,943 sq. ft.
7125 Ridgewood Road, Clarkston, MI 48346
MLS# 20261079806Listed by: KW SHOWCASE REALTY  $750,000Active4 beds 4 baths4,545 sq. ft.
9843 Creekwood Trail, Davisburg, MI 48350
MLS# 20261078063Listed by: LUXURY LIVING REAL ESTATE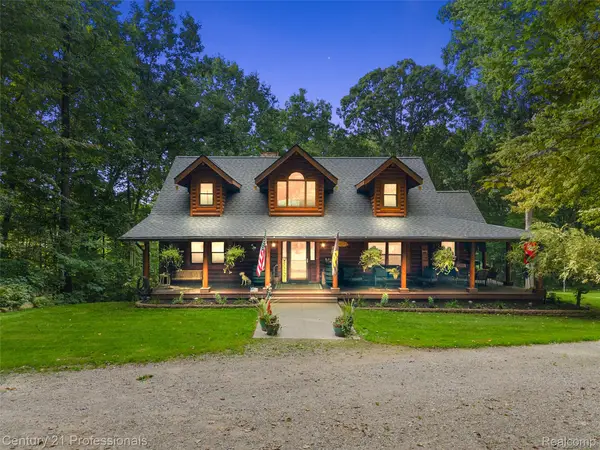 $699,000Active4 beds 4 baths3,464 sq. ft.
3120 Canyon Oaks, Davisburg, MI 48350
MLS# 20261076989Listed by: CENTURY 21 PROFESSIONALS CLARKSTON


Protect your home and budget from life's surprises with an Assurant Home Warranty, backed by a partner that supports you through every step of homeownership. Explore Plans.
© 2023 - 2026 ERA Franchise Systems LLC. All rights reserved. ERA Franchise Systems LLC fully supports the principles of the Fair Housing Act and the Equal Opportunity Act. ERA, ERA Real Estate powered, and their respective logos are registered service marks of ERA Franchise Systems LLC. Each office is independently owned and operated.