
10499 E Potter Road, Davison, MI 48423
Local realty services provided by:ERA Prime Real Estate Group
10499 E Potter Road,Davison, MI 48423
$250,000
- 3 Beds
- 2 Baths
- 1,181 sq. ft.
- Single family
- Pending
Listed by: heather kelsey-zumbrunnen
Office: full circle real estate group llc.
MLS#:20261062754
Source:MI_REALCOMP
Price summary
- Price:$250,000
- Price per sq. ft.:$211.69
About this home
**Open house Sunday 1-3PM. Seller will review offers Monday at 11AM.**
If storage space and a big backyard are high on your wish list in the Davison School District… this house understood the assignment. Sitting on nearly an acre, this 3-bedroom, 2-full-bath home offers hardwood floors, main-floor laundry, a full basement ready to be finished and storage tucked everywhere you look. Seriously…closets, cabinets, basement space, an oversized attached 2-car garage AND an approximately 24x30 barn with electricity. Bring the tools, toys, lawn equipment and everything you need to live your best life. There’s room for it! Major updates include a new roof and completely replaced sunroom in 2025, plus a new septic system in 2018. Plenty of space inside. Nearly an acre outside. A powered barn out back. Bing bang boom. Call your favorite HomeGirl to see this one in person.
Contact an agent
Home facts
- Year built:1969
- Subdivision & Development:FORREST PARK
- Listing ID #:20261062754
- Added:7 day(s) ago
- Updated:August 18, 2026 at 01:18 AM
Rooms and interior
- Bedrooms:3
- Total bathrooms:2
- Full bathrooms:2
- Rooms Total:8
- Basement Description:Full, Unfinished
- Living area:1,181 sq. ft.
Heating and cooling
- Cooling:Central Air
- Heating:Forced Air, Natural Gas
Structure and exterior
- Year built:1969
- Building area:1,181 sq. ft.
- Lot area:0.98 Acres
- Architectural Style:Ranch
- Construction Materials:Vinyl Siding
- Foundation Description:Basement, Poured, Sump Pump
- Levels:One
Utilities
- Water:Well
- Sewer:Septic Tank
Finances and disclosures
- Price:$250,000
- Price per sq. ft.:$211.69
- Tax amount:$3,715
Features and amenities
- Appliances:Dishwasher, Dryer, ENERGY STAR Qualified Refrigerator, Free Standing Electric Range, Microwave, Washer
- Laundry features:Laundry Room
Parking
- Parking description:Attached, Garage Door Opener, Oversized, Two Car Garage
- Garage spaces:2

New listings near 10499 E Potter Road
- New
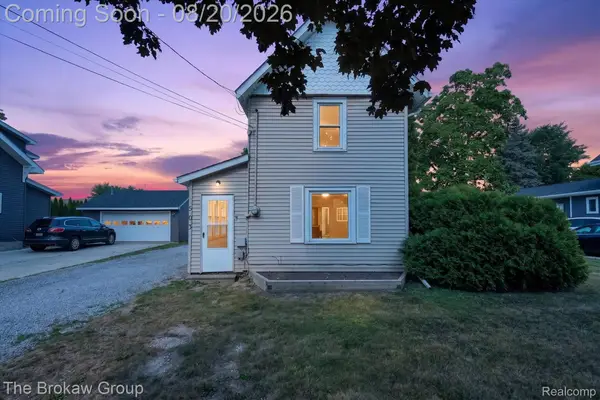 $164,900Active3 beds 1 baths1,541 sq. ft.
503 N Lapeer Street, Davison, MI 48423
MLS# 20261064120Listed by: THE BROKAW GROUP - New
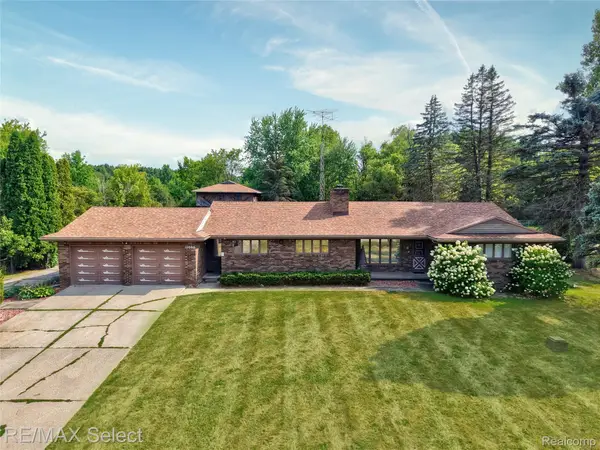 $349,900Active3 beds 2 baths2,406 sq. ft.
11080 Lapeer Road, Davison, MI 48423
MLS# 20261065276Listed by: RE/MAX SELECT - New
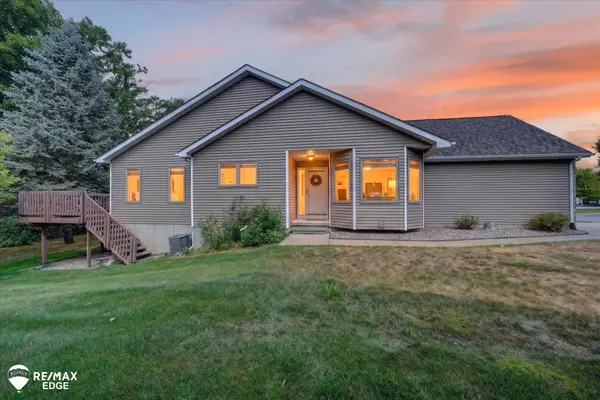 $239,900Active4 beds 3 baths2,284 sq. ft.
1137 Jenna DR, Davison, MI 48423
MLS# 5050218801Listed by: REMAX EDGE - New
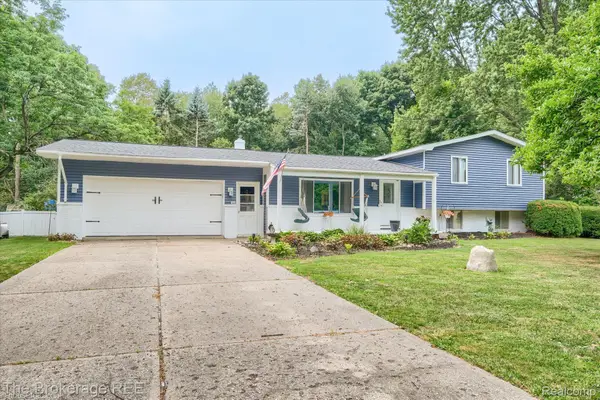 $289,900Active3 beds 2 baths1,980 sq. ft.
2127 Holly Tree Drive, Davison, MI 48423
MLS# 20261064568Listed by: THE BROKERAGE REAL ESTATE ENTHUSIASTS - New
 $179,900Active3 beds 1 baths823 sq. ft.
2043 Hillsdale Drive, Davison, MI 48423
MLS# 20261064346Listed by: OAK AND STONE REAL ESTATE - New
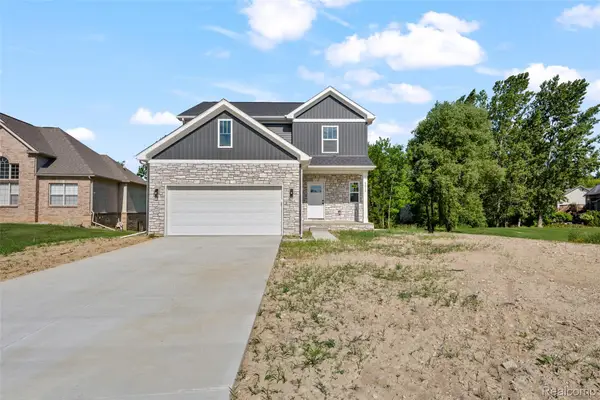 $379,900Active3 beds 3 baths2,000 sq. ft.
2311 Baltimore Lane, Davison, MI 48423
MLS# 20261063779Listed by: JOSEPH WALTER REALTY, LLC - New
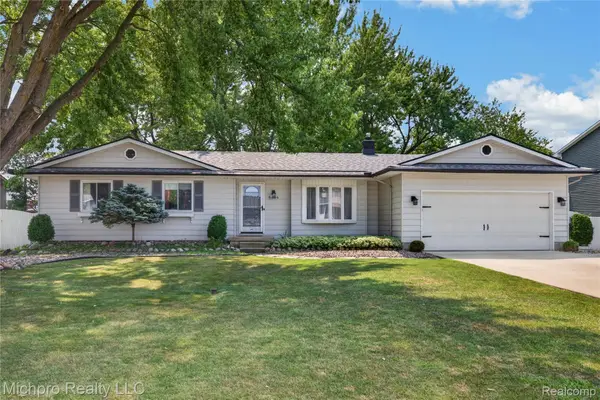 $285,000Active3 beds 2 baths2,301 sq. ft.
8404 Bellechasse Court, Davison, MI 48423
MLS# 20261061439Listed by: MICHPRO REALTY LLC - New
 $424,888Active5 beds 4 baths4,729 sq. ft.
210 Elmwood DR, Davison, MI 48423
MLS# 5050218105Listed by: ALLSTATE PROPERTIES.COM - New
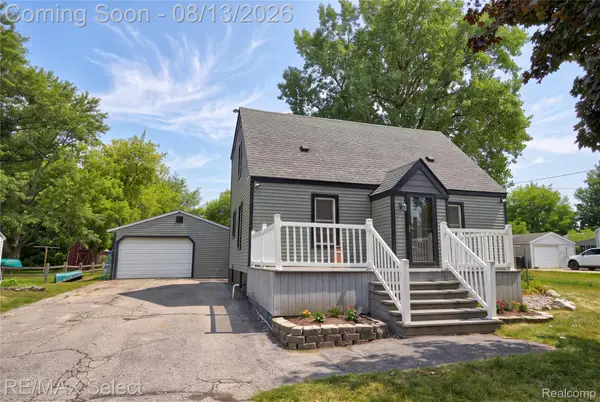 $220,000Active3 beds 1 baths1,179 sq. ft.
7057 Kessling Street, Davison, MI 48423
MLS# 20261063030Listed by: RE/MAX SELECT - New
 $649,000Active73.38 Acres
00 E Richfield Road, Davison, MI 48423
MLS# 20261063216Listed by: SUMMIT REALTY SOLUTIONS


Protect your home and budget from life's surprises with an Assurant Home Warranty, backed by a partner that supports you through every step of homeownership. Explore Plans.
© 2023 - 2026 ERA Franchise Systems LLC. All rights reserved. ERA Franchise Systems LLC fully supports the principles of the Fair Housing Act and the Equal Opportunity Act. ERA, ERA Real Estate powered, and their respective logos are registered service marks of ERA Franchise Systems LLC. Each office is independently owned and operated.