
1089 Jenna Drive #217, Davison, MI 48423
Local realty services provided by:ERA Prime Real Estate Group
1089 Jenna Drive #217,Davison, MI 48423
- 2 Beds
- 3 Baths
- - sq. ft.
- Single family
- Sold
Listed by: judy cox
Office: american associates inc
MLS#:20261028957
Source:MI_REALCOMP
Sorry, we are unable to map this address
Price summary
- Price:
- Monthly HOA dues:$275
About this home
Welcome home to this Nature View Condominium — where comfort, convenience, and quality come together. This well-maintained 2-bedroom, 2.5-bath home offers spacious living with thoughtful features throughout. The vaulted great room offers natural light and the open-concept dining / kitchen is complete with an island workspace and appliances. A first floor laundry is always more convenient - and a washer and dryer are included. French doors lead to a private deck with nature views - perfect for morning coffee or just unwinding. Enjoy a partially finished basement with daylight windows, providing the perfect space for a family room, home office, hobby area, or guest retreat. Major updates include a new roof and siding, giving peace of mind and fresh curb appeal.
Additional highlights include a hookup for a whole-house generator and several builder upgrades that add extra value and style. If you’ve been looking for a place that offers more care-free living - look no further. Close to shopping, dining, Xways - and all conveniences. Call for your private showing today!...
Contact an agent
Home facts
- Year built:2002
- Listing ID #:20261028957
- Added:69 day(s) ago
- Updated:July 21, 2026 at 04:05 PM
Rooms and interior
- Bedrooms:2
- Total bathrooms:3
- Full bathrooms:2
- Half bathrooms:1
- Rooms Total:6
- Basement Description:Daylight, Full, Partially Finished
Heating and cooling
- Cooling:Ceiling Fans, Central Air
- Heating:Forced Air, Natural Gas
Structure and exterior
- Roof:Asphalt
- Year built:2002
- Architectural Style:Ranch
- Construction Materials:Vinyl Siding
- Exterior Features:Deck
- Foundation Description:Basement, Poured, Sump Pump
- Levels:One
Utilities
- Water:Public
- Sewer:Public Sewer
Finances and disclosures
- Price:
- Tax amount:$3,770
Features and amenities
- Appliances:Dishwasher, Dryer, Free Standing Electric Range, Free Standing Refrigerator, Washer, Water Softener Owned
- Laundry features:Laundry Room
Parking
- Parking description:Attached, Two Car Garage
- Garage spaces:2

New listings near 1089 Jenna Drive #217
- New
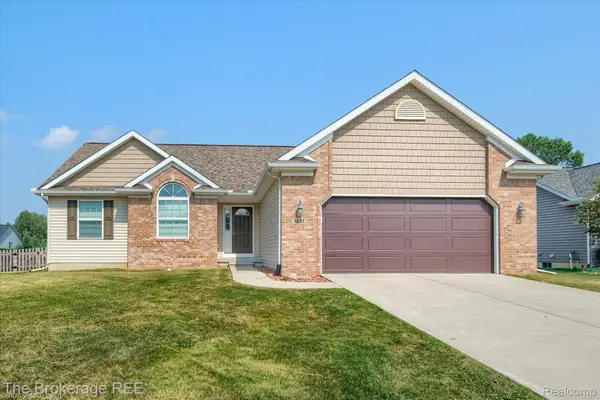 $345,000Active3 beds 2 baths1,541 sq. ft.
1437 Pondview Drive, Davison, MI 48423
MLS# 20261054885Listed by: THE BROKERAGE REAL ESTATE ENTHUSIASTS 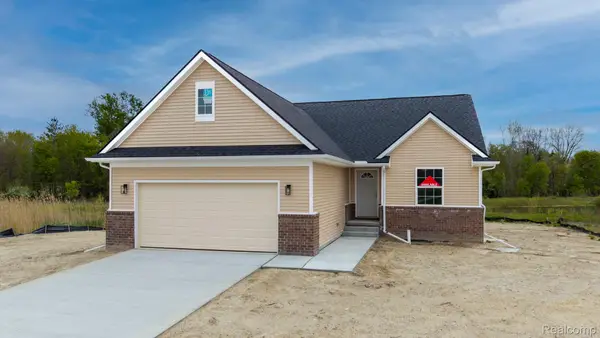 $369,000Active3 beds 2 baths1,627 sq. ft.
2279 Baltimore, Davison, MI 48423
MLS# 20261051559Listed by: KELLER WILLIAMS LAKESIDE- New
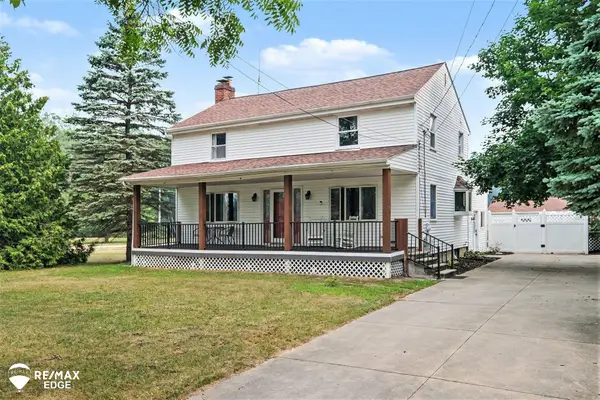 $489,900Active3 beds 2 baths2,430 sq. ft.
8331 E Coldwater RD, Davison, MI 48423
MLS# 5050215405Listed by: REMAX EDGE - New
 $294,900Active2 beds 3 baths2,434 sq. ft.
9147 Emily DR, Davison, MI 48423
MLS# 5050215391Listed by: REMAX EDGE - New
 $389,800Active4 beds 3 baths3,000 sq. ft.
10261 Coachman Court, Davison, MI 48423
MLS# 20261052574Listed by: THE BROKAW GROUP  $379,000Active4 beds 3 baths1,820 sq. ft.
2359 Baltimore, Davison, MI 48423
MLS# 20261051538Listed by: KELLER WILLIAMS LAKESIDE- New
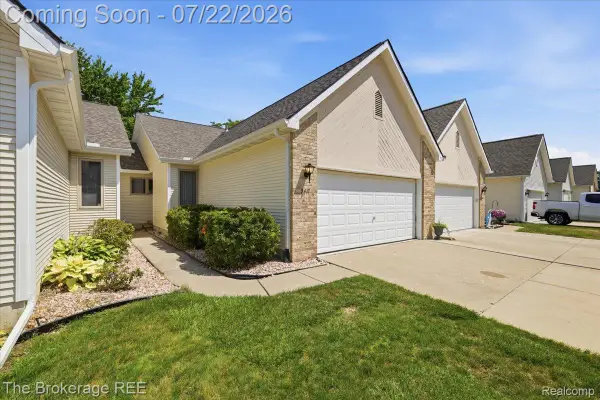 $174,900Active2 beds 2 baths1,246 sq. ft.
9417 Linda Drive #122, Davison, MI 48423
MLS# 20261054847Listed by: THE BROKERAGE REAL ESTATE ENTHUSIASTS - New
 $40,000Active1.28 Acres
VL E Richfield Road, Davison, MI 48423
MLS# 20261054892Listed by: REALTY EXECUTIVES MAIN ST LLC - New
 $289,900Active3 beds 2 baths2,230 sq. ft.
7393 New Hampshire Drive, Davison, MI 48423
MLS# 20261052587Listed by: THE BROKAW GROUP - New
 $249,900Active2 beds 3 baths1,577 sq. ft.
9285 Horizon Drive, Davison, MI 48423
MLS# 20261054198Listed by: CENTURY 21 METRO BROKERS-DAVISON


Protect your home and budget from life's surprises with an Assurant Home Warranty, backed by a partner that supports you through every step of homeownership. Explore Plans.
© 2023 - 2026 ERA Franchise Systems LLC. All rights reserved. ERA Franchise Systems LLC fully supports the principles of the Fair Housing Act and the Equal Opportunity Act. ERA, ERA Real Estate powered, and their respective logos are registered service marks of ERA Franchise Systems LLC. Each office is independently owned and operated.