
10261 Coachman Court, Davison, MI 48423
Local realty services provided by:ERA Prime Real Estate Group
10261 Coachman Court,Davison, MI 48423
- 4 Beds
- 3 Baths
- - sq. ft.
- Single family
- Sold
Listed by: bethany a brokaw
Office: the brokaw group
MLS#:20261052574
Source:MI_REALCOMP
Sorry, we are unable to map this address
Price summary
- Price:
About this home
Welcome home! This Davison ranch home has all you have waited for—location, amenities, and more! A covered front porch welcomes you to your beautiful custom-built home. New roof & siding (2025) plus gutter guards. Firelit living room with vaulted ceilings opens to your vast dining area and massive kitchen! Beautiful woodwork and plenty of windows allow natural light to abound. All appliances remain. First-floor laundry and bathroom. Primary suite is massive with a bathroom featuring both a shower, soaking tub, dual vanity, and walk-in closet. Additional office/den/bedroom. Completely finished daylight lower level features a second kitchen for all your entertaining, family room, two additional bedrooms, plus a bathroom. Plenty of extra storage. Three-car garage with a finished workshop in the rear. Trex® composite deck facing your treed backyard—privacy and nature! The transferable Trex warranty offers added value and peace of mind for the new owners. Walk to the park, schools, library, shopping, dining, and the new social district. Great cul-de-sac location. Fantastic neighborhood! Schedule your showing today! Fantastic custom-built home, first time leaving the family....
Contact an agent
Home facts
- Year built:1998
- Subdivision & Development:CARRIAGE TRAILS CONDOS
- Listing ID #:20261052574
- Added:50 day(s) ago
- Updated:September 06, 2026 at 07:06 AM
Rooms and interior
- Bedrooms:4
- Total bathrooms:3
- Full bathrooms:2
- Half bathrooms:1
- Rooms Total:9
- Basement Description:Partially Finished
Heating and cooling
- Cooling:Central Air
- Heating:Forced Air, Natural Gas
Structure and exterior
- Year built:1998
- Architectural Style:Ranch
- Construction Materials:Brick, Vinyl Siding
- Foundation Description:Basement, Wood
- Levels:One
Utilities
- Water:Public
- Sewer:Public Sewer
Finances and disclosures
- Price:
- Tax amount:$4,925
Features and amenities
- Appliances:Dishwasher, Dryer, Free Standing Electric Range, Free Standing Gas Range, Free Standing Refrigerator, Microwave, Washer
Parking
- Parking description:Attached, Direct Access, Three Car Garage, Workshop in Garage
- Garage spaces:3

New listings near 10261 Coachman Court
- New
 $374,900Active4 beds 1 baths1,644 sq. ft.
12248 E Atherton Road, Davison, MI 48423
MLS# 20261071522Listed by: JOSEPH WALTER REALTY, LLC - New
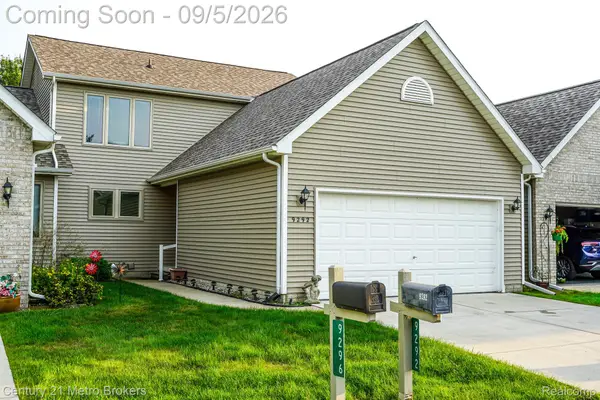 $230,000Active2 beds 3 baths1,814 sq. ft.
9292 Emily Drive, Davison, MI 48423
MLS# 20261071438Listed by: CENTURY 21 METRO BROKERS - New
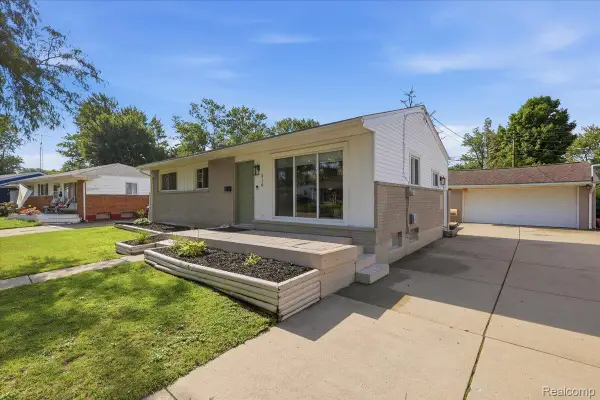 $230,000Active3 beds 2 baths1,055 sq. ft.
316 Tamarac Drive, Davison, MI 48423
MLS# 20261070984Listed by: BERKSHIRE HATHAWAY HOMESERVICES MICHIGAN REAL EST - New
 $415,000Active3 beds 2 baths3,041 sq. ft.
2436 S Henderson RD, Davison, MI 48423
MLS# 5050220672Listed by: PIPER REALTY COMPANY - New
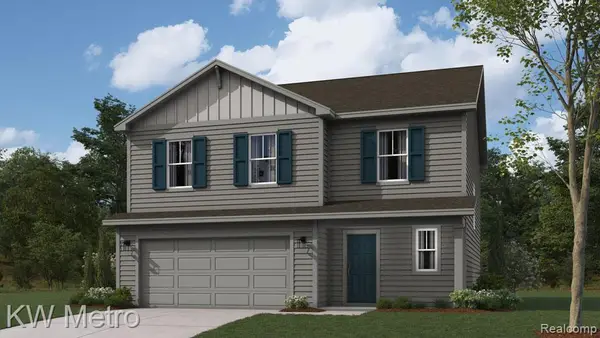 $349,900Active4 beds 3 baths1,839 sq. ft.
2392 Mcclellan Boulevard, Davison, MI 48423
MLS# 20261069955Listed by: KW METRO - New
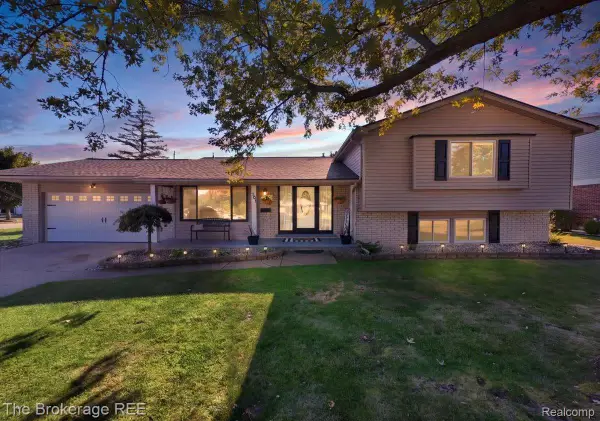 $324,900Active4 beds 3 baths3,761 sq. ft.
701 Salem Drive, Davison, MI 48423
MLS# 20261068271Listed by: THE BROKERAGE REAL ESTATE ENTHUSIASTS  $249,900Pending3 beds 2 baths2,044 sq. ft.
2122 Hillsdale Drive, Davison, MI 48423
MLS# 20261069539Listed by: RE/MAX SELECT- New
 $215,000Active3 beds 2 baths1,575 sq. ft.
310 Tamarac Drive, Davison, MI 48423
MLS# 20261069613Listed by: REAL ESTATE ONE-ORTONVILLE - New
 $245,000Active3 beds 2 baths2,629 sq. ft.
6357 N State Road, Davison, MI 48423
MLS# 20261069279Listed by: HAND MAP REAL ESTATE LLC - New
 $850,000Active5 beds 5 baths8,859 sq. ft.
9505 E Atherton Road, Davison, MI 48423
MLS# 20261064013Listed by: THE BROKAW GROUP


Protect your home and budget from life's surprises with an Assurant Home Warranty, backed by a partner that supports you through every step of homeownership. Explore Plans.
© 2023 - 2026 ERA Franchise Systems LLC. All rights reserved. ERA Franchise Systems LLC fully supports the principles of the Fair Housing Act and the Equal Opportunity Act. ERA, ERA Real Estate powered, and their respective logos are registered service marks of ERA Franchise Systems LLC. Each office is independently owned and operated.