
11315 Lippincott Boulevard E, Davison, MI 48423
Local realty services provided by:ERA Prime Real Estate Group
11315 Lippincott Boulevard E,Davison, MI 48423
$499,000
- 3 Beds
- 3 Baths
- 2,525 sq. ft.
- Single family
- Active
Listed by: terri ijames
Office: epique realty
MLS#:20261065161
Source:MI_REALCOMP
Price summary
- Price:$499,000
- Price per sq. ft.:$197.62
About this home
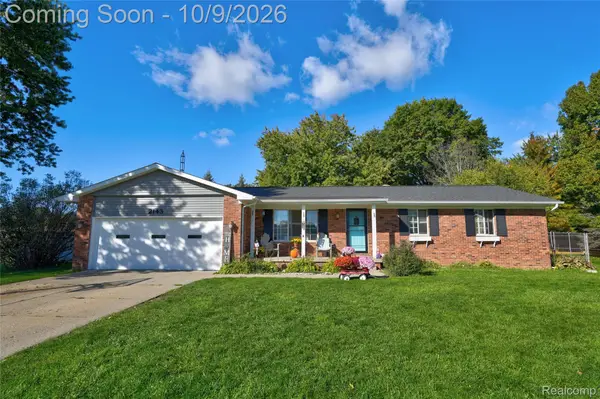
Welcome to your private slice of Davison! Set on 5.62 secluded acres in the Davison School District, this 3-bedroom, 2.5-bath home offers 1,672 sq ft of comfortable living space with the kind of peaceful setting that’s getting harder and harder to find. The layout is designed for everyday living and easy entertaining with master suite overlooking the pond, and the walkout basement opens up even more possibilities—rec room, home gym, workshop, storage, you name it. Built in 1994, the home is tucked back in a partially wooded landscape that feels like your own retreat—complete with a stocked pond for fishing. Love the outdoors? High speech internet has been installed. You’ll appreciate the mix of open space and trees, plus pear and apple trees that add charm!
Contact an agent
Home facts
- Year built:1994
- Listing ID #:20261065161
- Added:48 day(s) ago
- Updated:October 08, 2026 at 10:04 AM
Rooms and interior
- Bedrooms:3
- Total bathrooms:3
- Full bathrooms:2
- Half bathrooms:1
- Rooms Total:9
- Basement Description:Partially Finished, Walk-Out Access
- Living area:2,525 sq. ft.
Heating and cooling
- Cooling:Central Air
- Heating:Forced Air, Propane
Structure and exterior
- Year built:1994
- Building area:2,525 sq. ft.
- Lot area:5.62 Acres
- Architectural Style:Ranch
- Construction Materials:Vinyl Siding
- Exterior Features:Deck
- Foundation Description:Basement, Block
- Levels:Two
Utilities
- Water:Well
- Sewer:Septic Tank
Finances and disclosures
- Price:$499,000
- Price per sq. ft.:$197.62
- Tax amount:$4,241
Features and amenities
- Appliances:Dishwasher, Electric Cooktop, Free Standing Refrigerator
- Laundry features:Laundry Room
- Amenities:High Speed Internet
Parking
- Parking description:Attached, Two Car Garage
- Garage spaces:2

New listings near 11315 Lippincott Boulevard E
- Open Sat, 1 to 3pmNew
 $259,900Active3 beds 3 baths2,138 sq. ft.
2143 Old Hickory Boulevard, Davison, MI 48423
MLS# 20261080815Listed by: KELLER WILLIAMS FIRST - New
 $354,900Active4 beds 3 baths1,870 sq. ft.
2110 Stillwater Drive, Davison, MI 48423
MLS# 20261081074Listed by: ALLEN EDWIN REALTY - New
 $444,900Active37 Acres
VL S Sate Road, Davison, MI 48423
MLS# 20261080810Listed by: MOSSY OAK PROPERTIES - MICHIGAN OUTDOORS  $125,000Pending3 beds 1 baths1,184 sq. ft.
7057 Lapeer rd Lapeer Rd, Davison, MI 48423
MLS# 20261080672Listed by: 3DX REAL ESTATE LLC- New
 $230,000Active3 beds 2 baths1,393 sq. ft.
307 Sequoia DR, Davison, MI 48423
MLS# 5050223866Listed by: REMAX EDGE - New
 $449,900Active3 beds 2 baths1,900 sq. ft.
8398 Mapleview Drive, Davison, MI 48423
MLS# 20261077710Listed by: KW REALTY LIVINGSTON - New
 $259,900Active4 beds 3 baths3,652 sq. ft.
5346 N Oak Road, Davison, MI 48423
MLS# 20261079421Listed by: BERKSHIRE HATHAWAY HOMESERVICES MICHIGAN REAL EST - New
 $269,900Active3 beds 2 baths2,525 sq. ft.
2176 Oak Shade Drive, Davison, MI 48423
MLS# 20261078107Listed by: CROWN REAL ESTATE GROUP - New
 $1,400,000Active4 beds 4 baths6,096 sq. ft.
9515 E Bristol Road, Davison, MI 48423
MLS# 20261079697Listed by: MOSSY OAK PROPERTIES - MICHIGAN OUTDOORS - New
 $230,000Active3 beds 2 baths2,072 sq. ft.
510 Garland Street, Davison, MI 48423
MLS# 20261077326Listed by: KNE REALTY 360, INC


Protect your home and budget from life's surprises with an Assurant Home Warranty, backed by a partner that supports you through every step of homeownership. Explore Plans.
© 2023 - 2026 ERA Franchise Systems LLC. All rights reserved. ERA Franchise Systems LLC fully supports the principles of the Fair Housing Act and the Equal Opportunity Act. ERA, ERA Real Estate powered, and their respective logos are registered service marks of ERA Franchise Systems LLC. Each office is independently owned and operated.