
11472 E Lippincott Boulevard, Davison, MI 48423
Local realty services provided by:ERA Prime Real Estate Group
11472 E Lippincott Boulevard,Davison, MI 48423
$325,000
- - Beds
- 3 Baths
- 3,085 sq. ft.
- Multi-family
- Active
Listed by: jason white
Office: exp realty - fenton
MLS#:20261032111
Source:MI_REALCOMP
Price summary
- Price:$325,000
- Price per sq. ft.:$105.35
About this home
Rare opportunity to own a well-maintained 3-unit multifamily property situated on 5 beautiful acres in Davison! All three units offer 2 bedrooms and 1 full bath, making this a fantastic investment or owner-occupant opportunity. The current owner occupies the spacious lower/main unit, which features a full basement, enclosed front porch, large deck, and 2-car garage. The upper unit offers a very similar floor plan with its own separate entrance, while the back unit features a charming Cape Cod-style layout with a private back patio.
Major updates have already been completed, including brand new furnaces, central A/C units, water heaters, and a new roof for added peace of mind. New flooring installed in the main unit and the back unit, along with new drywall and insulation improvements in the back unit. $10,000 worth of new doors have been ordered and will be installed near the end of July. There is also a dedicated laundry room area below the stairs to the upper unit that was created for the upper and back units and just needs finishing touches.
Excellent income potential with all units separately metered. The upper unit is currently leased through November at $800/month, and the tenant would love to stay long term (and is aware of potential rent adjustments). Back unit is currently leased until June 2027, at $900/month. You can move in today and have your monthly mortgage paid for with the other two units income. Whether you're looking to expand your investment portfolio or live in one unit while generating rental income from the others, this property offers incredible flexibility, updates, and long-term value! There is also amazing opportunity to add even more value to this property with some minor interior updating. With all big ticket items being brand new, this property is a gem!
The best part is that this home appraised (2025) over list price! Jump on this one today and start making tomorrow!...
Contact an agent
Home facts
- Year built:1945
- Listing ID #:20261032111
- Added:162 day(s) ago
- Updated:October 22, 2026 at 10:01 AM
Rooms and interior
- Total bathrooms:3
- Full bathrooms:3
- Basement Description:Full, Partially Finished
- Living area:3,085 sq. ft.
Heating and cooling
- Cooling:Central Air
- Heating:Electric, Forced Air, Propane
Structure and exterior
- Roof:Asphalt
- Year built:1945
- Building area:3,085 sq. ft.
- Lot area:5 Acres
- Architectural Style:Farmhouse, Traditional
- Construction Materials:Vinyl Siding
- Exterior Features:Deck, Enclosed, Patio, Porch
- Foundation Description:Basement, Block
- Levels:Two
Utilities
- Water:Well
- Sewer:Septic Tank
Finances and disclosures
- Price:$325,000
- Price per sq. ft.:$105.35
- Tax amount:$4,778
Parking
- Total parking spaces:8
- Parking description:Garage

New listings near 11472 E Lippincott Boulevard
- Open Sun, 1 to 3pmNew
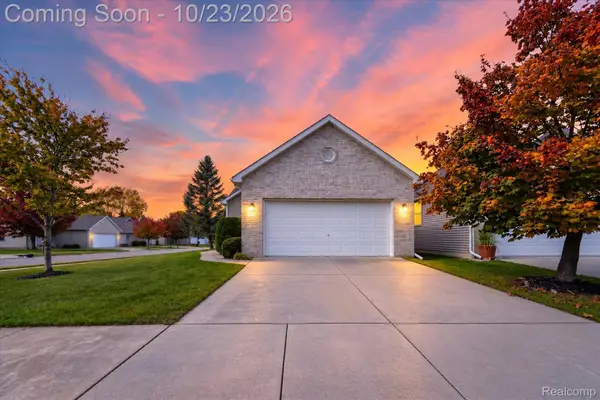 $279,900Active3 beds 2 baths1,424 sq. ft.
1048 Foxglove LN, Davison, MI 48423
MLS# 20261084421Listed by: THRIVE REALTY COMPANY - New
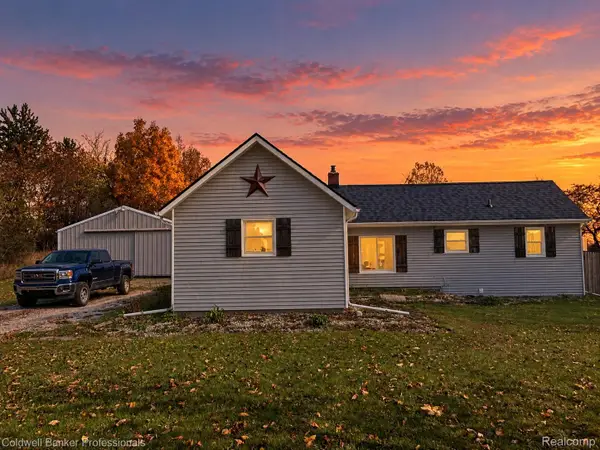 $219,900Active2 beds 1 baths944 sq. ft.
1267 S Cummings RD, Davison, MI 48423
MLS# 20261085186Listed by: COLDWELL BANKER PROFESSIONALS - Open Sat, 12 to 2pmNew
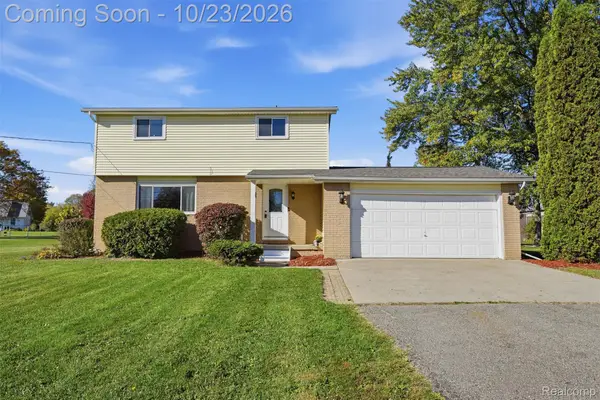 $220,000Active5 beds 2 baths1,663 sq. ft.
3456 S Irish RD, Davison, MI 48423
MLS# 20261085377Listed by: KW REALTY LIVINGSTON - Open Sat, 11am to 1pmNew
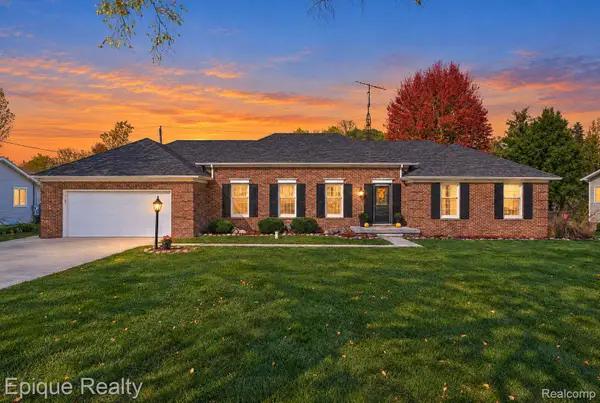 $389,000Active4 beds 4 baths3,356 sq. ft.
3495 N Gale RD, Davison, MI 48423
MLS# 20261085214Listed by: EPIQUE REALTY - New
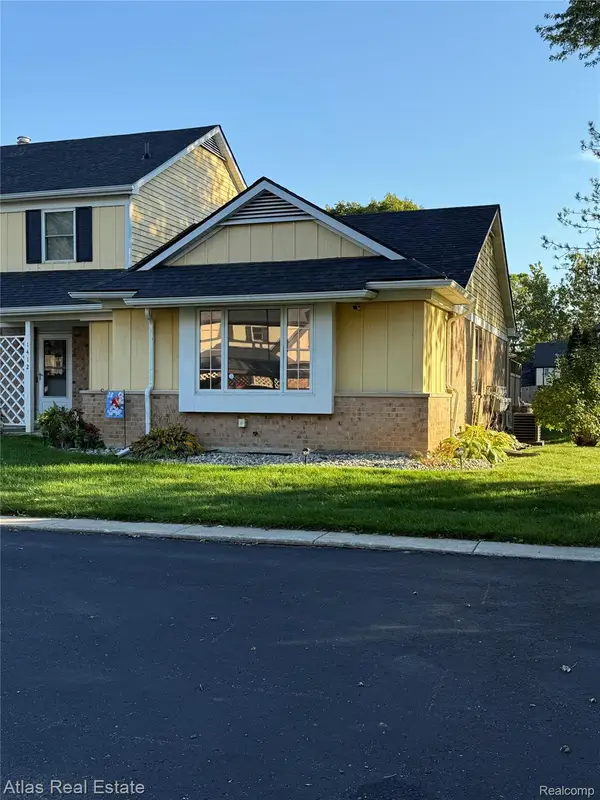 $140,000Active2 beds 1 baths1,708 sq. ft.
1412 Westbury DR, Davison, MI 48423
MLS# 20261082194Listed by: ATLAS REAL ESTATE - New
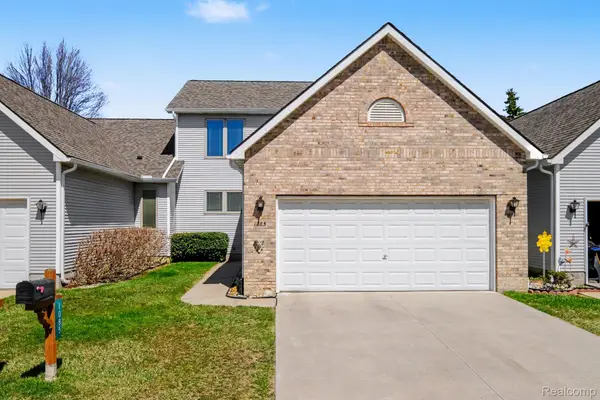 $245,000Active4 beds 3 baths2,604 sq. ft.
1085 Linda Dr, Davison, MI 48423
MLS# 20261082502Listed by: REAL ESTATE FOR A CAUSE - New
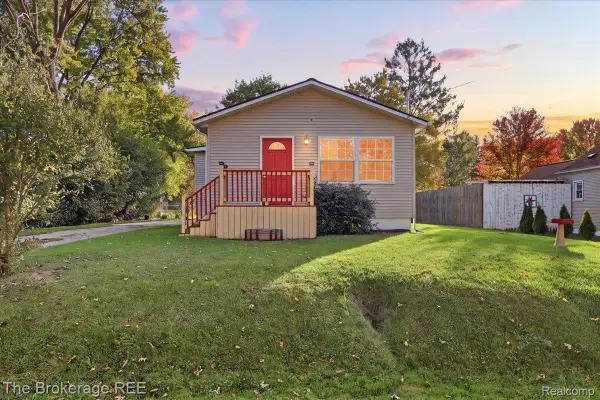 $184,900Active3 beds 1 baths1,088 sq. ft.
206 Aloha ST, Davison, MI 48423
MLS# 20261083220Listed by: THE BROKERAGE REAL ESTATE ENTHUSIASTS - New
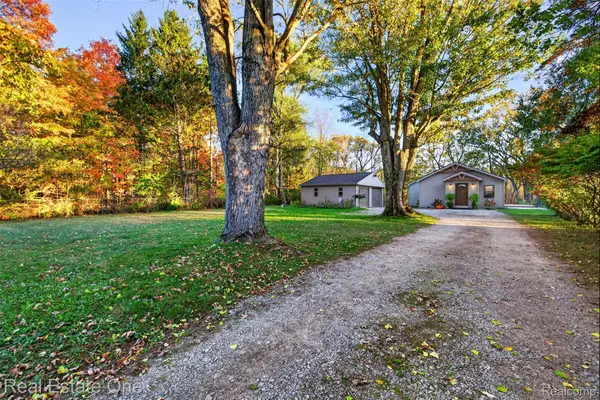 $299,999Active3 beds 2 baths1,420 sq. ft.
12202 E Bristol RD, Davison, MI 48423
MLS# 20261083406Listed by: REAL ESTATE ONE - New
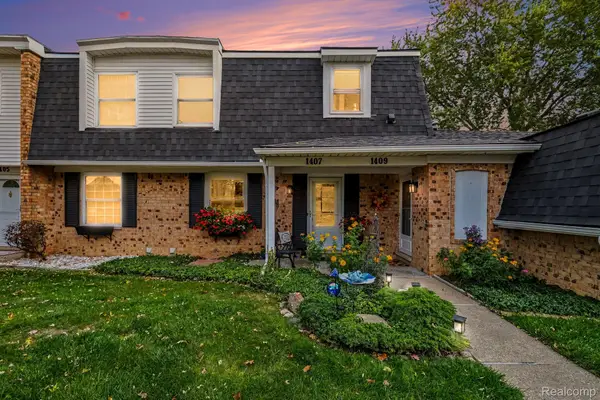 $171,900Active3 beds 2 baths1,353 sq. ft.
1407 Wexford DR, Davison, MI 48423
MLS# 20261083546Listed by: RE/MAX PLATINUM - GRAND BLANC - Open Sat, 12 to 2pmNew
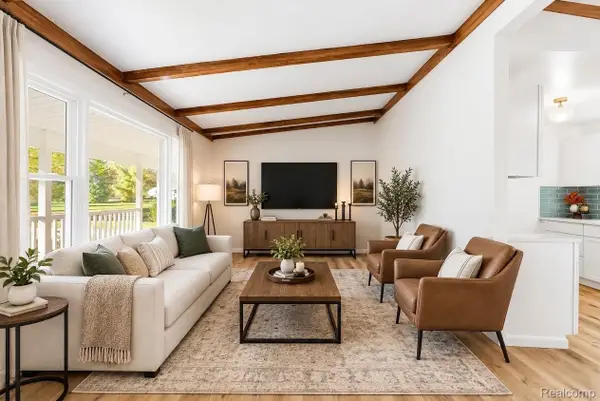 $339,900Active4 beds 2 baths1,496 sq. ft.
2052 N Vassar RD, Davison, MI 48423
MLS# 20261083605Listed by: KELLER WILLIAMS FIRST


Protect your home and budget from life's surprises with an Assurant Home Warranty, backed by a partner that supports you through every step of homeownership. Explore Plans.
© 2023 - 2026 ERA Franchise Systems LLC. All rights reserved. ERA Franchise Systems LLC fully supports the principles of the Fair Housing Act and the Equal Opportunity Act. ERA, ERA Real Estate powered, and their respective logos are registered service marks of ERA Franchise Systems LLC. Each office is independently owned and operated.