
1184 Cimmaron Court, Davison, MI 48423
Local realty services provided by:ERA Prime Real Estate Group
1184 Cimmaron Court,Davison, MI 48423
$280,000
- 4 Beds
- 2 Baths
- 2,187 sq. ft.
- Single family
- Pending
Listed by: kari hartley
Office: re/max town & country
MLS#:20261060890
Source:MI_REALCOMP
Price summary
- Price:$280,000
- Price per sq. ft.:$128.03
- Monthly HOA dues:$14.58
About this home
Welcome to this 4-bedroom home offering over 2,100 square feet of finished living space in a convenient Davison location close to schools, restaurants, and everyday amenities! The open-concept floor plan features a great room with a vaulted ceiling that flows into the dining area and kitchen. The primary suite offers a private en suite bath, and there is a convenient first floor laundry. The finished walkout lower level is the FUN space with a large family room, bar area, gaming space, and plumbing already in place for a future bath. Situated on a nice-sized lot, this home offers plenty of room to enjoy both indoors and out. All appliances included, two electric fireplace and TV's and mounts included plus an electric charging station in the garage.
Contact an agent
Home facts
- Year built:2013
- Subdivision & Development:MEADOWS OF CHESTNUT HILLS CONDO
- Listing ID #:20261060890
- Added:11 day(s) ago
- Updated:August 13, 2026 at 07:07 PM
Rooms and interior
- Bedrooms:4
- Total bathrooms:2
- Full bathrooms:2
- Rooms Total:10
- Basement Description:Finished, Full, Walk-Out Access
- Living area:2,187 sq. ft.
Heating and cooling
- Cooling:Ceiling Fans, Central Air
- Heating:Forced Air, Natural Gas
Structure and exterior
- Roof:Asphalt
- Year built:2013
- Building area:2,187 sq. ft.
- Lot area:0.27 Acres
- Architectural Style:Ranch
- Construction Materials:Vinyl Siding
- Exterior Features:Patio, Porch
- Foundation Description:Basement, Poured, Sump Pump
- Levels:One
Utilities
- Water:Public
- Sewer:Public Sewer
Finances and disclosures
- Price:$280,000
- Price per sq. ft.:$128.03
- Tax amount:$4,493
Features and amenities
- Appliances:Dishwasher, Disposal, Dryer, Free Standing Electric Oven, Free Standing Electric Range, Microwave, Range Hood, Washer
- Laundry features:Laundry Room
Parking
- Parking description:Attached, Electric Vehicle Charging Stations, Electricity In Garage, Garage Door Opener, Two Car Garage
- Garage spaces:2

New listings near 1184 Cimmaron Court
- New
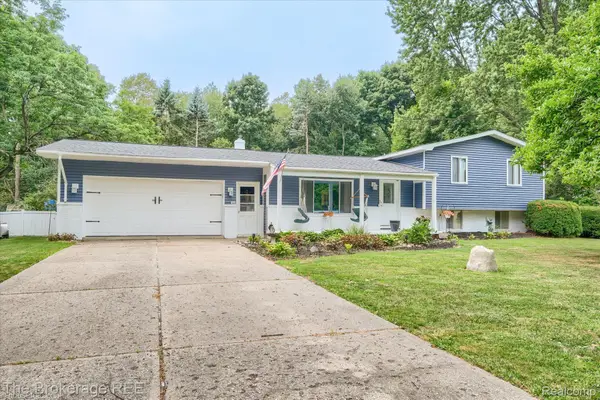 $289,900Active3 beds 2 baths1,980 sq. ft.
2127 Holly Tree Drive, Davison, MI 48423
MLS# 20261064568Listed by: THE BROKERAGE REAL ESTATE ENTHUSIASTS - New
 $179,900Active3 beds 1 baths823 sq. ft.
2043 Hillsdale Drive, Davison, MI 48423
MLS# 20261064346Listed by: OAK AND STONE REAL ESTATE - New
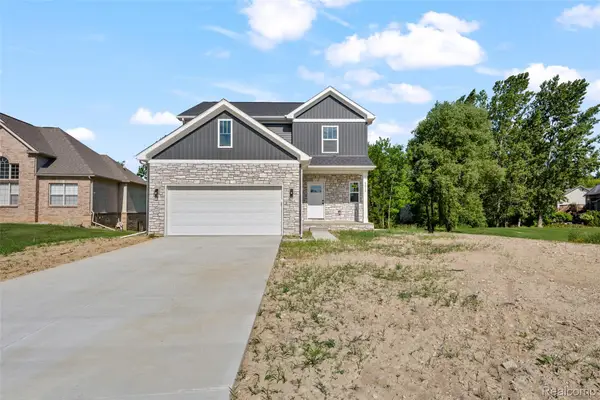 $379,900Active3 beds 3 baths2,000 sq. ft.
2311 Baltimore Lane, Davison, MI 48423
MLS# 20261063779Listed by: JOSEPH WALTER REALTY, LLC - New
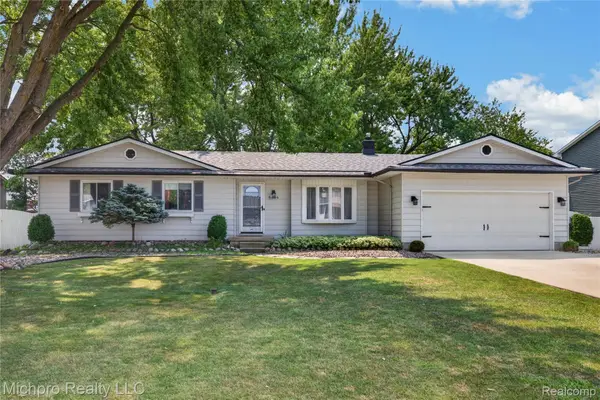 $285,000Active3 beds 2 baths2,301 sq. ft.
8404 Bellechasse Court, Davison, MI 48423
MLS# 20261061439Listed by: MICHPRO REALTY LLC - New
 $424,888Active5 beds 4 baths4,729 sq. ft.
210 Elmwood DR, Davison, MI 48423
MLS# 5050218105Listed by: ALLSTATE PROPERTIES.COM - New
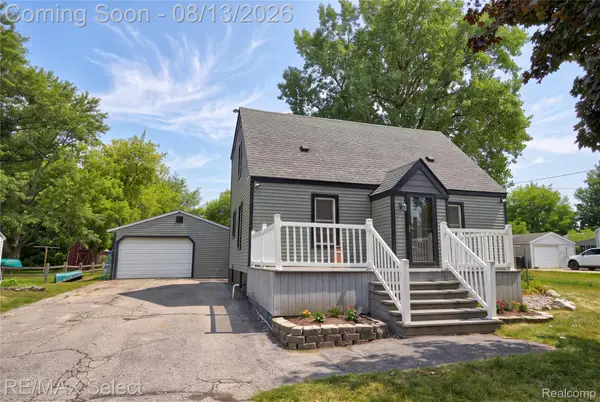 $220,000Active3 beds 1 baths1,179 sq. ft.
7057 Kessling Street, Davison, MI 48423
MLS# 20261063030Listed by: RE/MAX SELECT - New
 $649,000Active73.38 Acres
00 E Richfield Road, Davison, MI 48423
MLS# 20261063216Listed by: SUMMIT REALTY SOLUTIONS - New
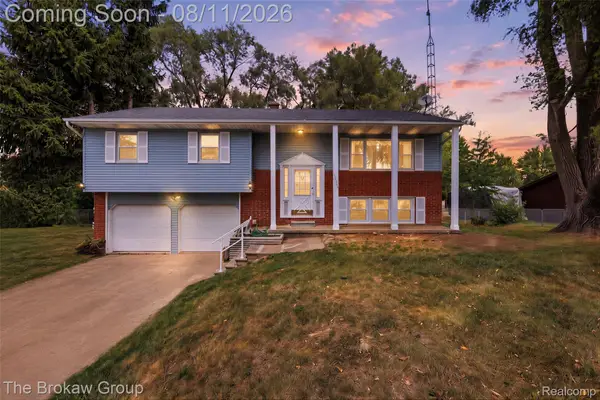 $217,900Active3 beds 2 baths1,768 sq. ft.
10431 Davison Road, Davison, MI 48423
MLS# 20261043977Listed by: THE BROKAW GROUP - New
 $180,000Active2 beds 1 baths1,100 sq. ft.
8294 Davison Road, Davison, MI 48423
MLS# 20261049218Listed by: CENTURY 21 METRO BROKERS - New
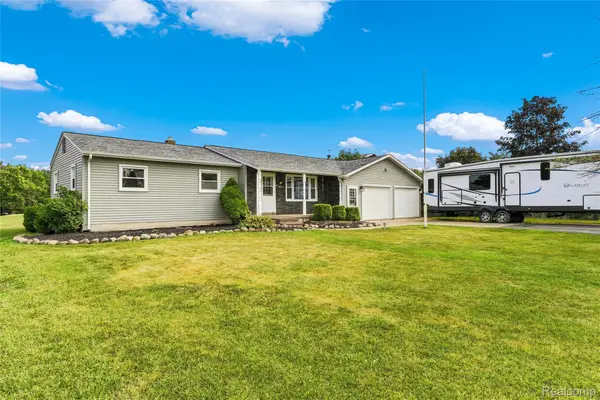 $250,000Active3 beds 2 baths1,181 sq. ft.
10499 E Potter Road, Davison, MI 48423
MLS# 20261062754Listed by: FULL CIRCLE REAL ESTATE GROUP LLC


Protect your home and budget from life's surprises with an Assurant Home Warranty, backed by a partner that supports you through every step of homeownership. Explore Plans.
© 2023 - 2026 ERA Franchise Systems LLC. All rights reserved. ERA Franchise Systems LLC fully supports the principles of the Fair Housing Act and the Equal Opportunity Act. ERA, ERA Real Estate powered, and their respective logos are registered service marks of ERA Franchise Systems LLC. Each office is independently owned and operated.