
1446 Hunters Ridge CT, Davison, MI 48423
Local realty services provided by:ERA Prime Real Estate Group
1446 Hunters Ridge CT,Davison, MI 48423
$125,000
- 2 Beds
- 1 Baths
- 882 sq. ft.
- Single family
- Active
Listed by: kimberly kreiner
Office: michpro realty llc.
MLS#:20261087083
Source:MI_REALCOMP
Price summary
- Price:$125,000
- Price per sq. ft.:$141.72
- Monthly HOA dues:$250
About this home
Come check out this charming move-in ready upper level ranch condo...Your next chapter starts here! Discover the ease of move-in-ready living in this inviting almost 900 square-foot upper-level ranch style condo in Davison. Perfect for first-time buyers, downsizers, or anyone seeking a simpler lifestyle, this home offers comfort and convenience in one appealing package. The kitchen features crisp white cabinetry, durable laminate flooring, tasteful paint colors, plenty of sunlight, an open floor plan that's inviting, attached one car garage and new vinyl siding. Enjoy being close to shopping, dining, and everyday essentials, with easy expressway access for commuting and affordable HOA fees. With no need to wait to make yourself at home, you can start enjoying the convenience of this location right away.
Don’t miss your opportunity to make this condo your own! Schedule your private showing today and discover the possibilities.
Sale is contingent on sellers finding a home of their liking....
Contact an agent
Home facts
- Year built:1972
- Subdivision & Development:HAMPTON VILLAGE CONDOS
- Listing ID #:20261087083
- Added:3 day(s) ago
- Updated:November 01, 2026 at 02:48 PM
Rooms and interior
- Bedrooms:2
- Total bathrooms:1
- Full bathrooms:1
- Rooms Total:5
- Living area:882 sq. ft.
Heating and cooling
- Cooling:Ceiling Fans, Central Air
- Heating:Forced Air, Natural Gas
Structure and exterior
- Roof:Asphalt
- Year built:1972
- Building area:882 sq. ft.
- Architectural Style:End Unit
- Construction Materials:Vinyl Siding
- Exterior Features:Deck
- Foundation Description:Poured, Slab
- Levels:One Story Up
Utilities
- Water:Public
- Sewer:Public Sewer
Finances and disclosures
- Price:$125,000
- Price per sq. ft.:$141.72
- Tax amount:$1,490
Features and amenities
- Appliances:Dryer, Free Standing Electric Range, Free Standing Refrigerator, Washer
- Laundry features:Gas Dryer Hookup
Parking
- Parking description:Attached, One Car Garage
- Garage spaces:1

New listings near 1446 Hunters Ridge CT
- New
 $297,000Active3 beds 2 baths2,333 sq. ft.
1135 Shalin DR, Davison, MI 48423
MLS# 20261085578Listed by: RE/MAX PLATINUM - GRAND BLANC - New
 $245,900Active3 beds 2 baths1,341 sq. ft.
2103 Holly Tree DR, Davison, MI 48423
MLS# 20261087955Listed by: THE BROKERAGE REAL ESTATE ENTHUSIASTS - New
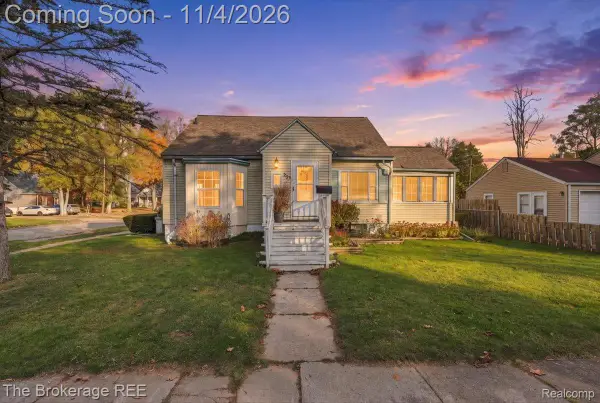 $179,900Active3 beds 2 baths1,140 sq. ft.
330 W 2nd ST, Davison, MI 48423
MLS# 20261087915Listed by: THE BROKERAGE REAL ESTATE ENTHUSIASTS - New
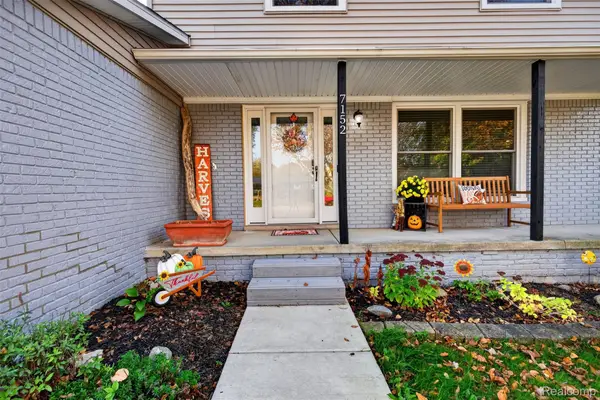 $300,000Active3 beds 2 baths1,668 sq. ft.
7152 Sherwood LN, Davison, MI 48423
MLS# 20261087188Listed by: REAL ESTATE ONE-ORTONVILLE - Open Sun, 1 to 3pmNew
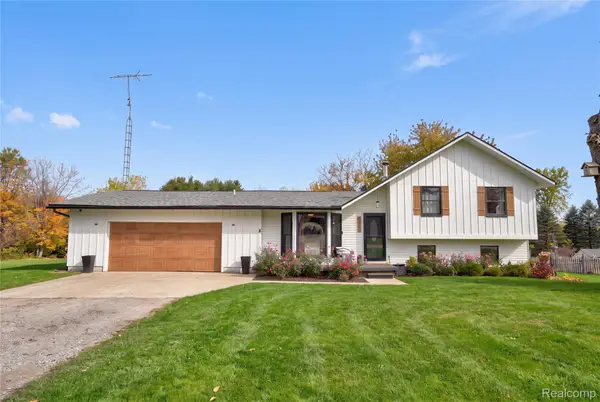 $279,900Active3 beds 2 baths1,466 sq. ft.
6487 N Oak RD, Davison, MI 48423
MLS# 20261087375Listed by: KELLER WILLIAMS FIRST - Open Sun, 11am to 1pmNew
 $305,000Active3 beds 3 baths2,108 sq. ft.
3201 Sunrise Lane # 68, Davison, MI 48423
MLS# 20261087178Listed by: COLDWELL BANKER PROFESSIONALS - New
 $159,000Active3 beds 1 baths1,608 sq. ft.
535 Hemlock DR, Davison, MI 48423
MLS# 20261087124Listed by: SELLERS REALTY - New
 $389,000Active4 beds 2 baths3,262 sq. ft.
1450 S State RD, Davison, MI 48423
MLS# 20261085678Listed by: EXP Z REAL ESTATE - New
 $285,000Active3 beds 2 baths3,238 sq. ft.
4372 N Gale RD, Davison, MI 48423
MLS# 20261086579Listed by: RE/MAX TOWN & COUNTRY


Protect your home and budget from life's surprises with an Assurant Home Warranty, backed by a partner that supports you through every step of homeownership. Explore Plans.
© 2023 - 2026 ERA Franchise Systems LLC. All rights reserved. ERA Franchise Systems LLC fully supports the principles of the Fair Housing Act and the Equal Opportunity Act. ERA, ERA Real Estate powered, and their respective logos are registered service marks of ERA Franchise Systems LLC. Each office is independently owned and operated.