
2035 Golfcrest DR, Davison, MI 48423
Local realty services provided by:ERA Prime Real Estate Group
Listed by: ryan m eashoo
Office: remax edge
MLS#:5050217107
Source:MI_REALCOMP
Price summary
- Price:$299,000
- Price per sq. ft.:$122.54
- Monthly HOA dues:$339
About this home
Welcome home to this beautifully maintained 3 bedroom, 3 bath condominium in Davison's Golfcrest Estates! The open living and dining room features cathedral ceilings, creating a bright and spacious atmosphere, while the kitchen offers an eat at peninsula, pantry, and plenty of cabinet space. The main floor includes first floor laundry, two bedrooms, and two full bathrooms, including a spacious primary suite. Step outside onto the deck and enjoy peaceful views overlooking the pond, the perfect place to relax or enjoy your morning coffee. The finished basement provides even more living space with a huge family room, third bedroom, den or office, and a third full bathroom, making it perfect for guests, hobbies, or entertaining. Complete with a 2 car attached garage, this home offers the comfort, convenience, and low maintenance lifestyle you've been looking for. Schedule your showing today!
Contact an agent
Home facts
- Year built:2001
- Subdivision & Development:DAV GOLF CREST ESTATES II
- Listing ID #:5050217107
- Added:13 day(s) ago
- Updated:August 16, 2026 at 10:19 AM
Rooms and interior
- Bedrooms:3
- Total bathrooms:3
- Full bathrooms:3
- Rooms Total:10
- Kitchen Description:Pantry
- Basement Description:Finished, Full
- Living area:2,440 sq. ft.
Heating and cooling
- Cooling:Central Air
- Heating:Forced Air, Natural Gas
Structure and exterior
- Year built:2001
- Building area:2,440 sq. ft.
- Lot area:0.08 Acres
- Architectural Style:Traditional
- Construction Materials:Brick, Vinyl Siding
- Exterior Features:Deck
- Foundation Description:Basement
- Levels:One
Utilities
- Water:Public
- Sewer:Public Sewer
Finances and disclosures
- Price:$299,000
- Price per sq. ft.:$122.54
- Tax amount:$3,656
Features and amenities
- Appliances:Dishwasher, Disposal, Dryer, Microwave, Oven, Range, Refrigerator, Washer
- Amenities:Entrance Foyer, Pantry
Parking
- Parking description:Attached, Direct Access, Electricity In Garage, Garage Door Opener, Two Car Garage
- Garage spaces:2

New listings near 2035 Golfcrest DR
- New
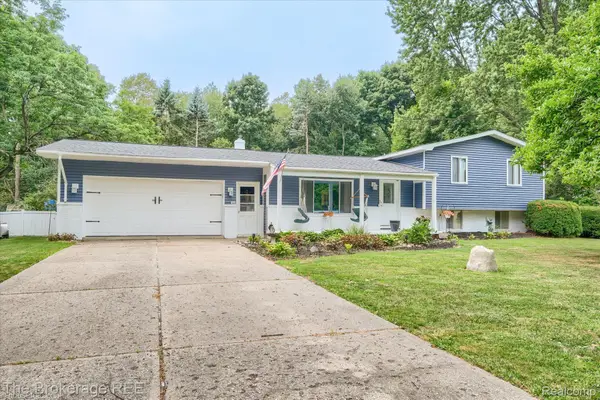 $289,900Active3 beds 2 baths1,980 sq. ft.
2127 Holly Tree Drive, Davison, MI 48423
MLS# 20261064568Listed by: THE BROKERAGE REAL ESTATE ENTHUSIASTS - New
 $179,900Active3 beds 1 baths823 sq. ft.
2043 Hillsdale Drive, Davison, MI 48423
MLS# 20261064346Listed by: OAK AND STONE REAL ESTATE - New
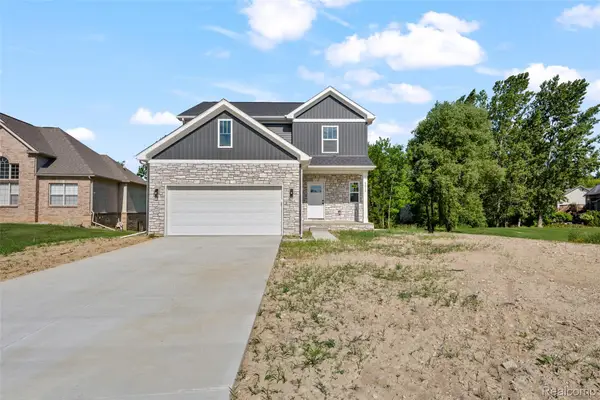 $379,900Active3 beds 3 baths2,000 sq. ft.
2311 Baltimore Lane, Davison, MI 48423
MLS# 20261063779Listed by: JOSEPH WALTER REALTY, LLC - New
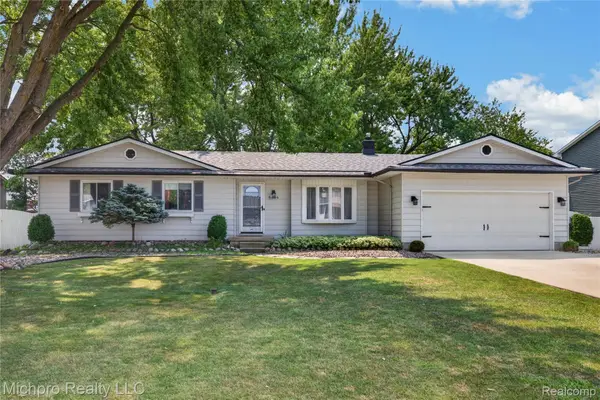 $285,000Active3 beds 2 baths2,301 sq. ft.
8404 Bellechasse Court, Davison, MI 48423
MLS# 20261061439Listed by: MICHPRO REALTY LLC - New
 $424,888Active5 beds 4 baths4,729 sq. ft.
210 Elmwood DR, Davison, MI 48423
MLS# 5050218105Listed by: ALLSTATE PROPERTIES.COM - New
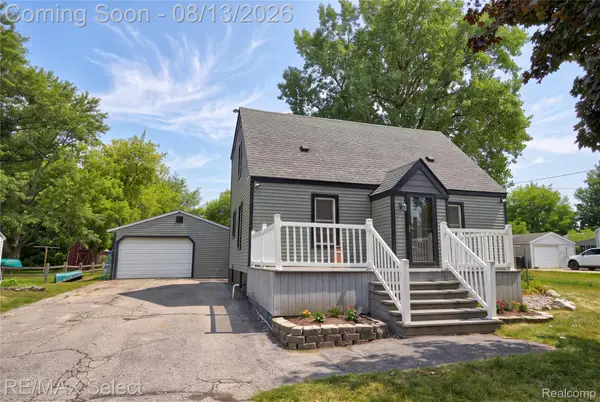 $220,000Active3 beds 1 baths1,179 sq. ft.
7057 Kessling Street, Davison, MI 48423
MLS# 20261063030Listed by: RE/MAX SELECT - New
 $649,000Active73.38 Acres
00 E Richfield Road, Davison, MI 48423
MLS# 20261063216Listed by: SUMMIT REALTY SOLUTIONS - New
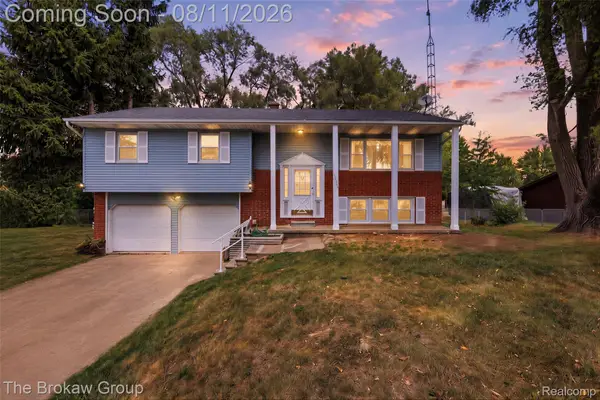 $217,900Active3 beds 2 baths1,768 sq. ft.
10431 Davison Road, Davison, MI 48423
MLS# 20261043977Listed by: THE BROKAW GROUP - New
 $180,000Active2 beds 1 baths1,100 sq. ft.
8294 Davison Road, Davison, MI 48423
MLS# 20261049218Listed by: CENTURY 21 METRO BROKERS - New
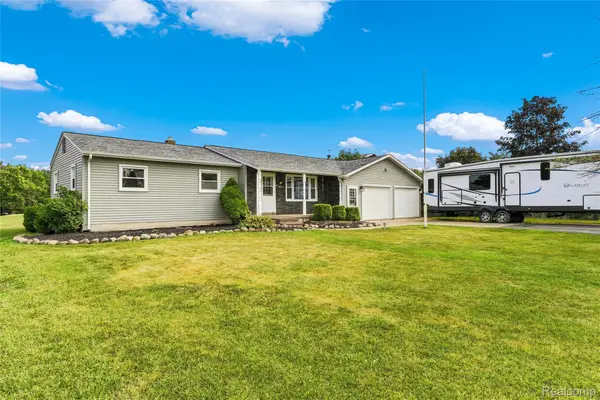 $250,000Active3 beds 2 baths1,181 sq. ft.
10499 E Potter Road, Davison, MI 48423
MLS# 20261062754Listed by: FULL CIRCLE REAL ESTATE GROUP LLC


Protect your home and budget from life's surprises with an Assurant Home Warranty, backed by a partner that supports you through every step of homeownership. Explore Plans.
© 2023 - 2026 ERA Franchise Systems LLC. All rights reserved. ERA Franchise Systems LLC fully supports the principles of the Fair Housing Act and the Equal Opportunity Act. ERA, ERA Real Estate powered, and their respective logos are registered service marks of ERA Franchise Systems LLC. Each office is independently owned and operated.