
2122 Hillsdale Drive, Davison, MI 48423
Local realty services provided by:ERA Prime Real Estate Group
2122 Hillsdale Drive,Davison, MI 48423
- 3 Beds
- 2 Baths
- - sq. ft.
- Single family
- Sold
Listed by: paul raymond
Office: re/max select
MLS#:20261069539
Source:MI_REALCOMP
Sorry, we are unable to map this address
Price summary
- Price:
About this home
Wow—don’t miss out on this fantastic Davison Township ranch, completely rebuilt in 2011! This move-in-ready home features three bedrooms, two full baths, a spacious first-floor laundry room, walk-in pantry, granite countertops, and central air.
The kitchen includes a refrigerator, microwave, dishwasher, and gas oven/range, and the washer and dryer are also included.
You’ll love the 24' x 22' attached heated garage, oversized driveway, and additional RV parking along the side of the home. The fully finished basement with egress window provides plenty of additional living space and the potential for a fourth bedroom.
Outside, enjoy a large fenced backyard, extensive rear deck perfect for entertaining, a separately fenced garden area, and a small storage shed. The property also features a private well with city sewer.
Fantastic location—just a three-minute drive to I-69 and the Irish Road corridor, providing quick access to shopping, dining, and surrounding communities.
Call today to schedule your private appointment!...
Contact an agent
Home facts
- Year built:1966
- Subdivision & Development:VASSAR PARK 3
- Listing ID #:20261069539
- Added:52 day(s) ago
- Updated:October 22, 2026 at 07:26 AM
Rooms and interior
- Bedrooms:3
- Total bathrooms:2
- Full bathrooms:2
- Rooms Total:10
- Basement Description:Daylight, Finished, Full
Heating and cooling
- Cooling:Central Air
- Heating:Forced Air, Natural Gas
Structure and exterior
- Roof:Asphalt
- Year built:1966
- Architectural Style:Ranch
- Construction Materials:Vinyl Siding
- Exterior Features:Deck
- Foundation Description:Basement, Block, Sump Pump
- Levels:One
Utilities
- Water:Well
- Sewer:Public Sewer
Finances and disclosures
- Price:
- Tax amount:$3,704
Features and amenities
- Appliances:Dishwasher, Dryer, Free Standing Gas Range, Free Standing Refrigerator, Microwave, Washer, Water Softener Owned
- Laundry features:Laundry Room
Parking
- Parking description:Attached, Driveway, Electricity In Garage, Garage Faces Front, Heated Garage, Two Car Garage
- Garage spaces:2

New listings near 2122 Hillsdale Drive
- Open Sun, 1 to 3pmNew
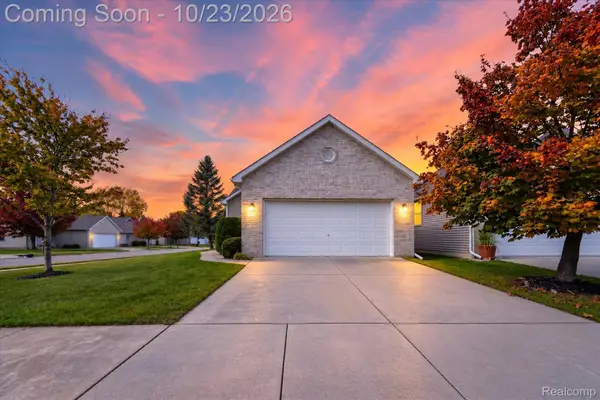 $279,900Active3 beds 2 baths1,424 sq. ft.
1048 Foxglove LN, Davison, MI 48423
MLS# 20261084421Listed by: THRIVE REALTY COMPANY - New
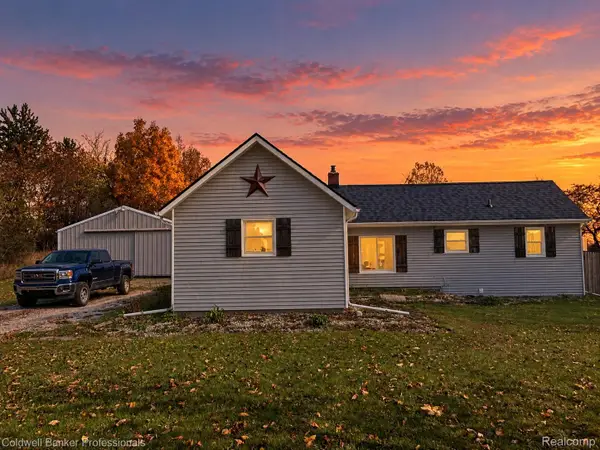 $219,900Active2 beds 1 baths944 sq. ft.
1267 S Cummings RD, Davison, MI 48423
MLS# 20261085186Listed by: COLDWELL BANKER PROFESSIONALS - Open Sat, 12 to 2pmNew
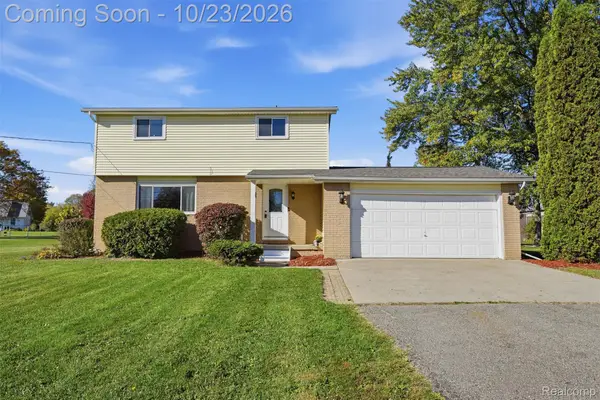 $220,000Active5 beds 2 baths1,663 sq. ft.
3456 S Irish RD, Davison, MI 48423
MLS# 20261085377Listed by: KW REALTY LIVINGSTON - Open Sat, 11am to 1pmNew
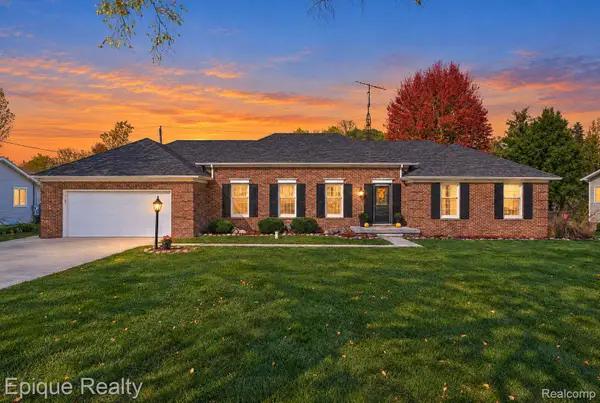 $389,000Active4 beds 4 baths3,356 sq. ft.
3495 N Gale RD, Davison, MI 48423
MLS# 20261085214Listed by: EPIQUE REALTY - New
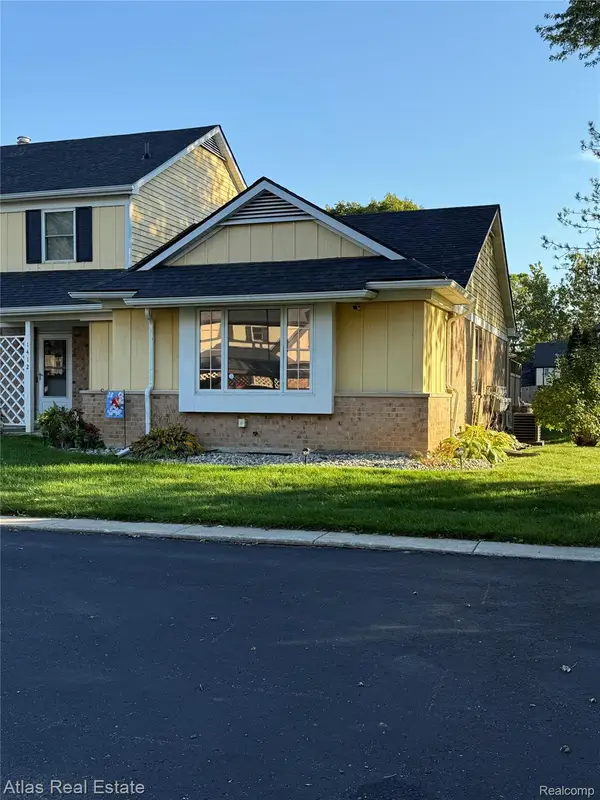 $140,000Active2 beds 1 baths1,708 sq. ft.
1412 Westbury DR, Davison, MI 48423
MLS# 20261082194Listed by: ATLAS REAL ESTATE - New
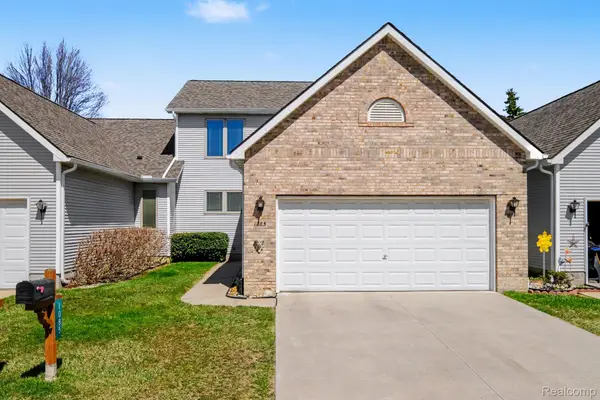 $245,000Active4 beds 3 baths2,604 sq. ft.
1085 Linda Dr, Davison, MI 48423
MLS# 20261082502Listed by: REAL ESTATE FOR A CAUSE - New
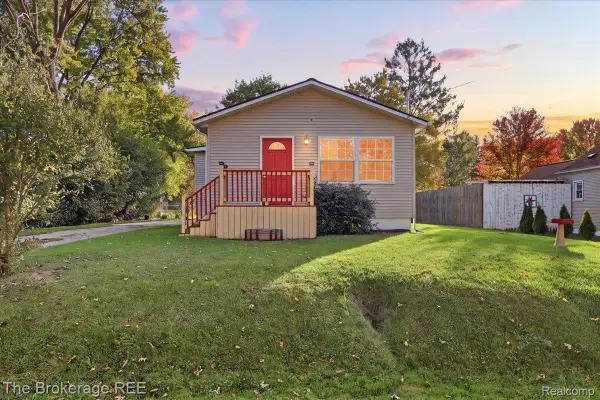 $184,900Active3 beds 1 baths1,088 sq. ft.
206 Aloha ST, Davison, MI 48423
MLS# 20261083220Listed by: THE BROKERAGE REAL ESTATE ENTHUSIASTS - New
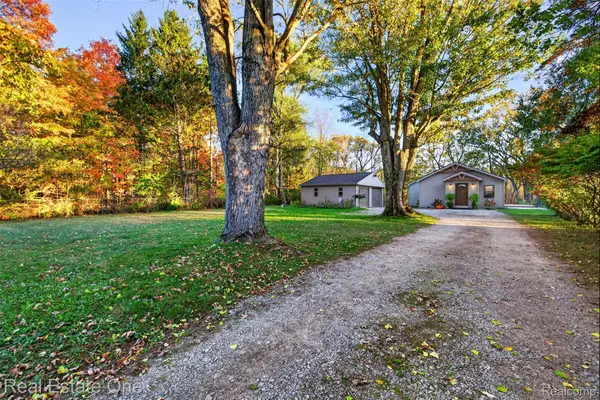 $299,999Active3 beds 2 baths1,420 sq. ft.
12202 E Bristol RD, Davison, MI 48423
MLS# 20261083406Listed by: REAL ESTATE ONE - New
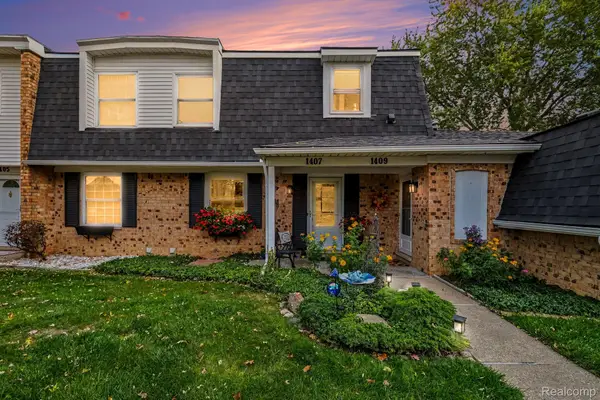 $171,900Active3 beds 2 baths1,353 sq. ft.
1407 Wexford DR, Davison, MI 48423
MLS# 20261083546Listed by: RE/MAX PLATINUM - GRAND BLANC - Open Sat, 12 to 2pmNew
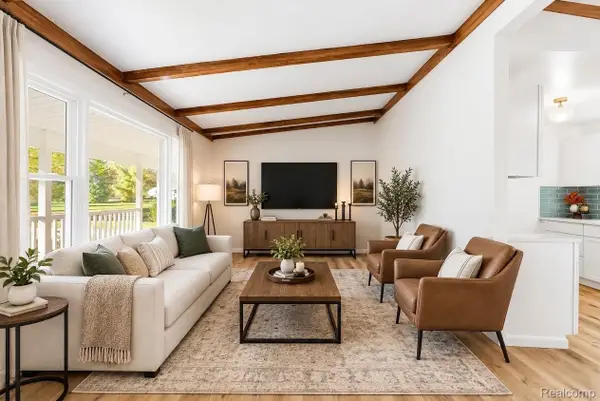 $339,900Active4 beds 2 baths1,496 sq. ft.
2052 N Vassar RD, Davison, MI 48423
MLS# 20261083605Listed by: KELLER WILLIAMS FIRST


Protect your home and budget from life's surprises with an Assurant Home Warranty, backed by a partner that supports you through every step of homeownership. Explore Plans.
© 2023 - 2026 ERA Franchise Systems LLC. All rights reserved. ERA Franchise Systems LLC fully supports the principles of the Fair Housing Act and the Equal Opportunity Act. ERA, ERA Real Estate powered, and their respective logos are registered service marks of ERA Franchise Systems LLC. Each office is independently owned and operated.