
710 Tamarac Drive, Davison, MI 48423
Local realty services provided by:ERA Prime Real Estate Group
710 Tamarac Drive,Davison, MI 48423
$230,000
- 3 Beds
- 2 Baths
- 1,665 sq. ft.
- Single family
- Pending
Listed by: courtney o'reilly
Office: the brokerage real estate enthusiasts
MLS#:20261061808
Source:MI_REALCOMP
Price summary
- Price:$230,000
- Price per sq. ft.:$138.14
About this home
Welcome home to this beautifully updated, move-in-ready gem located in the highly sought-after Davison School District, right in the heart of the city. This charming 3-bedroom, 1.5-bath home features an inviting open-concept main living area with numerous updates, including newer flooring, a renovated full bathroom, and fresh paint throughout.
Major exterior improvements include a new roof and siding, both replaced in 2023, offering added peace of mind. The partially finished basement provides valuable additional living space, complete with a convenient half bath and a hidden storage area for all your extras.
Step outside to a backyard designed for entertaining, featuring a spacious paver patio and cozy fire pit—perfect for relaxing evenings with family and friends.
All appliances are included, making this home truly move-in ready, including a 3-year-old washer and dryer and a 1-year-old refrigerator. Don't miss the opportunity to make this beautifully maintained home yours!
Contact an agent
Home facts
- Year built:1955
- Subdivision & Development:MAN-FORD HEIGHTS 2
- Listing ID #:20261061808
- Added:11 day(s) ago
- Updated:August 13, 2026 at 08:41 AM
Rooms and interior
- Bedrooms:3
- Total bathrooms:2
- Full bathrooms:1
- Half bathrooms:1
- Rooms Total:5
- Basement Description:Partially Finished
- Living area:1,665 sq. ft.
Heating and cooling
- Heating:Forced Air, Natural Gas
Structure and exterior
- Year built:1955
- Building area:1,665 sq. ft.
- Lot area:0.15 Acres
- Architectural Style:Ranch
- Construction Materials:Vinyl Siding
- Foundation Description:Basement, Block
- Levels:One
Utilities
- Water:Public
- Sewer:Public Sewer
Finances and disclosures
- Price:$230,000
- Price per sq. ft.:$138.14
- Tax amount:$3,543
Parking
- Parking description:Attached, One Car Garage
- Garage spaces:1

New listings near 710 Tamarac Drive
- New
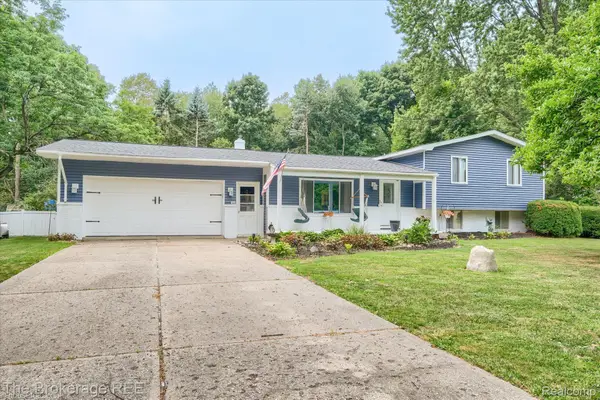 $289,900Active3 beds 2 baths1,980 sq. ft.
2127 Holly Tree Drive, Davison, MI 48423
MLS# 20261064568Listed by: THE BROKERAGE REAL ESTATE ENTHUSIASTS - New
 $179,900Active3 beds 1 baths823 sq. ft.
2043 Hillsdale Drive, Davison, MI 48423
MLS# 20261064346Listed by: OAK AND STONE REAL ESTATE - New
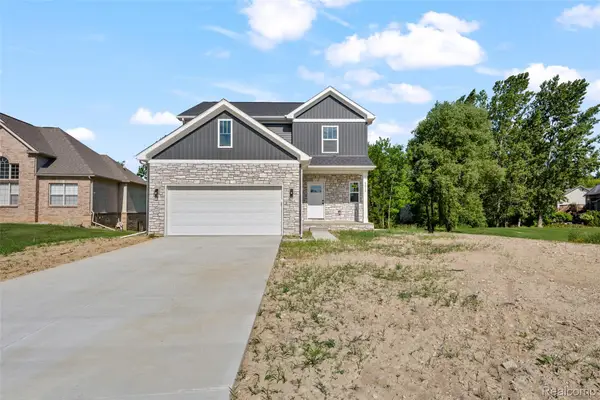 $379,900Active3 beds 3 baths2,000 sq. ft.
2311 Baltimore Lane, Davison, MI 48423
MLS# 20261063779Listed by: JOSEPH WALTER REALTY, LLC - New
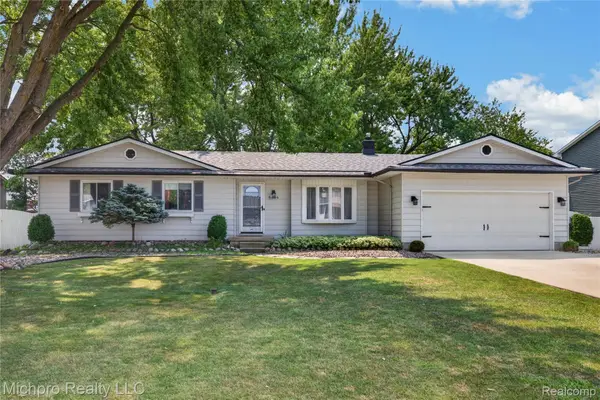 $285,000Active3 beds 2 baths2,301 sq. ft.
8404 Bellechasse Court, Davison, MI 48423
MLS# 20261061439Listed by: MICHPRO REALTY LLC - New
 $424,888Active5 beds 4 baths4,729 sq. ft.
210 Elmwood DR, Davison, MI 48423
MLS# 5050218105Listed by: ALLSTATE PROPERTIES.COM - New
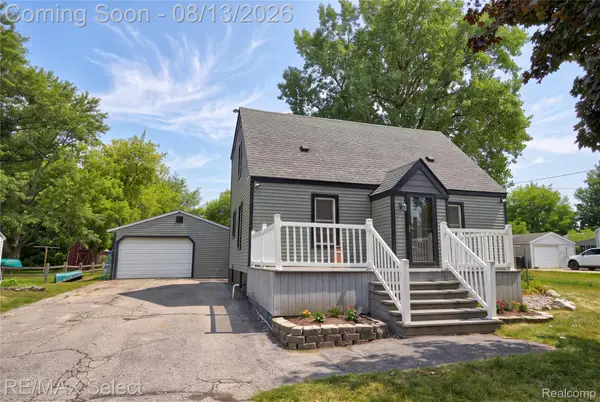 $220,000Active3 beds 1 baths1,179 sq. ft.
7057 Kessling Street, Davison, MI 48423
MLS# 20261063030Listed by: RE/MAX SELECT - New
 $649,000Active73.38 Acres
00 E Richfield Road, Davison, MI 48423
MLS# 20261063216Listed by: SUMMIT REALTY SOLUTIONS - New
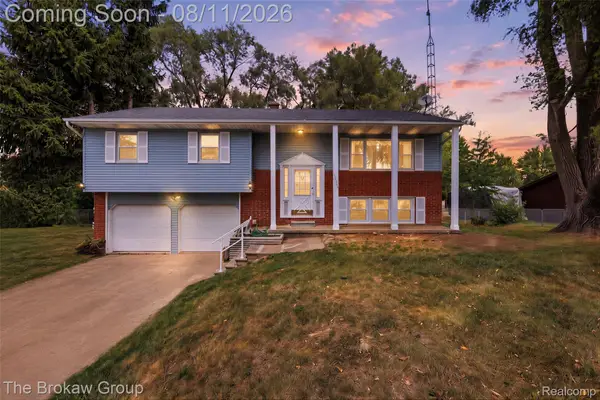 $217,900Active3 beds 2 baths1,768 sq. ft.
10431 Davison Road, Davison, MI 48423
MLS# 20261043977Listed by: THE BROKAW GROUP - New
 $180,000Active2 beds 1 baths1,100 sq. ft.
8294 Davison Road, Davison, MI 48423
MLS# 20261049218Listed by: CENTURY 21 METRO BROKERS - New
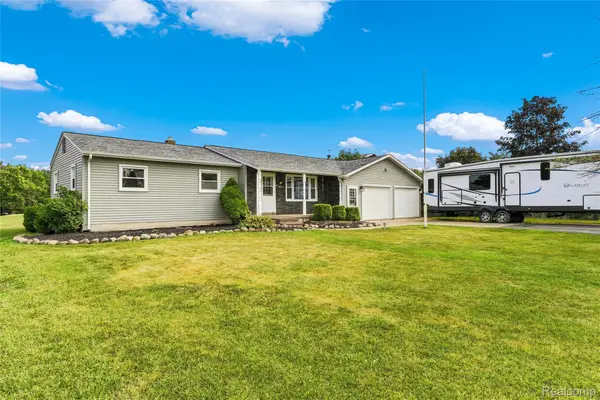 $250,000Active3 beds 2 baths1,181 sq. ft.
10499 E Potter Road, Davison, MI 48423
MLS# 20261062754Listed by: FULL CIRCLE REAL ESTATE GROUP LLC


Protect your home and budget from life's surprises with an Assurant Home Warranty, backed by a partner that supports you through every step of homeownership. Explore Plans.
© 2023 - 2026 ERA Franchise Systems LLC. All rights reserved. ERA Franchise Systems LLC fully supports the principles of the Fair Housing Act and the Equal Opportunity Act. ERA, ERA Real Estate powered, and their respective logos are registered service marks of ERA Franchise Systems LLC. Each office is independently owned and operated.