
9065 E Richfield Road, Davison, MI 48423
Local realty services provided by:ERA Prime Real Estate Group
9065 E Richfield Road,Davison, MI 48423
- 5 Beds
- 4 Baths
- - sq. ft.
- Single family
- Sold
Listed by: mary b wolfe
Office: preferred, realtors ltd
MLS#:20261046042
Source:MI_REALCOMP
Sorry, we are unable to map this address
Price summary
- Price:
About this home
Experience the perfect blend of country living and convenience on this beautiful 10-acre partially wooded property just minutes from downtown Davison. Offered by the original owner, this unique property features breathtaking views, a scenic creek running through the land, and endless opportunities for outdoor enthusiasts, hobby farmers, horse lovers, or anyone seeking room to roam. Room to build a horse barn.
The home offers a spacious and functional layout with first-floor laundry, a primary suite featuring a recently remodeled ensuite bathroom, and an in-law suite above the garage with a separate entrance and access from both the exterior and garage—ideal for multi-generational living, guests, or potential rental income.
Car enthusiasts and hobbyists will love the second detached garage, providing ample space for a workshop, equipment storage, or a mechanic's dream setup. Additional updates include a new well in 2022 and a new sump pump. Convenient basement access from the garage adds to the home's practicality.
The property also offers income potential, with a portion of the field currently rented. Located within the highly regarded Davison Community Schools district, residents enjoy access to strong academic programs and a wide variety of extracurricular opportunities.
Beyond the property, you'll appreciate being close to Davison's charming downtown, known for its locally owned shops, restaurants, coffee houses, and year-round community events that maintain the area's welcoming hometown atmosphere. Outdoor recreation abounds with nearby parks, nature trails, golf courses, farmers markets, sports facilities, and the popular Lake Callis Recreation Complex.
Whether you're looking for peaceful country living, room for your hobbies, or easy access to the best of Davison, this exceptional property offers it all....
Contact an agent
Home facts
- Year built:1979
- Listing ID #:20261046042
- Added:30 day(s) ago
- Updated:July 21, 2026 at 01:07 AM
Rooms and interior
- Bedrooms:5
- Total bathrooms:4
- Full bathrooms:3
- Half bathrooms:1
- Rooms Total:15
- Basement Description:Partially Finished
Heating and cooling
- Heating:Forced Air, Natural Gas
Structure and exterior
- Roof:Asphalt
- Year built:1979
- Architectural Style:Colonial, Dutch Colonial
- Construction Materials:Brick
- Exterior Features:Deck, Porch
- Foundation Description:Basement, Block, Sump Pump
- Levels:Two
Utilities
- Water:Water at Street, Well
- Sewer:Public Sewer
Finances and disclosures
- Price:
- Tax amount:$3,688
Features and amenities
- Appliances:Dishwasher, Dryer, Free Standing Electric Range, Free Standing Refrigerator, Microwave, Washer
Parking
- Parking description:Attached, Garage Door Opener, Six or More Car Garage, Two Car Garage, Workshop in Garage
- Garage spaces:8

New listings near 9065 E Richfield Road
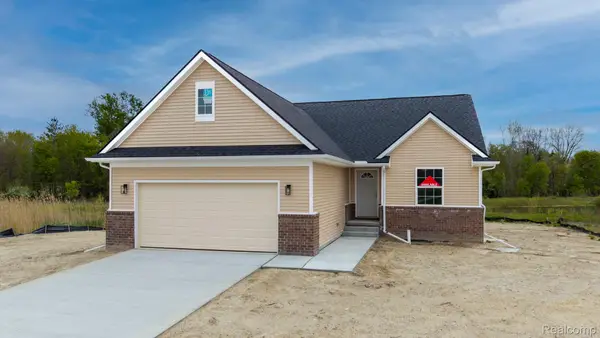 $369,000Active3 beds 2 baths1,627 sq. ft.
2279 Baltimore, Davison, MI 48423
MLS# 20261051559Listed by: KELLER WILLIAMS LAKESIDE- New
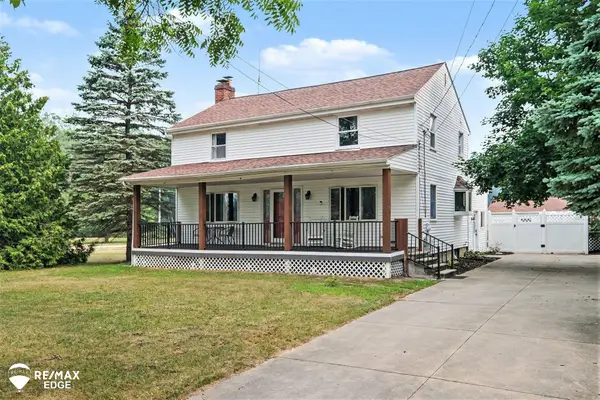 $489,900Active3 beds 2 baths2,430 sq. ft.
8331 E Coldwater RD, Davison, MI 48423
MLS# 5050215405Listed by: REMAX EDGE - New
 $294,900Active2 beds 3 baths2,434 sq. ft.
9147 Emily DR, Davison, MI 48423
MLS# 5050215391Listed by: REMAX EDGE - New
 $389,800Active4 beds 3 baths3,000 sq. ft.
10261 Coachman Court, Davison, MI 48423
MLS# 20261052574Listed by: THE BROKAW GROUP  $379,000Active4 beds 3 baths1,820 sq. ft.
2359 Baltimore, Davison, MI 48423
MLS# 20261051538Listed by: KELLER WILLIAMS LAKESIDE- New
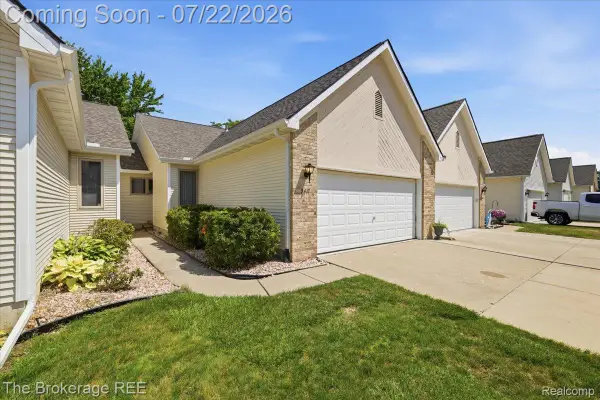 $174,900Active2 beds 2 baths1,246 sq. ft.
9417 Linda Drive #122, Davison, MI 48423
MLS# 20261054847Listed by: THE BROKERAGE REAL ESTATE ENTHUSIASTS - New
 $40,000Active1.28 Acres
VL E Richfield Road, Davison, MI 48423
MLS# 20261054892Listed by: REALTY EXECUTIVES MAIN ST LLC - New
 $289,900Active3 beds 2 baths2,230 sq. ft.
7393 New Hampshire Drive, Davison, MI 48423
MLS# 20261052587Listed by: THE BROKAW GROUP - New
 $249,900Active2 beds 3 baths1,577 sq. ft.
9285 Horizon Drive, Davison, MI 48423
MLS# 20261054198Listed by: CENTURY 21 METRO BROKERS-DAVISON - New
 $319,900Active3 beds 3 baths2,433 sq. ft.
1007 Foxglove Lane, Davison, MI 48423
MLS# 20261053634Listed by: REALTY EXECUTIVES MAIN ST LLC


Protect your home and budget from life's surprises with an Assurant Home Warranty, backed by a partner that supports you through every step of homeownership. Explore Plans.
© 2023 - 2026 ERA Franchise Systems LLC. All rights reserved. ERA Franchise Systems LLC fully supports the principles of the Fair Housing Act and the Equal Opportunity Act. ERA, ERA Real Estate powered, and their respective logos are registered service marks of ERA Franchise Systems LLC. Each office is independently owned and operated.