
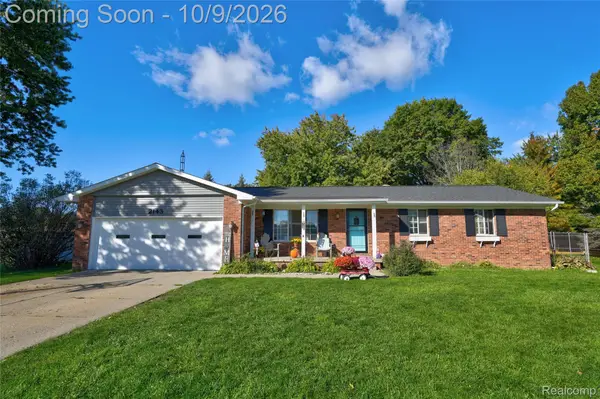
9292 Monica DR, Davison, MI 48423
Local realty services provided by:ERA Prime Real Estate Group
9292 Monica DR,Davison, MI 48423
$255,000
- 2 Beds
- 3 Baths
- 2,074 sq. ft.
- Single family
- Pending
Listed by: christina moon
Office: remax edge
MLS#:5050219112
Source:MI_REALCOMP
Price summary
- Price:$255,000
- Price per sq. ft.:$122.95
- Monthly HOA dues:$275
About this home
Davison Amenities Just Around The Corner! Spotless, Spacious and Sharp Describe This End Unit Condo located in Beautiful Nature View Condo Complex. This Beauty Offers Modern Flair with Light Airy Decor That Is Ready to Move In! Open Layout with French Doors to Sunroom and Electric Fireplace Offers TONS on Natural Light on the Main Level with Easy Accessibility to All Rooms. Large Kitchen Area with Ample Countertop Space & Island Over Looking the Great Room Perfect for Food Prep or Entertaining Guests During The Holidays! There are 2 Bedrooms and 2 Full Baths On The Main Level and Full Finished Basement has Fresh Carpeted Rec Room, Half Bath and an Additional Room That Could be a 3rd Bedroom for Guests, Home Office or Work Out Room & Tons of Storage. Enjoy Evenings on Back Deck Overlooking Gorgeous Treed Common Area with Sprinkler System. Newer Roof, All Appliances & Home Warranty Too!
Contact an agent
Home facts
- Year built:1997
- Subdivision & Development:NATURE VIEW CONDOS
- Listing ID #:5050219112
- Added:49 day(s) ago
- Updated:October 08, 2026 at 08:47 AM
Rooms and interior
- Bedrooms:2
- Total bathrooms:3
- Full bathrooms:3
- Rooms Total:9
- Basement Description:Finished, Sump Pump
- Living area:2,074 sq. ft.
Heating and cooling
- Cooling:Ceiling Fans, Central Air
- Heating:Forced Air, Natural Gas
Structure and exterior
- Year built:1997
- Building area:2,074 sq. ft.
- Lot area:0.05 Acres
- Lot Features:Sprinklers
- Architectural Style:End Unit
- Construction Materials:Brick, Vinyl Siding
- Foundation Description:Basement
- Levels:One
Utilities
- Water:Public
- Sewer:Public Sewer
Finances and disclosures
- Price:$255,000
- Price per sq. ft.:$122.95
- Tax amount:$2,779
Features and amenities
- Appliances:Dishwasher, Dryer, Oven, Range, Refrigerator, Washer
Parking
- Parking description:Attached, Electricity In Garage, Garage, Garage Door Opener, Two Car Garage
- Garage spaces:2

New listings near 9292 Monica DR
- Open Sat, 1 to 3pmNew
 $259,900Active3 beds 3 baths2,138 sq. ft.
2143 Old Hickory Boulevard, Davison, MI 48423
MLS# 20261080815Listed by: KELLER WILLIAMS FIRST - New
 $354,900Active4 beds 3 baths1,870 sq. ft.
2110 Stillwater Drive, Davison, MI 48423
MLS# 20261081074Listed by: ALLEN EDWIN REALTY - New
 $444,900Active37 Acres
VL S Sate Road, Davison, MI 48423
MLS# 20261080810Listed by: MOSSY OAK PROPERTIES - MICHIGAN OUTDOORS  $125,000Pending3 beds 1 baths1,184 sq. ft.
7057 Lapeer rd Lapeer Rd, Davison, MI 48423
MLS# 20261080672Listed by: 3DX REAL ESTATE LLC- New
 $230,000Active3 beds 2 baths1,393 sq. ft.
307 Sequoia DR, Davison, MI 48423
MLS# 5050223866Listed by: REMAX EDGE - New
 $449,900Active3 beds 2 baths1,900 sq. ft.
8398 Mapleview Drive, Davison, MI 48423
MLS# 20261077710Listed by: KW REALTY LIVINGSTON - New
 $259,900Active4 beds 3 baths3,652 sq. ft.
5346 N Oak Road, Davison, MI 48423
MLS# 20261079421Listed by: BERKSHIRE HATHAWAY HOMESERVICES MICHIGAN REAL EST - New
 $269,900Active3 beds 2 baths2,525 sq. ft.
2176 Oak Shade Drive, Davison, MI 48423
MLS# 20261078107Listed by: CROWN REAL ESTATE GROUP - New
 $1,400,000Active4 beds 4 baths6,096 sq. ft.
9515 E Bristol Road, Davison, MI 48423
MLS# 20261079697Listed by: MOSSY OAK PROPERTIES - MICHIGAN OUTDOORS - New
 $230,000Active3 beds 2 baths2,072 sq. ft.
510 Garland Street, Davison, MI 48423
MLS# 20261077326Listed by: KNE REALTY 360, INC


Protect your home and budget from life's surprises with an Assurant Home Warranty, backed by a partner that supports you through every step of homeownership. Explore Plans.
© 2023 - 2026 ERA Franchise Systems LLC. All rights reserved. ERA Franchise Systems LLC fully supports the principles of the Fair Housing Act and the Equal Opportunity Act. ERA, ERA Real Estate powered, and their respective logos are registered service marks of ERA Franchise Systems LLC. Each office is independently owned and operated.