
24686 McDonald ST, Dearborn Heights, MI 48125
Local realty services provided by:ERA Prime Real Estate Group
24686 McDonald ST,Dearbornheights, MI 48125
$250,000
- 3 Beds
- 1 Baths
- 1,586 sq. ft.
- Single family
- Active
Listed by: nicholas m zeoli, mohamad kahala
Office: real broker, llc.
MLS#:20261081532
Source:MI_REALCOMP
Price summary
- Price:$250,000
- Price per sq. ft.:$157.63
About this home
Classic 3-bed brick ranch with a full basement and 2-car garage! Move right in and enjoy a home with great bones, featuring a recently updated roof, fresh paint, and updated window treatments. The kitchen comes equipped with an updated stove, microwave, and disposal. Original hardwood floors sit beneath much of the carpeting, ready for your custom refinishing! The backyard is an entertainer's dream, featuring a built-in natural gas grill and a cozy firepit area. Excellent opportunity to build fast equity in a solid home. Buyer is responsible for city inspections and obtaining the C of O. Don't miss out—schedule your showing today!
Contact an agent
Home facts
- Year built:1956
- Subdivision & Development:STUDIO VILLAGE SUB 3 - DBN HEIGHTS
- Listing ID #:20261081532
- Added:1 day(s) ago
- Updated:October 08, 2026 at 04:05 PM
Rooms and interior
- Bedrooms:3
- Total bathrooms:1
- Full bathrooms:1
- Rooms Total:5
- Basement Description:Partially Finished
- Living area:1,586 sq. ft.
Heating and cooling
- Cooling:Ceiling Fans, Central Air
- Heating:Forced Air, Natural Gas
Structure and exterior
- Roof:Asphalt
- Year built:1956
- Building area:1,586 sq. ft.
- Lot area:0.15 Acres
- Architectural Style:Ranch
- Construction Materials:Brick
- Foundation Description:Basement, Block
- Levels:One
Utilities
- Water:Public
- Sewer:Public Sewer
Finances and disclosures
- Price:$250,000
- Price per sq. ft.:$157.63
- Tax amount:$4,294
Parking
- Parking description:Detached, Driveway, Two Car Garage
- Garage spaces:2

New listings near 24686 McDonald ST
- New
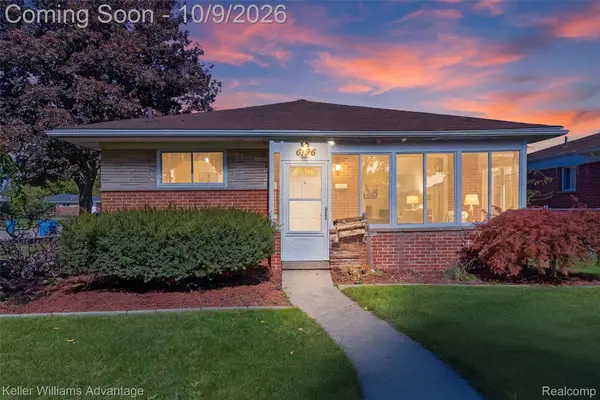 $225,000Active3 beds 2 baths1,996 sq. ft.
6196 Norborne Avenue, DearbornHeights, MI 48127
MLS# 20261080212Listed by: KELLER WILLIAMS ADVANTAGE - New
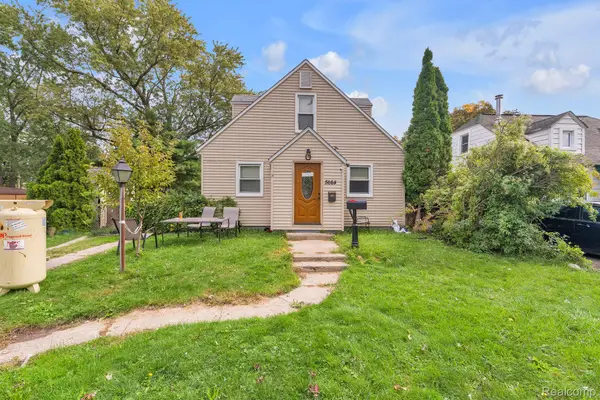 $279,999Active4 beds 1 baths1,386 sq. ft.
5664 Fenton Street, DearbornHeights, MI 48127
MLS# 20261081224Listed by: KELLER WILLIAMS LEGACY - New
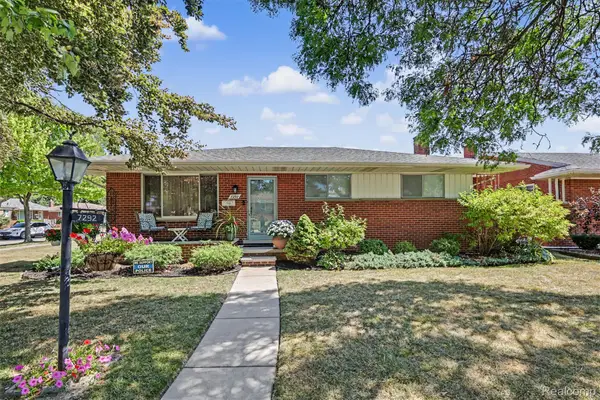 $334,000Active4 beds 2 baths2,604 sq. ft.
7292 Fairwood Drive, DearbornHeights, MI 48127
MLS# 20261081302Listed by: KELLER WILLIAMS LEGACY - New
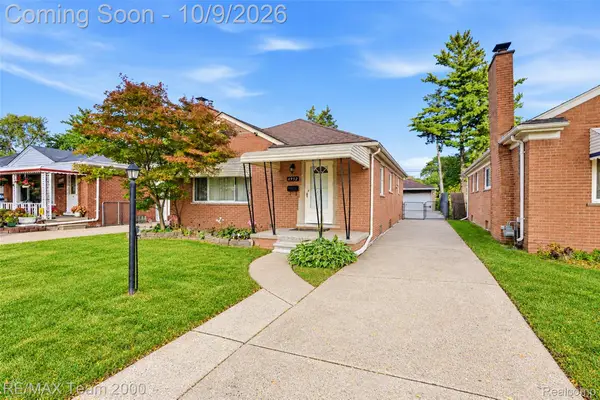 $289,900Active3 beds 1 baths1,134 sq. ft.
6952 Colonial Street, DearbornHeights, MI 48127
MLS# 20261081319Listed by: RE/MAX TEAM 2000 - New
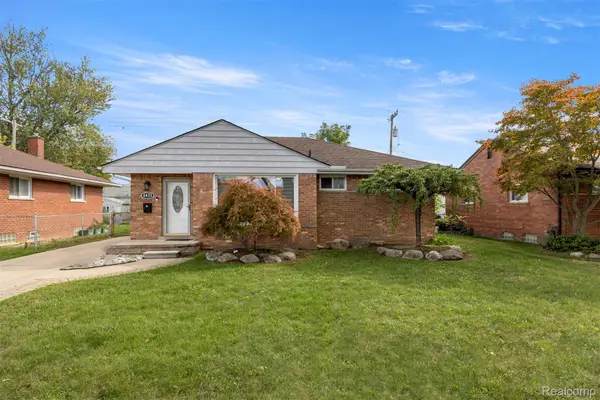 $349,700Active3 beds 3 baths2,272 sq. ft.
8422 Winston Lane, DearbornHeights, MI 48127
MLS# 20261077014Listed by: GOT KEY'D REALTY - Open Sun, 2 to 4pmNew
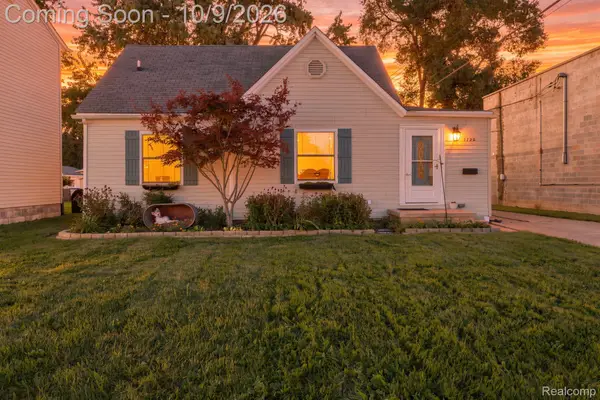 $199,900Active4 beds 2 baths1,835 sq. ft.
5735 Huron Street, DearbornHeights, MI 48125
MLS# 20261080512Listed by: EXP REALTY - New
 $159,900Active3 beds 1 baths1,029 sq. ft.
26016 Pennie Street, DearbornHeights, MI 48125
MLS# 20261081059Listed by: CENTURY 21 CURRAN & OBERSKI - New
 $274,900Active3 beds 2 baths2,335 sq. ft.
8439 Centralia Street, DearbornHeights, MI 48127
MLS# 20261081008Listed by: KELLER WILLIAMS LEGACY - Open Sat, 12 to 2pmNew
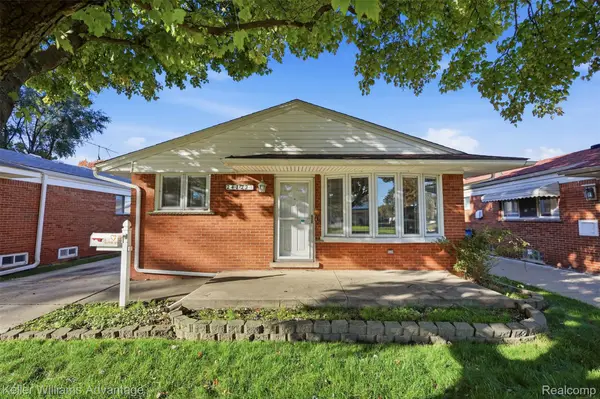 $229,900Active3 beds 2 baths985 sq. ft.
24722 Hass Street, DearbornHeights, MI 48127
MLS# 20261079824Listed by: KELLER WILLIAMS ADVANTAGE


Protect your home and budget from life's surprises with an Assurant Home Warranty, backed by a partner that supports you through every step of homeownership. Explore Plans.
© 2023 - 2026 ERA Franchise Systems LLC. All rights reserved. ERA Franchise Systems LLC fully supports the principles of the Fair Housing Act and the Equal Opportunity Act. ERA, ERA Real Estate powered, and their respective logos are registered service marks of ERA Franchise Systems LLC. Each office is independently owned and operated.