
24722 Hass Street, Dearborn Heights, MI 48127
Local realty services provided by:ERA Prime Real Estate Group
Listed by: linda l leporowski
Office: keller williams advantage
MLS#:20261079824
Source:MI_REALCOMP
Price summary
- Price:$239,900
- Price per sq. ft.:$243.55
About this home
Classic three bed ranch offers comfortable living in a popular North Dearborn Heights neighborhood within the Crestwood School District! Large living room with picture window opens to a formal dining room and kitchen. Hardwood flooring adds warmth and character to the bedrooms, while 1.5 baths provide added convenience for everyday living. Downstairs, the expansive basement offers a huge amount of additional space with plenty of possibilities...create a rec room, home gym, workshop, playroom, or simply take advantage of the extra storage.
Outside, a detached 2.5-car garage provides even more room for vehicles, tools, and hobbies. With a practical ranch layout, generous basement, and a great location, this home is ready for its next owner to settle in and make it their own. Buyer responsible to provide temporary c of o at closing. Selling as is. City Inspection Attached. Schedule your showing today!
Contact an agent
Home facts
- Year built:1960
- Subdivision & Development:MURPHY BROTHERS-MARTIN PARK SUB 1
- Listing ID #:20261079824
- Added:1 day(s) ago
- Updated:October 06, 2026 at 09:03 PM
Rooms and interior
- Bedrooms:3
- Total bathrooms:2
- Full bathrooms:1
- Half bathrooms:1
- Rooms Total:7
- Basement Description:Unfinished
- Living area:985 sq. ft.
Heating and cooling
- Cooling:Ceiling Fans, Central Air
- Heating:Forced Air, Natural Gas
Structure and exterior
- Roof:Asphalt
- Year built:1960
- Building area:985 sq. ft.
- Lot area:0.11 Acres
- Architectural Style:Ranch
- Construction Materials:Aluminum Siding, Brick
- Exterior Features:Chimney Caps, Lighting, Porch
- Foundation Description:Basement, Block
- Levels:One
Utilities
- Water:Public
- Sewer:Public Sewer
Finances and disclosures
- Price:$239,900
- Price per sq. ft.:$243.55
- Tax amount:$3,341
Features and amenities
- Appliances:Disposal, Dryer, Free Standing Gas Range, Free Standing Refrigerator, Washer
- Laundry features:Laundry Room
- Amenities:High Speed Internet, Programmable Thermostat
Parking
- Parking description:Detached, Electricity In Garage, Garage Door Opener, Side Entrance, Two and Half Car Garage
- Garage spaces:2.5

New listings near 24722 Hass Street
- New
 $159,900Active3 beds 1 baths1,029 sq. ft.
26016 Pennie Street, DearbornHeights, MI 48125
MLS# 20261081059Listed by: CENTURY 21 CURRAN & OBERSKI - New
 $274,900Active3 beds 2 baths2,335 sq. ft.
8439 Centralia Street, DearbornHeights, MI 48127
MLS# 20261081008Listed by: KELLER WILLIAMS LEGACY - New
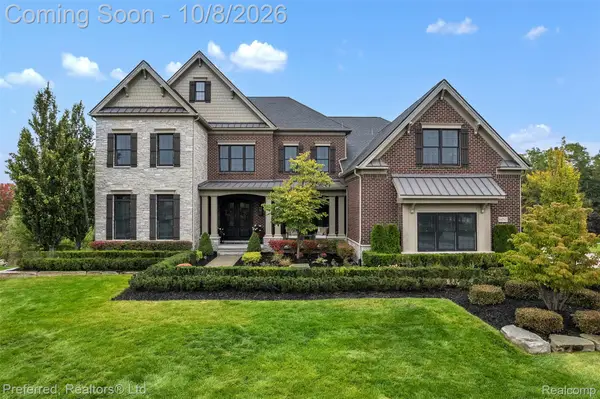 $2,299,900Active5 beds 7 baths8,633 sq. ft.
18232 Shagbark Drive, Northville, MI 48168
MLS# 20261080344Listed by: PREFERRED, REALTORS LTD - New
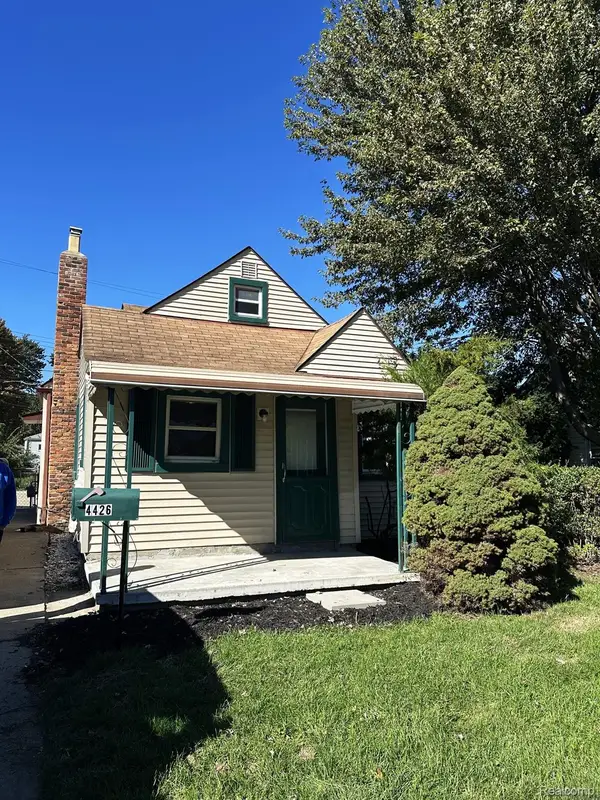 $114,900Active2 beds 1 baths888 sq. ft.
4426 Pelham Street, DearbornHeights, MI 48125
MLS# 20261080775Listed by: RE/MAX LEADING EDGE - New
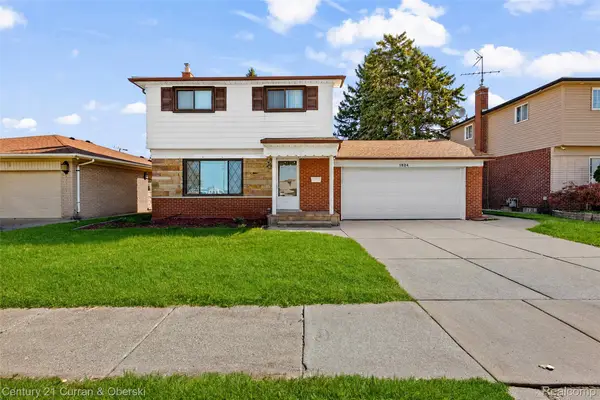 $389,900Active3 beds 2 baths2,079 sq. ft.
1824 N Beech Daly Road, DearbornHeights, MI 48127
MLS# 20261080712Listed by: CENTURY 21 CURRAN & OBERSKI - New
 $214,900Active2 beds 2 baths1,148 sq. ft.
13 Canfield Circle, Dearborn Heights, MI 48127
MLS# 26053021Listed by: WILL COOPERATE REALTY LLC - New
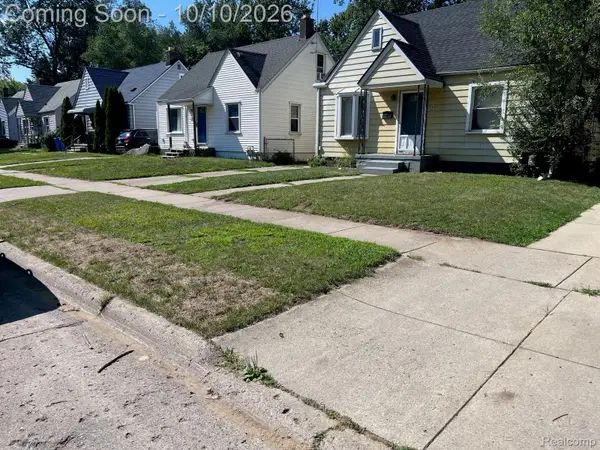 $174,900Active3 beds 1 baths1,300 sq. ft.
25430 Stanford Street, DearbornHeights, MI 48125
MLS# 20261080359Listed by: GENERAL HOME REALTY CORP - New
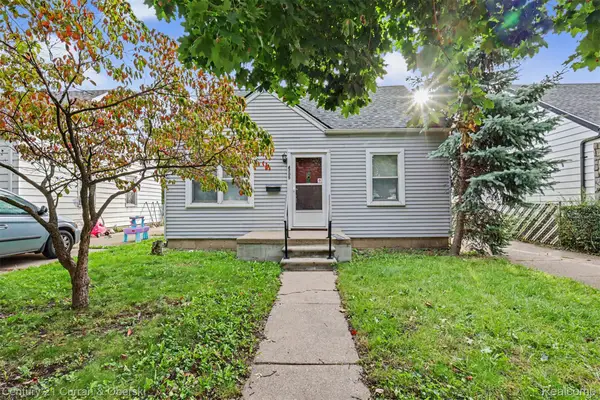 $165,000Active5 beds 1 baths1,137 sq. ft.
4705 Weddell Street, DearbornHeights, MI 48125
MLS# 20261077391Listed by: CENTURY 21 CURRAN & OBERSKI - New
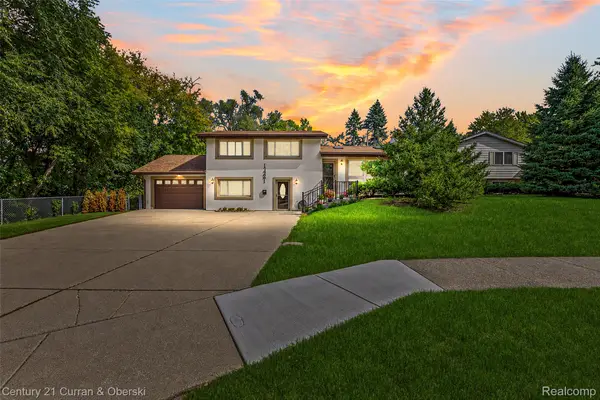 $549,900Active3 beds 2 baths2,826 sq. ft.
17361 W Outer Drive, DearbornHeights, MI 48127
MLS# 20261079943Listed by: CENTURY 21 CURRAN & OBERSKI


Protect your home and budget from life's surprises with an Assurant Home Warranty, backed by a partner that supports you through every step of homeownership. Explore Plans.
© 2023 - 2026 ERA Franchise Systems LLC. All rights reserved. ERA Franchise Systems LLC fully supports the principles of the Fair Housing Act and the Equal Opportunity Act. ERA, ERA Real Estate powered, and their respective logos are registered service marks of ERA Franchise Systems LLC. Each office is independently owned and operated.