
4426 Pelham Street, Dearborn Heights, MI 48125
Local realty services provided by:ERA Prime Real Estate Group
4426 Pelham Street,Dearbornheights, MI 48125
$114,900
- 2 Beds
- 1 Baths
- 888 sq. ft.
- Single family
- Active
Listed by: desiree cataldo
Office: re/max leading edge
MLS#:20261080775
Source:MI_REALCOMP
Price summary
- Price:$114,900
- Price per sq. ft.:$129.39
About this home
Own a home for less than you may be paying in rent—or start building your investment portfolio by making this property a rental! This well-maintained home offers plenty of space, updates, and practical features. The spacious kitchen provides tons of cabinet and counter space, while new flooring and fresh paint give the home a clean, neutral feel. Additional features include vinyl windows, central air, ceiling fans, copper plumbing, circuit breakers with interruptible service, and durable steel entry doors. The relatively newer one-car garage has electricity, and the fenced yard provides privacy and outdoor space. The maintenance-free exterior, covered front porch, large driveway, and additional pull-in/pull-out parking pad provide convenience and ample parking. Inside, you'll appreciate the main-floor laundry and main-floor bedroom, along with flexible additional rooms that can easily serve as a home office, workout area, library, or whatever best fits your needs. The neutral bathroom features ceramic tile and a convenient stall shower. The seller will bring the property up to code, and a Certificate of Occupancy from the City of Dearborn Heights will be provided by the seller. Taxes reflect the current non-homesteaded status. Occupancy is available at closing.
The seller will consider FHA and VA offers. Conveniently located just a 1/2 mile from the SMART bus stop on Van Born Road, making transportation easily accessible....
Contact an agent
Home facts
- Year built:1940
- Subdivision & Development:WATSONIA PARK SUB-DBN HEIGHTS
- Listing ID #:20261080775
- Added:1 day(s) ago
- Updated:October 06, 2026 at 09:02 PM
Rooms and interior
- Bedrooms:2
- Total bathrooms:1
- Full bathrooms:1
- Rooms Total:6
- Living area:888 sq. ft.
Heating and cooling
- Cooling:Ceiling Fans, Central Air
- Heating:Forced Air, Natural Gas
Structure and exterior
- Roof:Asphalt
- Year built:1940
- Building area:888 sq. ft.
- Lot area:0.1 Acres
- Architectural Style:Bungalow, Ranch
- Construction Materials:Vinyl Siding
- Exterior Features:Awnings, Covered, Lighting, Porch
- Foundation Description:Crawl Space
- Levels:One
Utilities
- Water:Public
- Sewer:Public Sewer
Finances and disclosures
- Price:$114,900
- Price per sq. ft.:$129.39
- Tax amount:$1,962
Features and amenities
- Appliances:Disposal
- Laundry features:Laundry Room, Washer Hookup
Parking
- Parking description:Detached, Garage Faces Side, One Car Garage
- Garage spaces:1

New listings near 4426 Pelham Street
- New
 $274,900Active3 beds 2 baths2,335 sq. ft.
8439 Centralia Street, DearbornHeights, MI 48127
MLS# 20261081008Listed by: KELLER WILLIAMS LEGACY - New
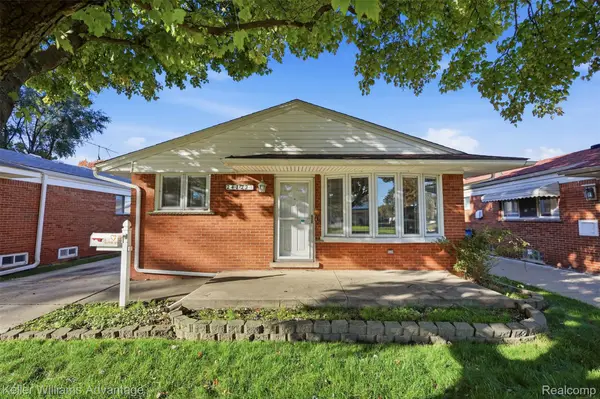 $239,900Active3 beds 2 baths985 sq. ft.
24722 Hass Street, DearbornHeights, MI 48127
MLS# 20261079824Listed by: KELLER WILLIAMS ADVANTAGE - New
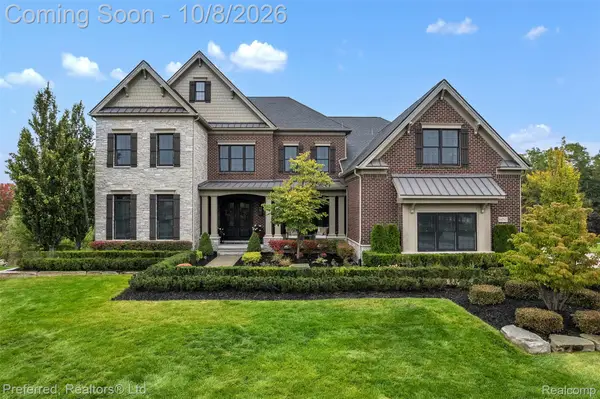 $2,299,900Active5 beds 7 baths8,633 sq. ft.
18232 Shagbark Drive, Northville, MI 48168
MLS# 20261080344Listed by: PREFERRED, REALTORS LTD - New
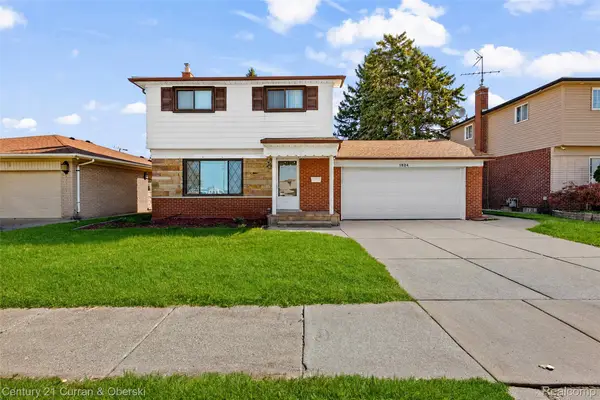 $389,900Active3 beds 2 baths2,079 sq. ft.
1824 N Beech Daly Road, DearbornHeights, MI 48127
MLS# 20261080712Listed by: CENTURY 21 CURRAN & OBERSKI - New
 $214,900Active2 beds 2 baths1,148 sq. ft.
13 Canfield Circle, Dearborn Heights, MI 48127
MLS# 26053021Listed by: WILL COOPERATE REALTY LLC - New
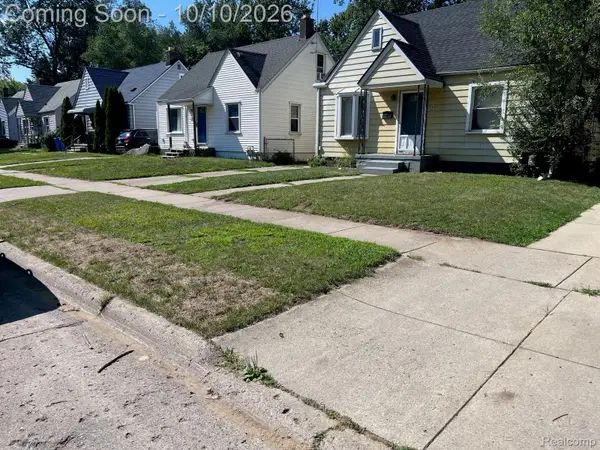 $174,900Active3 beds 1 baths1,300 sq. ft.
25430 Stanford Street, DearbornHeights, MI 48125
MLS# 20261080359Listed by: GENERAL HOME REALTY CORP - New
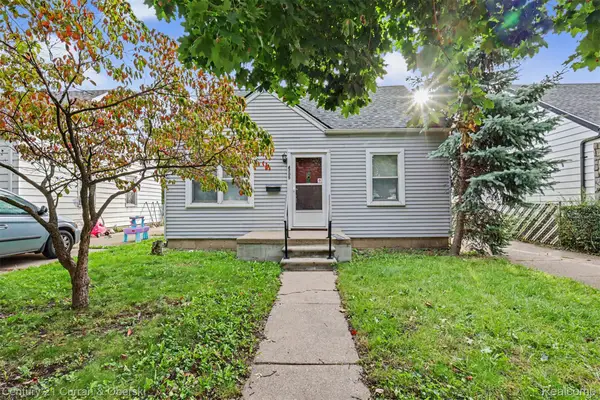 $165,000Active5 beds 1 baths1,137 sq. ft.
4705 Weddell Street, DearbornHeights, MI 48125
MLS# 20261077391Listed by: CENTURY 21 CURRAN & OBERSKI - New
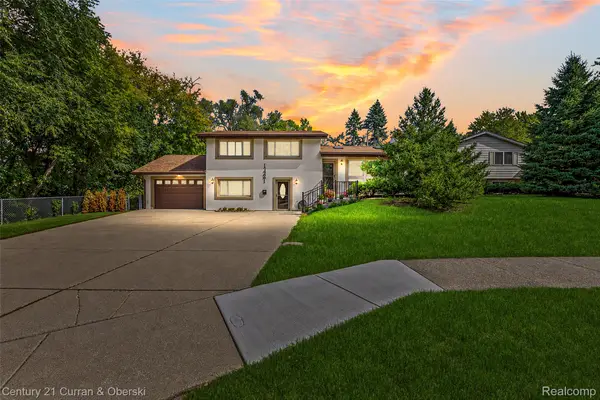 $549,900Active3 beds 2 baths2,826 sq. ft.
17361 W Outer Drive, DearbornHeights, MI 48127
MLS# 20261079943Listed by: CENTURY 21 CURRAN & OBERSKI - New
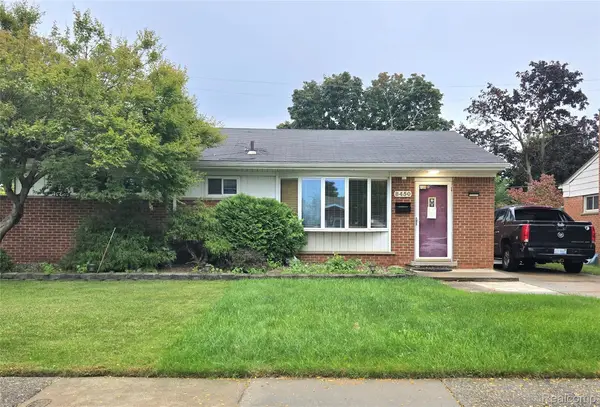 $239,900Active3 beds 3 baths1,760 sq. ft.
8450 Norborne Avenue, DearbornHeights, MI 48127
MLS# 20261079341Listed by: REMERICA INTEGRITY


Protect your home and budget from life's surprises with an Assurant Home Warranty, backed by a partner that supports you through every step of homeownership. Explore Plans.
© 2023 - 2026 ERA Franchise Systems LLC. All rights reserved. ERA Franchise Systems LLC fully supports the principles of the Fair Housing Act and the Equal Opportunity Act. ERA, ERA Real Estate powered, and their respective logos are registered service marks of ERA Franchise Systems LLC. Each office is independently owned and operated.