
25000 Ann Arbor Trail, Dearborn Heights, MI 48127
Local realty services provided by:ERA Prime Real Estate Group
25000 Ann Arbor Trail,Dearbornheights, MI 48127
$299,996
- 3 Beds
- 2 Baths
- 1,484 sq. ft.
- Single family
- Active
Listed by: kimberly lefranc
Office: premiere realty group llc.
MLS#:20261035629
Source:MI_REALCOMP
Price summary
- Price:$299,996
- Price per sq. ft.:$202.15
About this home
Welcome Home! This home sits on 1/2 ACRE of property and please note that these lots can be split. You will fall in love with this charming Farm House that has an amazing wrap around porch. Notice this home sits on almost a half acre (100x166), has 3 bedrooms, 2 full baths, 24 x 24 garage with 12x12 addition on the back which is perfect for a workshop. Enter the large foyer with a huge closet that leads to the dining room and nice size kitchen with plenty of storage and counter space. You will love the size of the spacious living room where you can enjoy the electric fireplace, this is great for entertaining or just relaxing alone. Observe some of the beautiful original woodwork that this home has to offer, their is character throughout. The roof on the home is only 2 years old the garage roof is 3 years old. Garage has plumed airlines for a compressor, 220 Electrical, and gas lines for heat. The wrap around driveway makes it very convenient for exiting or entering the property and provides ample amount of parking. Most of the home has been freshly painted and their is hardwood floors under the carpet in the dining room, living room and primary bedroom. This is truly a must see and a rare find. Don't delay schedule your private showing today!...
Contact an agent
Home facts
- Year built:1927
- Subdivision & Development:HAWTHORNE GOLF VIEW SUB
- Listing ID #:20261035629
- Added:73 day(s) ago
- Updated:July 28, 2026 at 10:00 AM
Rooms and interior
- Bedrooms:3
- Total bathrooms:2
- Full bathrooms:2
- Rooms Total:11
- Living area:1,484 sq. ft.
Heating and cooling
- Heating:Baseboard, Natural Gas
Structure and exterior
- Year built:1927
- Building area:1,484 sq. ft.
- Lot area:0.5 Acres
- Architectural Style:Farmhouse
- Construction Materials:Vinyl Siding
- Exterior Features:Covered, Porch
- Foundation Description:Block, Crawl Space, Sump Pump
- Levels:Two
Utilities
- Water:Public
- Sewer:Public Sewer
Finances and disclosures
- Price:$299,996
- Price per sq. ft.:$202.15
Features and amenities
- Appliances:Dishwasher, Disposal, Free Standing Gas Oven
Parking
- Parking description:Circular Driveway, Detached, Oversized, Two and Half Car Garage, Workshop in Garage
- Garage spaces:2.5

New listings near 25000 Ann Arbor Trail
- New
 $129,900Active3 beds 2 baths1,116 sq. ft.
26005 Currier Street, DearbornHeights, MI 48125
MLS# 20261059514Listed by: KELLER WILLIAMS LEGACY - Open Wed, 5 to 7pmNew
 $299,900Active3 beds 2 baths1,988 sq. ft.
6101 Fairwood Drive, DearbornHeights, MI 48127
MLS# 20261059454Listed by: MAX BROOCK, REALTORS-NORTHVILLE - Open Sat, 10am to 12pmNew
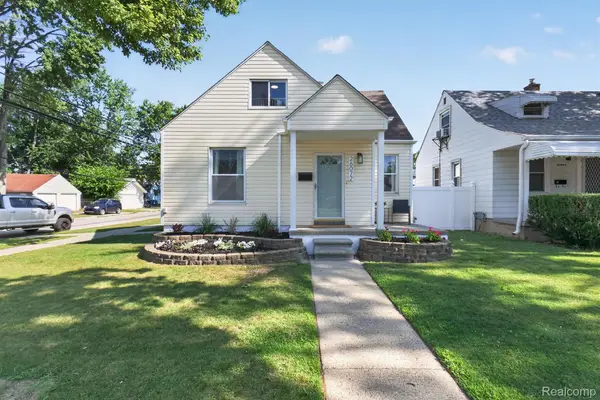 $199,999Active4 beds 1 baths1,591 sq. ft.
26072 Pennie Street, DearbornHeights, MI 48125
MLS# 20261059303Listed by: ANTHOLOGY REAL ESTATE - New
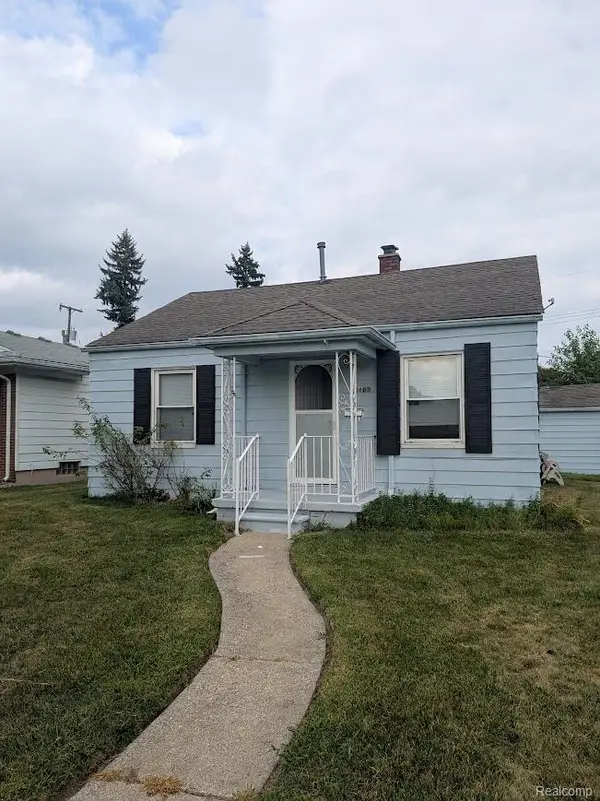 $155,000Active3 beds 1 baths1,100 sq. ft.
4869 Campbell Street, DearbornHeights, MI 48125
MLS# 20261059228Listed by: EMPIRE REALTY GROUP FAWAZ & ASSOCIATES - New
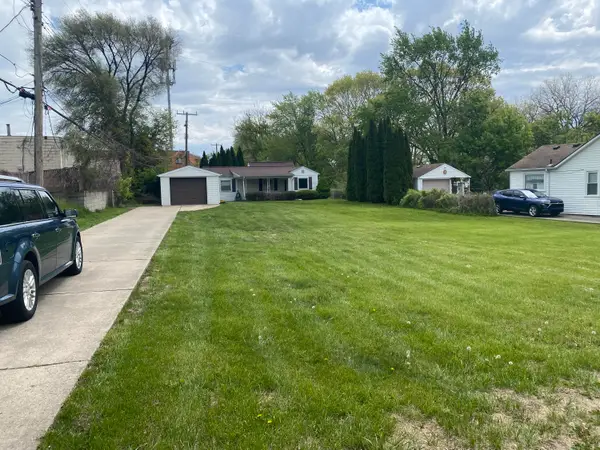 $115,000Active2 beds 1 baths808 sq. ft.
8060 S Lenore Avenue, Dearborn Heights, MI 48127
MLS# 26039272Listed by: URBAN RIDGE REALTY, LLC - Open Sat, 11am to 1pmNew
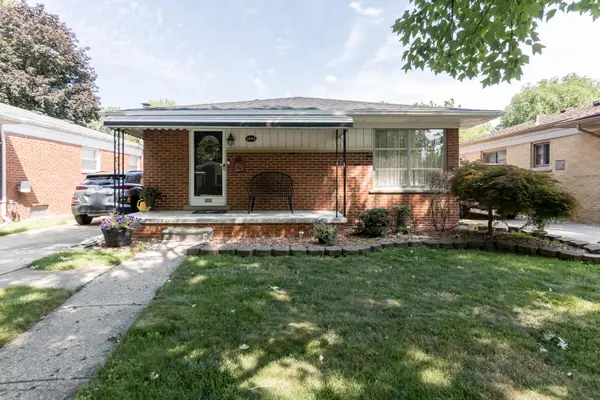 $225,000Active3 beds 2 baths1,053 sq. ft.
3985 Harding Street, DearbornHeights, MI 48125
MLS# 81026038691Listed by: REMERICA UNITED REALTY - New
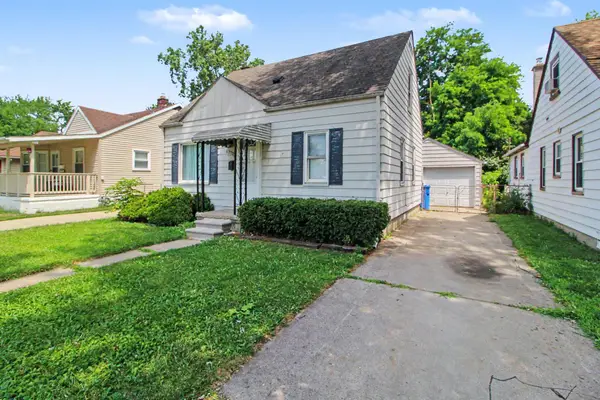 $135,000Active6 beds 1 baths860 sq. ft.
4959 Weddel Street, Dearborn Heights, MI 48125
MLS# 26039094Listed by: RICHTER & ASSOCIATES, INC. - New
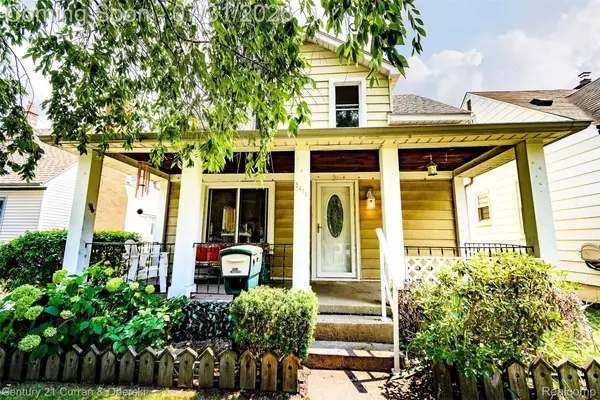 $159,900Active3 beds 1 baths1,143 sq. ft.
5411 Kingston Street, DearbornHeights, MI 48125
MLS# 20261058600Listed by: CENTURY 21 CURRAN & OBERSKI - New
 $260,000Active3 beds 2 baths1,484 sq. ft.
25000 Ann Arbor Trail, DearbornHeights, MI 48127
MLS# 20261058400Listed by: PREMIERE REALTY GROUP LLC - Open Fri, 5 to 6:30pmNew
 $225,000Active3 beds 1 baths1,074 sq. ft.
6874 N Vernon Street, DearbornHeights, MI 48127
MLS# 20261056364Listed by: CENTURY 21 CURRAN & OBERSKI


Protect your home and budget from life's surprises with an Assurant Home Warranty, backed by a partner that supports you through every step of homeownership. Explore Plans.
© 2023 - 2026 ERA Franchise Systems LLC. All rights reserved. ERA Franchise Systems LLC fully supports the principles of the Fair Housing Act and the Equal Opportunity Act. ERA, ERA Real Estate powered, and their respective logos are registered service marks of ERA Franchise Systems LLC. Each office is independently owned and operated.