
6101 Fairwood Drive, Dearborn Heights, MI 48127
Local realty services provided by:ERA Prime Real Estate Group
6101 Fairwood Drive,Dearbornheights, MI 48127
- 3 Beds
- 2 Baths
- - sq. ft.
- Single family
- Sold
Listed by: michael f kaczmarczyk, robert j greenlaw
Office: max broock, realtors-northville
MLS#:20261059454
Source:MI_REALCOMP
Sorry, we are unable to map this address
Price summary
- Price:
About this home
Welcome to 6101 Fairwood Drive! This well-maintained 3-bedroom, 1.5-bath broadfront brick ranch offers an inviting open-concept layout with hardwood flooring, vaulted ceilings and exposed wood beams. The spacious living and dining areas with cathedral ceiling flow into the updated kitchen featuring abundant cabinetry, stainless steel appliances, a gas range and peninsula seating. A large front picture window fills the home with natural light.
The finished basement provides exceptional additional living and entertaining space with an expansive recreation room, custom wet bar, half bath, laundry area and plenty of storage. Outside, enjoy a fenced backyard with mature landscaping, a large deck and pergola—perfect for relaxing or hosting summer gatherings. The extra-deep 2.5-car detached garage provides generous space for vehicles, storage, hobbies or a workshop. Conveniently located near shopping, dining, parks and major roadways. Move-in ready and full of character!
Contact an agent
Home facts
- Year built:1959
- Subdivision & Development:LEWIS MANOR 2
- Listing ID #:20261059454
- Added:48 day(s) ago
- Updated:September 17, 2026 at 07:01 AM
Rooms and interior
- Bedrooms:3
- Total bathrooms:2
- Full bathrooms:1
- Half bathrooms:1
- Rooms Total:7
- Basement Description:Finished
Heating and cooling
- Heating:Forced Air, Natural Gas
Structure and exterior
- Year built:1959
- Architectural Style:Ranch
- Construction Materials:Brick
- Exterior Features:Deck, Porch
- Foundation Description:Basement, Poured
- Levels:One
Utilities
- Water:Public
- Sewer:Public Sewer
Finances and disclosures
- Price:
- Tax amount:$2,823
Features and amenities
- Laundry features:Laundry Room
- Amenities:Wet Bar
Parking
- Parking description:Detached, Electricity In Garage, Garage Faces Front, Side Entrance, Two and Half Car Garage
- Garage spaces:2.5

New listings near 6101 Fairwood Drive
- New
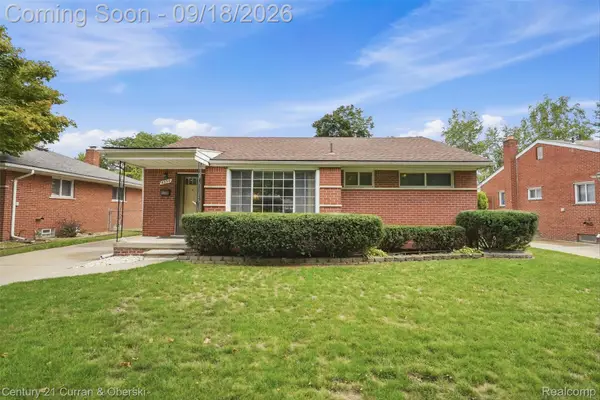 $199,000Active3 beds 3 baths1,812 sq. ft.
8330 Winston Lane, DearbornHeights, MI 48127
MLS# 20261075051Listed by: CENTURY 21 CURRAN & OBERSKI - New
 $280,000Active3 beds 2 baths2,200 sq. ft.
6192 N Waverly Street, DearbornHeights, MI 48127
MLS# 20261074920Listed by: KELLER WILLIAMS LEGACY - New
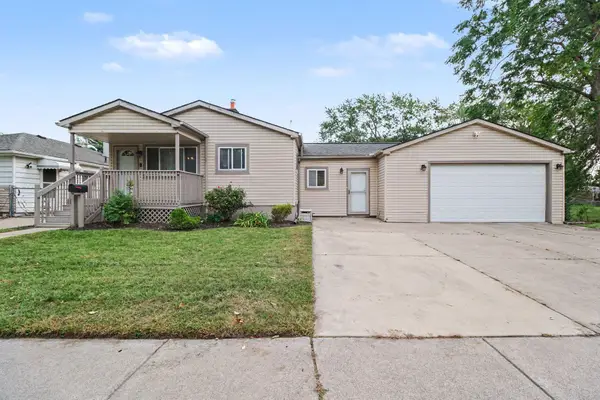 $249,000Active3 beds 1 baths2,120 sq. ft.
5321 Bedford Street, DearbornHeights, MI 48125
MLS# 55026049320Listed by: HOWARD HANNA REAL ESTATE SERVICES - New
 $189,900Active4 beds 2 baths2,044 sq. ft.
8320 Nightingale Street, DearbornHeights, MI 48127
MLS# 20261074778Listed by: EXP REALTY MAIN - New
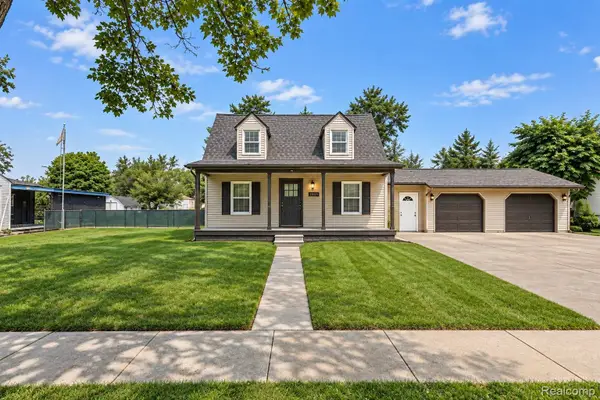 $189,000Active3 beds 3 baths2,197 sq. ft.
25974 Powers Avenue, DearbornHeights, MI 48125
MLS# 20261074452Listed by: KW DOMAIN - New
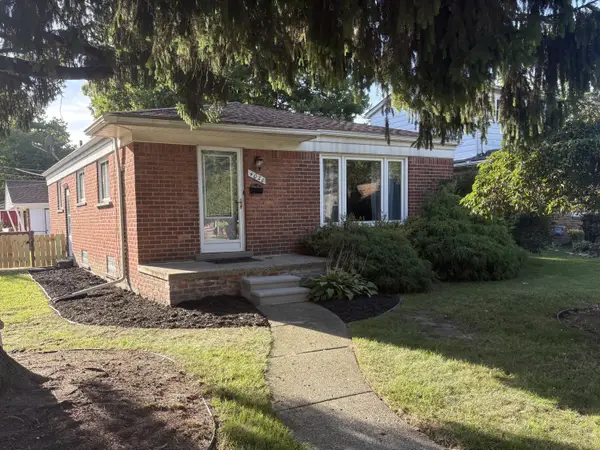 $240,000Active4 beds 2 baths2,106 sq. ft.
4020 Gertrude Street, DearbornHeights, MI 48125
MLS# 81026049099Listed by: REAL ESTATE INFO CENTERS - New
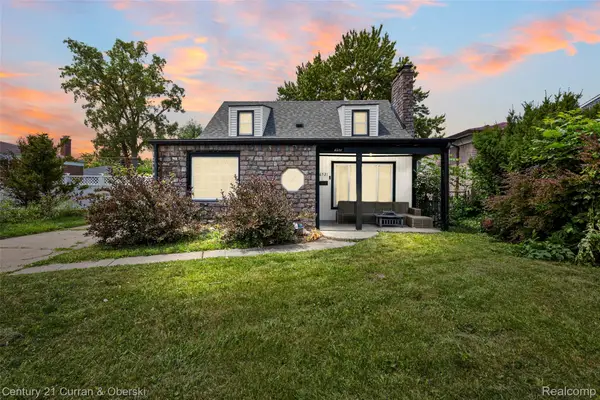 $205,000Active3 beds 1 baths1,312 sq. ft.
6521 Berwyn Street, DearbornHeights, MI 48127
MLS# 20261074499Listed by: CENTURY 21 CURRAN & OBERSKI - New
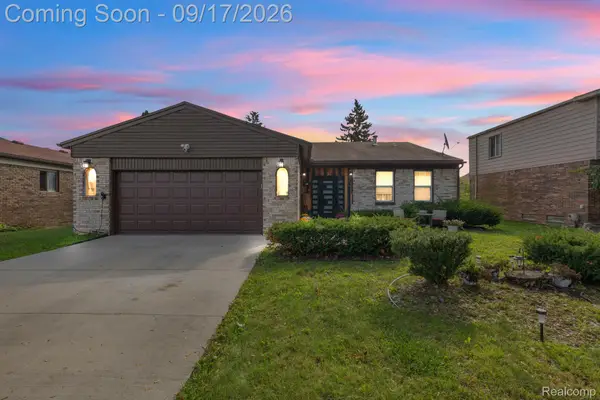 $410,000Active3 beds 2 baths1,622 sq. ft.
200 Rosemary Street, DearbornHeights, MI 48127
MLS# 20261074332Listed by: KELLER WILLIAMS LEGACY - New
 $379,900Active4 beds 2 baths2,578 sq. ft.
7656 N Charlesworth Street, DearbornHeights, MI 48127
MLS# 20261074280Listed by: KELLER WILLIAMS LEGACY - New
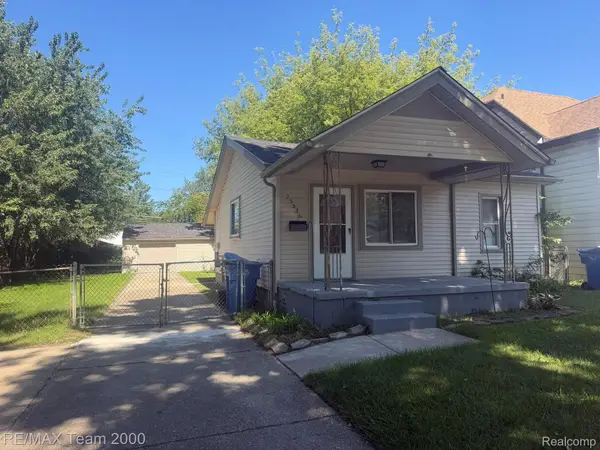 $149,900Active2 beds 1 baths768 sq. ft.
25526 New York Street, DearbornHeights, MI 48125
MLS# 20261074126Listed by: RE/MAX TEAM 2000


Protect your home and budget from life's surprises with an Assurant Home Warranty, backed by a partner that supports you through every step of homeownership. Explore Plans.
© 2023 - 2026 ERA Franchise Systems LLC. All rights reserved. ERA Franchise Systems LLC fully supports the principles of the Fair Housing Act and the Equal Opportunity Act. ERA, ERA Real Estate powered, and their respective logos are registered service marks of ERA Franchise Systems LLC. Each office is independently owned and operated.