
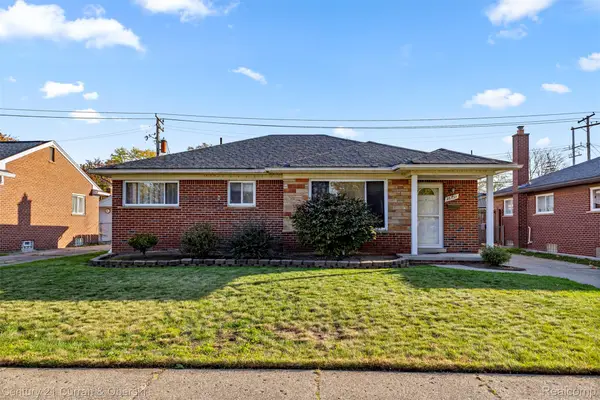
25623 Pennie ST, Dearborn Heights, MI 48125
Local realty services provided by:ERA Prime Real Estate Group
25623 Pennie ST,Dearbornheights, MI 48125
$145,650
- 3 Beds
- 1 Baths
- 952 sq. ft.
- Single family
- Active
Upcoming open houses
- Sun, Nov 0801:00 pm - 03:00 pm
Listed by: kimberly tokarz
Office: real estate one monroe
MLS#:57050226158
Source:MI_REALCOMP
Price summary
- Price:$145,650
- Price per sq. ft.:$152.99
About this home
Three-bedroom home in Dearborn Heights featuring a large, fenced backyard and detached 1.5-car garage. The property offers an opportunity for updates and customization, allowing the next owner to make it their own. The spacious yard provides ample outdoor space, while the detached garage offers additional parking and storage. Conveniently located near shopping, dining, parks, and major roadways. Buyer and buyer's agent to verify all information, measurements, and property details.
Contact an agent
Home facts
- Year built:1940
- Subdivision & Development:ROUGELVANIA SUB 2 - DBN HEIGHTS
- Listing ID #:57050226158
- Added:1 day(s) ago
- Updated:October 28, 2026 at 05:14 PM
Rooms and interior
- Bedrooms:3
- Total bathrooms:1
- Full bathrooms:1
- Rooms Total:5
- Living area:952 sq. ft.
Heating and cooling
- Heating:Baseboard, Natural Gas
Structure and exterior
- Year built:1940
- Building area:952 sq. ft.
- Lot area:0.12 Acres
- Architectural Style:Traditional
- Construction Materials:Aluminum Siding
- Foundation Description:Crawl Space
- Levels:One
Utilities
- Water:Public
- Sewer:Public Sewer
Finances and disclosures
- Price:$145,650
- Price per sq. ft.:$152.99
- Tax amount:$4,370
Parking
- Parking description:Detached, Two Car Garage
- Garage spaces:2

New listings near 25623 Pennie ST
- New
 $109,900Active2 beds 1 baths834 sq. ft.
25726 Kitch, DearbornHeights, MI 48125
MLS# 20261087221Listed by: CLIENTS FIRST, REALTORS - New
 $334,900Active3 beds 2 baths2,412 sq. ft.
6166 Norborne AVE, DearbornHeights, MI 48127
MLS# 20261087287Listed by: RE/MAX TEAM 2000 - New
 $249,900Active3 beds 2 baths1,470 sq. ft.
6620 Drexel ST, DearbornHeights, MI 48127
MLS# 57050226167Listed by: WIENS AND ROTH REAL ESTATE - LAMBERTVILLE - New
 $220,000Active18 Acres
6877 Country LN, Cadillac, MI 49601
MLS# 20261087147Listed by: CALDERA REAL ESTATE GROUP - Open Sun, 12 to 2pmNew
 $850,000Active3 beds 4 baths3,228 sq. ft.
16988 Forest Edge CT, Northville, MI 48168
MLS# 20261084913Listed by: REAL ESTATE ONE-COMMERCE - New
 $179,900Active3 beds 1 baths847 sq. ft.
7457 N Silvery LN, DearbornHeights, MI 48127
MLS# 20261086750Listed by: REMERICA UNITED REALTY - New
 $829,900Active3 beds 4 baths3,904 sq. ft.
26209 Lawrence DR, DearbornHeights, MI 48127
MLS# 20261085445Listed by: CENTURY 21 CURRAN & OBERSKI - Open Sun, 12 to 3:30pmNew
 $285,000Active3 beds 2 baths2,268 sq. ft.
4129 Lincoln BLVD, DearbornHeights, MI 48125
MLS# 20261086446Listed by: OWN IT REALTY - Open Sun, 1 to 2:30pmNew
 $299,000Active3 beds 2 baths1,204 sq. ft.
26731 Baldwin ST, DearbornHeights, MI 48127
MLS# 20261086616Listed by: CENTURY 21 CURRAN & OBERSKI


Protect your home and budget from life's surprises with an Assurant Home Warranty, backed by a partner that supports you through every step of homeownership. Explore Plans.
© 2023 - 2026 ERA Franchise Systems LLC. All rights reserved. ERA Franchise Systems LLC fully supports the principles of the Fair Housing Act and the Equal Opportunity Act. ERA, ERA Real Estate powered, and their respective logos are registered service marks of ERA Franchise Systems LLC. Each office is independently owned and operated.