
6166 Norborne AVE, Dearborn Heights, MI 48127
Local realty services provided by:ERA Prime Real Estate Group
6166 Norborne AVE,Dearbornheights, MI 48127
$334,900
- 3 Beds
- 2 Baths
- 2,412 sq. ft.
- Single family
- Active
Listed by: ali samer shami
Office: re/max team 2000
MLS#:20261087287
Source:MI_REALCOMP
Price summary
- Price:$334,900
- Price per sq. ft.:$138.85
About this home
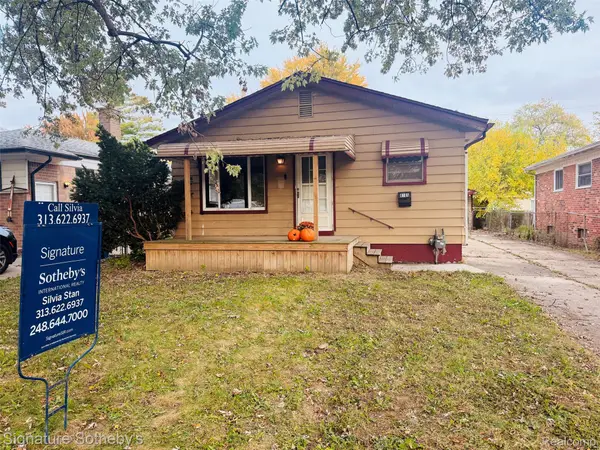
Welcome home to this beautifully maintained 1,300 sq. ft. brick ranch nestled in one of the most desirable areas of Dearborn Heights, conveniently located just behind Target! Offering a fantastic combination of location, space, and convenience, this home is a rare find—especially with its attached garage, a highly sought-after feature in this area.
Step inside to discover a freshly painted interior, beautifully sanded wood floors, and generously sized bedrooms that provide plenty of room to relax and unwind. The freshly updated main bathroom adds a modern touch, while the additional family room offers valuable extra living space—perfect for entertaining guests, enjoying movie nights, or creating the perfect home office or playroom.
Need more room? The home features an impressive 1,112 sq. ft. basement, offering endless possibilities for additional living space, recreation, storage, a home gym, or your dream finished basement.
Enjoy the convenience of immediate occupancy and move right in without the wait. With its classic brick exterior, spacious layout, attached garage, and excellent location close to shopping, dining, and everyday conveniences, this home offers an outstanding opportunity for homeowners looking to settle into one of Dearborn Heights' most desirable areas.
A rare combination of location, space, and features—don't miss your opportunity to make this home yours!...
Contact an agent
Home facts
- Year built:1959
- Subdivision & Development:BANKLE PARK SUB 2
- Listing ID #:20261087287
- Added:1 day(s) ago
- Updated:October 28, 2026 at 10:09 PM
Rooms and interior
- Bedrooms:3
- Total bathrooms:2
- Full bathrooms:2
- Rooms Total:7
- Basement Description:Partially Finished
- Living area:2,412 sq. ft.
Heating and cooling
- Cooling:ENERGY STAR Qualified A/C Equipment
- Heating:ENERGY STAR Qualified Furnace Equipment, Natural Gas
Structure and exterior
- Year built:1959
- Building area:2,412 sq. ft.
- Lot area:0.13 Acres
- Architectural Style:Ranch
- Construction Materials:Brick
- Exterior Features:Deck
- Foundation Description:Basement, Poured
- Levels:One
Utilities
- Water:Public
- Sewer:Public Sewer
Finances and disclosures
- Price:$334,900
- Price per sq. ft.:$138.85
- Tax amount:$7,045
Parking
- Parking description:Attached, Two Car Garage
- Garage spaces:2

New listings near 6166 Norborne AVE
- New
 $169,950Active3 beds 1 baths1,688 sq. ft.
4185 PELHAM ST, DearbornHeights, MI 48125
MLS# 20261083955Listed by: SIGNATURE SOTHEBY'S INTERNATIONAL REALTY BHAM - New
 $109,900Active2 beds 1 baths834 sq. ft.
25726 Kitch, DearbornHeights, MI 48125
MLS# 20261087221Listed by: CLIENTS FIRST, REALTORS - New
 $249,900Active3 beds 2 baths1,470 sq. ft.
6620 Drexel ST, DearbornHeights, MI 48127
MLS# 57050226167Listed by: WIENS AND ROTH REAL ESTATE - LAMBERTVILLE - New
 $145,650Active3 beds 1 baths952 sq. ft.
25623 Pennie ST, DearbornHeights, MI 48125
MLS# 57050226158Listed by: REAL ESTATE ONE MONROE - New
 $220,000Active18 Acres
6877 Country LN, Cadillac, MI 49601
MLS# 20261087147Listed by: CALDERA REAL ESTATE GROUP - Open Sun, 12 to 2pmNew
 $850,000Active3 beds 4 baths3,228 sq. ft.
16988 Forest Edge CT, Northville, MI 48168
MLS# 20261084913Listed by: REAL ESTATE ONE-COMMERCE - New
 $179,900Active3 beds 1 baths847 sq. ft.
7457 N Silvery LN, DearbornHeights, MI 48127
MLS# 20261086750Listed by: REMERICA UNITED REALTY - New
 $829,900Active3 beds 4 baths3,904 sq. ft.
26209 Lawrence DR, DearbornHeights, MI 48127
MLS# 20261085445Listed by: CENTURY 21 CURRAN & OBERSKI - Open Sun, 12 to 3:30pmNew
 $285,000Active3 beds 2 baths2,268 sq. ft.
4129 Lincoln BLVD, DearbornHeights, MI 48125
MLS# 20261086446Listed by: OWN IT REALTY


Protect your home and budget from life's surprises with an Assurant Home Warranty, backed by a partner that supports you through every step of homeownership. Explore Plans.
© 2023 - 2026 ERA Franchise Systems LLC. All rights reserved. ERA Franchise Systems LLC fully supports the principles of the Fair Housing Act and the Equal Opportunity Act. ERA, ERA Real Estate powered, and their respective logos are registered service marks of ERA Franchise Systems LLC. Each office is independently owned and operated.