
26126 Warrington Street, Dearborn Heights, MI 48127
Local realty services provided by:ERA Prime Real Estate Group
26126 Warrington Street,Dearbornheights, MI 48127
- 3 Beds
- 1 Baths
- - sq. ft.
- Single family
- Sold
Listed by: rocky fowler
Office: keller williams advantage
MLS#:20261073132
Source:MI_REALCOMP
Sorry, we are unable to map this address
Price summary
- Price:
About this home
Gorgeous 3 bed brick ranch in the quiet, desirable neighborhood of Bankle Park Sub! Beautiful hardwood floors in the Living Rm/Hallway/Dining
Rm and three bedrooms, spacious kitchen w/new stainless appliances, huge Sub Zero refrigerator and a Pella doorwall. Enjoy nearly 2,100 sq ft of living space
including the finished basement w/tons of storage, large laundry rm, cedar-lined closet, and plumbing prepared for a second full bath. The outside features a new brick-paved patio and hardscape, raised deck with a new Sunsetter awning w/wind sensor, new sod and irrigation system, and plenty of room for gardening and entertaining in the beautiful private fenced backyard. Other recent updates and amenities include newer vinyl windows and a brand new roof! This is a very well maintained, turnkey home in a great location. Welcome Home!
Contact an agent
Home facts
- Year built:1960
- Subdivision & Development:BANKLE PARK SUB
- Listing ID #:20261073132
- Added:17 day(s) ago
- Updated:September 29, 2026 at 07:00 AM
Rooms and interior
- Bedrooms:3
- Total bathrooms:1
- Full bathrooms:1
- Rooms Total:7
- Basement Description:Finished, Full
Heating and cooling
- Cooling:Central Air
- Heating:Forced Air, Natural Gas
Structure and exterior
- Roof:Asphalt
- Year built:1960
- Lot Features:Level
- Architectural Style:Ranch
- Construction Materials:Brick
- Exterior Features:Awnings, Deck, Patio, Porch
- Foundation Description:Basement, Block, Sump Pump
- Levels:One
Utilities
- Water:Water at Street
- Sewer:Sewer at Street
Finances and disclosures
- Price:
- Tax amount:$3,047
Features and amenities
- Appliances:Built-In Electric Range, Built-In Refrigerator, Dishwasher, Disposal, Dryer, Microwave, Washer
- Laundry features:Gas Dryer Hookup, Laundry Room, Washer Hookup
Parking
- Parking description:Detached, Garage Door Opener, Two Car Garage
- Garage spaces:2

New listings near 26126 Warrington Street
- New
 $584,900Active3 beds 3 baths3,247 sq. ft.
27033 Timber Trail, DearbornHeights, MI 48127
MLS# 20261077975Listed by: KELLER WILLIAMS LEGACY - New
 $165,000Active3 beds 1 baths988 sq. ft.
4176 Kingston Street, DearbornHeights, MI 48125
MLS# 20261072311Listed by: GOOD COMPANY - New
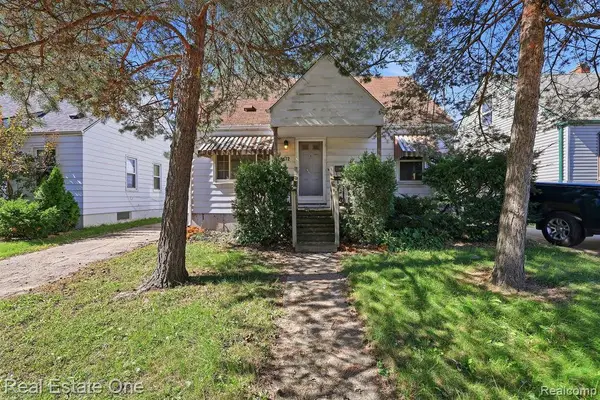 $135,000Active3 beds 1 baths1,600 sq. ft.
4172 Academy Street, DearbornHeights, MI 48125
MLS# 20261078467Listed by: REAL ESTATE ONE-DBN HTS/DBN - New
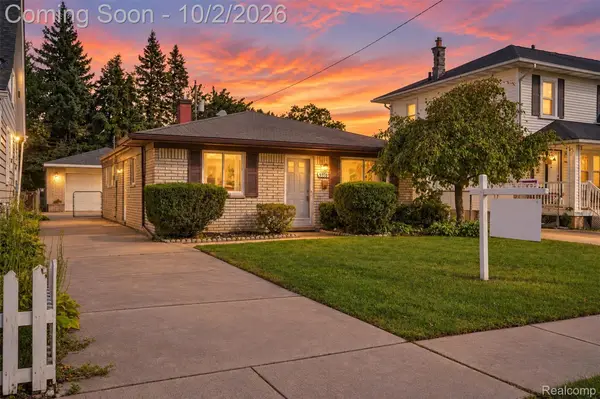 $225,000Active3 beds 1 baths1,045 sq. ft.
5970 N Silvery Lane, DearbornHeights, MI 48127
MLS# 20261074111Listed by: EXP REALTY MAIN - New
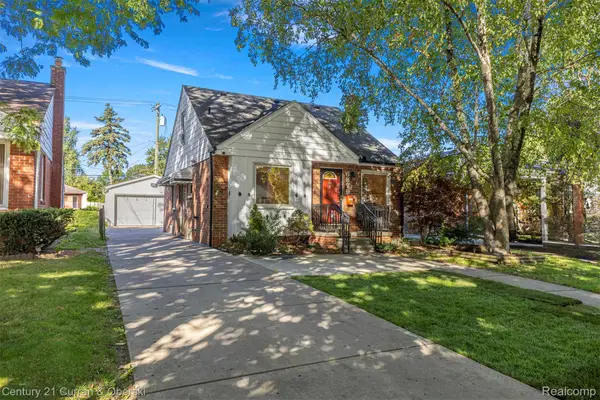 $324,800Active3 beds 2 baths1,841 sq. ft.
6879 N Lafayette Street, DearbornHeights, MI 48127
MLS# 20261078211Listed by: CENTURY 21 CURRAN & OBERSKI - New
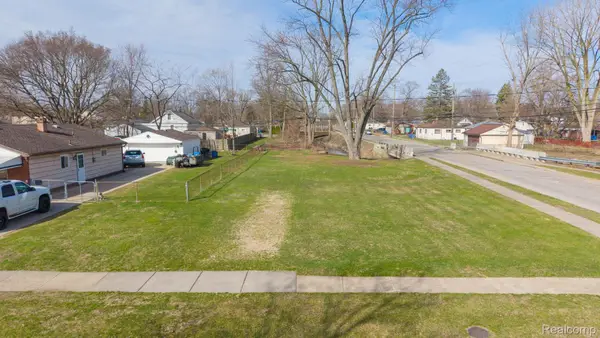 $22,000Active0.08 Acres
00 Merrick, DearbornHeights, MI 48125
MLS# 20261078183Listed by: KELLER WILLIAMS LEGACY - New
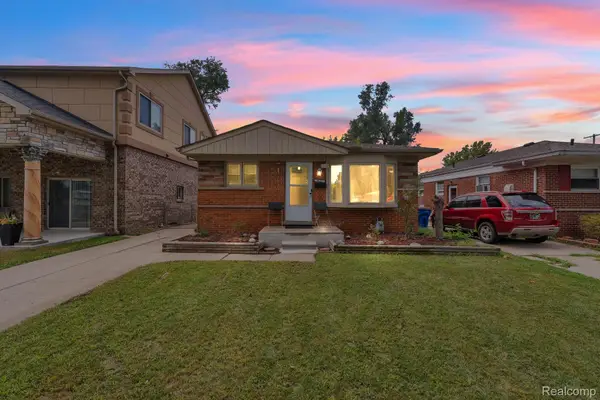 $210,000Active3 beds 2 baths1,850 sq. ft.
6625 N Beech Daly Road, DearbornHeights, MI 48127
MLS# 20261078227Listed by: KELLER WILLIAMS LEGACY - New
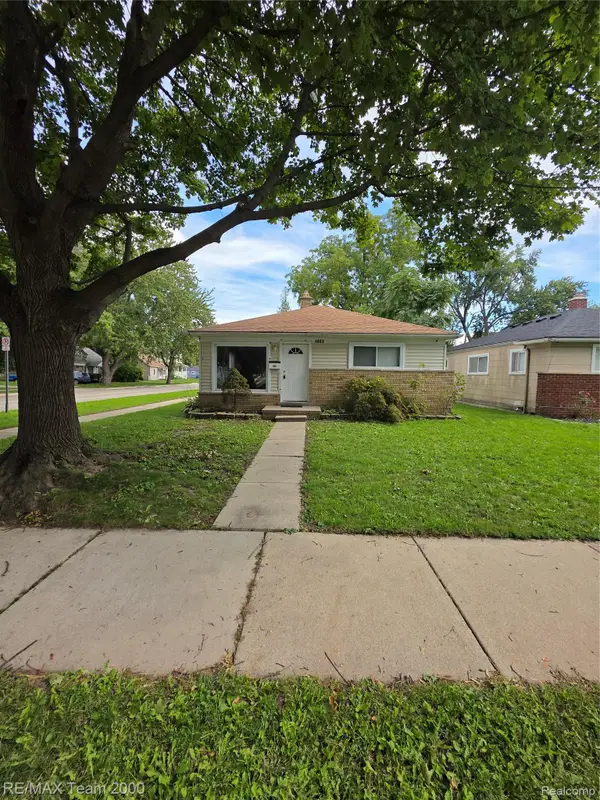 $179,999Active3 beds 1 baths1,000 sq. ft.
4601 Gertrude Street, DearbornHeights, MI 48125
MLS# 20261077819Listed by: RE/MAX TEAM 2000 - New
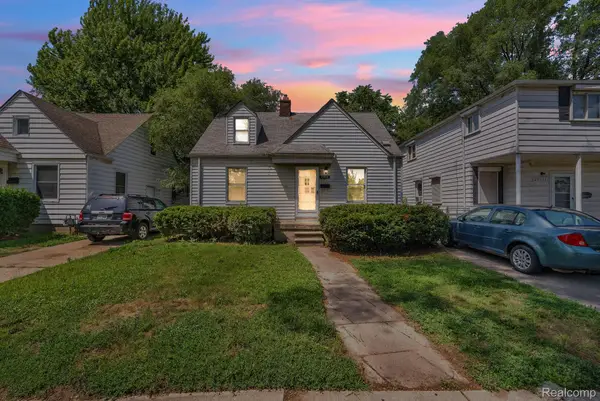 $109,900Active3 beds 1 baths840 sq. ft.
25948 Mcdonald Street, DearbornHeights, MI 48125
MLS# 20261077828Listed by: KELLER WILLIAMS LEGACY - New
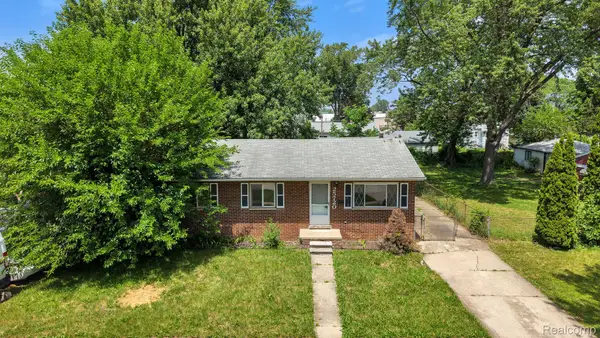 $109,900Active3 beds 1 baths1,075 sq. ft.
25720 Norfolk Street, DearbornHeights, MI 48125
MLS# 20261077813Listed by: KELLER WILLIAMS LEGACY


Protect your home and budget from life's surprises with an Assurant Home Warranty, backed by a partner that supports you through every step of homeownership. Explore Plans.
© 2023 - 2026 ERA Franchise Systems LLC. All rights reserved. ERA Franchise Systems LLC fully supports the principles of the Fair Housing Act and the Equal Opportunity Act. ERA, ERA Real Estate powered, and their respective logos are registered service marks of ERA Franchise Systems LLC. Each office is independently owned and operated.