
27011 Kennedy ST, Dearborn Heights, MI 48127
Local realty services provided by:ERA Prime Real Estate Group
27011 Kennedy ST,Dearbornheights, MI 48127
$339,900
- 3 Beds
- 2 Baths
- 2,060 sq. ft.
- Single family
- Active
Listed by: mahde abdallah
Office: hometown group real estate
MLS#:20261087761
Source:MI_REALCOMP
Price summary
- Price:$339,900
- Price per sq. ft.:$165
About this home
Welcome to this newly renovated ranch home! This move-in-ready house features a new roof (2025), new water heater (2025), new furnace (2026), and new stainless steel appliances that are included with the sale. Enjoy additional living and entertaining space in the finished basement, or relax in the inviting sunroom overlooking the backyard. Outside, a large deck and generously sized backyard provide plenty of room for entertaining, relaxing, and enjoying the outdoors. With extensive updates already completed, this home is ready for its next owner! Seller will provide certificate of occupancy. All measurements approx. BATVAI.
Contact an agent
Home facts
- Year built:1957
- Subdivision & Development:WARREN MANOR SUB
- Listing ID #:20261087761
- Added:1 day(s) ago
- Updated:November 01, 2026 at 02:48 PM
Rooms and interior
- Bedrooms:3
- Total bathrooms:2
- Full bathrooms:2
- Rooms Total:6
- Basement Description:Finished
- Living area:2,060 sq. ft.
Heating and cooling
- Cooling:Central Air
- Heating:Forced Air, Natural Gas
Structure and exterior
- Year built:1957
- Building area:2,060 sq. ft.
- Lot area:0.19 Acres
- Architectural Style:Ranch
- Construction Materials:Brick
- Exterior Features:Deck, Porch
- Foundation Description:Basement, Poured
- Levels:One
Utilities
- Water:Public
- Sewer:Public Sewer
Finances and disclosures
- Price:$339,900
- Price per sq. ft.:$165
- Tax amount:$2,946
Features and amenities
- Appliances:Dishwasher, Free Standing Gas Range, Free Standing Refrigerator, Stainless Steel Appliances
Parking
- Parking description:Detached, Two Car Garage
- Garage spaces:2

New listings near 27011 Kennedy ST
- New
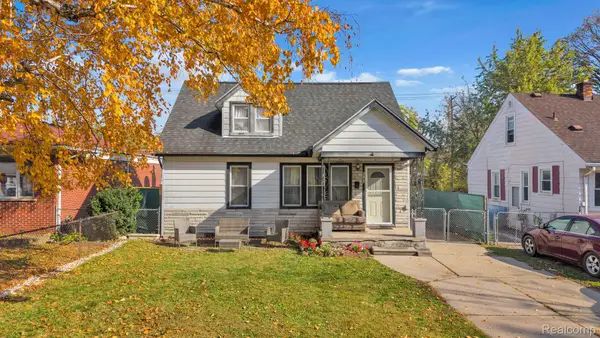 $319,900Active3 beds 2 baths1,972 sq. ft.
5740 Fenton ST, DearbornHeights, MI 48127
MLS# 20261087867Listed by: KELLER WILLIAMS LEGACY - New
 $939,999Active4 beds 3 baths5,000 sq. ft.
5859 N Evangeline ST, DearbornHeights, MI 48127
MLS# 20261087836Listed by: EMPIRE REALTY FAWAZ & ARZOUNI - New
 $169,000Active3 beds 1 baths1,080 sq. ft.
3955 Syracuse ST, DearbornHeights, MI 48125
MLS# 20261087757Listed by: CONCEPT REALTY - New
 $242,900Active3 beds 1 baths1,615 sq. ft.
3921 Harding ST, DearbornHeights, MI 48125
MLS# 20261087671Listed by: PRIME + PROPERTY - New
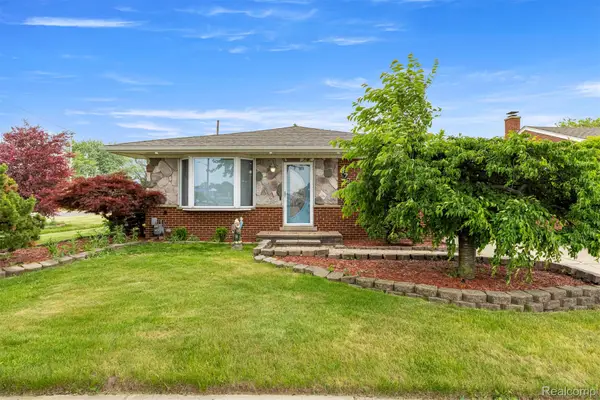 $309,200Active3 beds 3 baths2,356 sq. ft.
8786 N Evangeline ST, DearbornHeights, MI 48127
MLS# 20261087623Listed by: GOT KEY'D REALTY 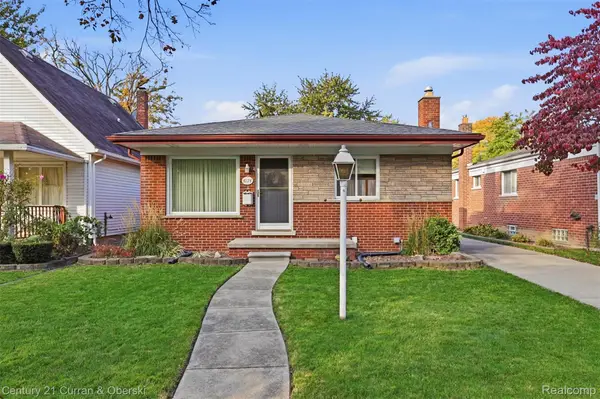 $179,999Pending3 beds 2 baths1,497 sq. ft.
4174 Gertrude ST, DearbornHeights, MI 48125
MLS# 20261086923Listed by: CENTURY 21 CURRAN & OBERSKI- New
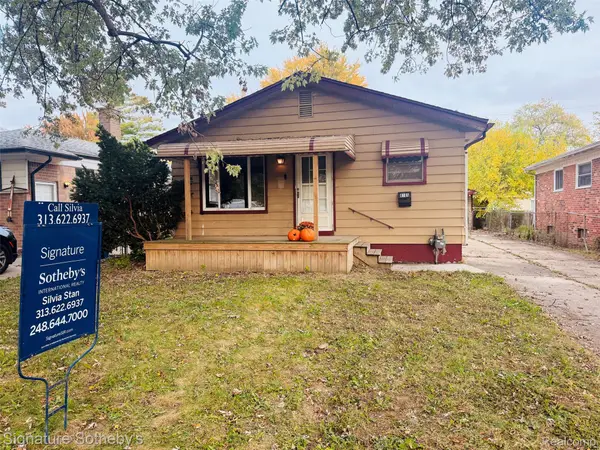 $169,950Active3 beds 1 baths1,688 sq. ft.
4185 PELHAM ST, DearbornHeights, MI 48125
MLS# 20261083955Listed by: SIGNATURE SOTHEBY'S INTERNATIONAL REALTY BHAM - New
 $109,900Active2 beds 1 baths834 sq. ft.
25726 Kitch, DearbornHeights, MI 48125
MLS# 20261087221Listed by: CLIENTS FIRST, REALTORS - New
 $334,900Active3 beds 2 baths2,412 sq. ft.
6166 Norborne AVE, DearbornHeights, MI 48127
MLS# 20261087287Listed by: RE/MAX TEAM 2000


Protect your home and budget from life's surprises with an Assurant Home Warranty, backed by a partner that supports you through every step of homeownership. Explore Plans.
© 2023 - 2026 ERA Franchise Systems LLC. All rights reserved. ERA Franchise Systems LLC fully supports the principles of the Fair Housing Act and the Equal Opportunity Act. ERA, ERA Real Estate powered, and their respective logos are registered service marks of ERA Franchise Systems LLC. Each office is independently owned and operated.