
27355 Clairview Drive, Dearborn Heights, MI 48127
Local realty services provided by:ERA Prime Real Estate Group
27355 Clairview Drive,Dearbornheights, MI 48127
$399,700
- 4 Beds
- 2 Baths
- 1,957 sq. ft.
- Single family
- Active
Listed by: ali m beydoun
Office: got key'd realty
MLS#:20261059631
Source:MI_REALCOMP
Price summary
- Price:$399,700
- Price per sq. ft.:$204.24
About this home
Welcome to this well-maintained 4-bedroom, 2-bath contemporary tri-level home offering nearly 2,000 square feet of comfortable living space and a huge land with lot dimension of 165.25X78.38 in a desirable Dearborn Heights neighborhood. Situated on a spacious 0.30-acre lot, this home features a bright and functional layout with generous living areas, a large family room with a cozy fireplace, and an attached 1-car garage. The updated kitchen flows seamlessly into the dining area, making it ideal for everyday living and entertaining. Enjoy the convenience of central air, forced-air heating, public water and sewer, and a partially finished basement providing additional living or storage space. Relax outdoors on the patio overlooking the expansive backyard with plenty of room for gardening, play, or future enhancements. Located within the Crestwood School District and just minutes from parks, shopping, dining, and major expressways, this home offers comfort, space, and an excellent location. Immediate occupancy available—schedule your private showing today!...
Contact an agent
Home facts
- Year built:1963
- Subdivision & Development:GORDON-SAPESTEIN SUB 1
- Listing ID #:20261059631
- Added:2 day(s) ago
- Updated:August 02, 2026 at 01:23 AM
Rooms and interior
- Bedrooms:4
- Total bathrooms:2
- Full bathrooms:2
- Rooms Total:8
- Living area:1,957 sq. ft.
Heating and cooling
- Cooling:Central Air
- Heating:Forced Air, Natural Gas
Structure and exterior
- Roof:Asphalt
- Year built:1963
- Building area:1,957 sq. ft.
- Lot area:0.3 Acres
- Architectural Style:Contemporary, Split Level
- Construction Materials:Aluminum Siding, Brick, Vinyl Siding
- Exterior Features:Lighting, Patio, Porch
- Foundation Description:Slab
- Levels:Tri-Level
Utilities
- Water:Public
- Sewer:Public Sewer
Finances and disclosures
- Price:$399,700
- Price per sq. ft.:$204.24
- Tax amount:$11,020
Parking
- Parking description:Attached, One Car Garage
- Garage spaces:1

New listings near 27355 Clairview Drive
- New
 $174,990Active3 beds 1 baths1,000 sq. ft.
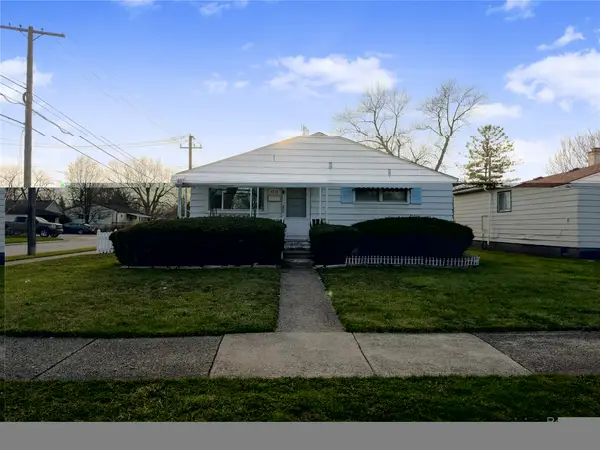
4710 Edgewood Street, DearbornHeights, MI 48125
MLS# 20261060240Listed by: REALTY SHOP - New
 $225,000Active3 beds 2 baths1,053 sq. ft.
3985 Harding Street, Dearborn Heights, MI 48125
MLS# 26038691Listed by: REMERICA UNITED REALTY - Open Mon, 5 to 7pmNew
 $949,900Active4 beds 4 baths3,600 sq. ft.
26560 Wilson Drive, DearbornHeights, MI 48127
MLS# 20261059878Listed by: REAL ESTATE ONE-DBN HTS - Open Sun, 1 to 2:30pmNew
 $239,000Active2 beds 2 baths1,656 sq. ft.
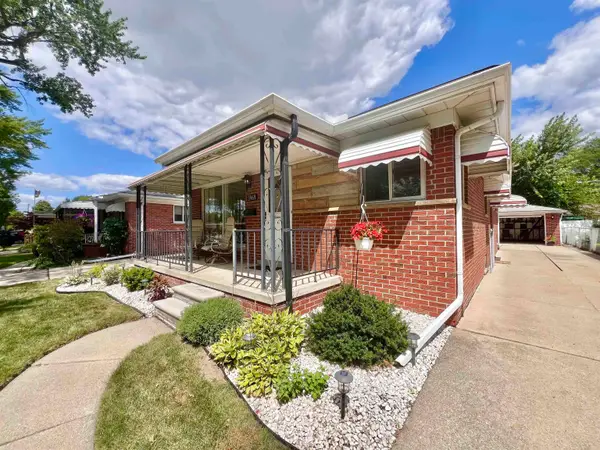
3969 Mckinley ST, DearbornHeights, MI 48125
MLS# 58050216920Listed by: REAL ESTATE BROKERS & ASSOCIATES INC. - New
 $335,000Active4 beds 2 baths1,900 sq. ft.
6685 Rockland Street, DearbornHeights, MI 48127
MLS# 20261059858Listed by: KELLER WILLIAMS LEGACY - New
 $449,000Active4 beds 3 baths3,808 sq. ft.
6466 N Lafayette Street, DearbornHeights, MI 48127
MLS# 20261059859Listed by: KELLER WILLIAMS LEGACY - New
 $164,000Active3 beds 1 baths1,020 sq. ft.
4802 Hazel Street, DearbornHeights, MI 48125
MLS# 20261059743Listed by: DTW EXPERTS LLC - New
 $129,900Active3 beds 2 baths1,707 sq. ft.
5365 Campbell Street, DearbornHeights, MI 48125
MLS# 20261059711Listed by: KELLER WILLIAMS LEGACY - New
 $119,000Active3 beds 1 baths1,116 sq. ft.
5720 Huron Street, DearbornHeights, MI 48125
MLS# 20261058455Listed by: KELLER WILLIAMS LEGACY - New
 $349,999Active3 beds 2 baths2,202 sq. ft.
6561 N Lafayette Street, DearbornHeights, MI 48127
MLS# 20261059625Listed by: KELLER WILLIAMS LEGACY


Protect your home and budget from life's surprises with an Assurant Home Warranty, backed by a partner that supports you through every step of homeownership. Explore Plans.
© 2023 - 2026 ERA Franchise Systems LLC. All rights reserved. ERA Franchise Systems LLC fully supports the principles of the Fair Housing Act and the Equal Opportunity Act. ERA, ERA Real Estate powered, and their respective logos are registered service marks of ERA Franchise Systems LLC. Each office is independently owned and operated.