
5365 Campbell Street, Dearborn Heights, MI 48125
Local realty services provided by:ERA Prime Real Estate Group
5365 Campbell Street,Dearbornheights, MI 48125
$129,900
- 3 Beds
- 2 Baths
- 1,707 sq. ft.
- Single family
- Active
Listed by: ben saab, michael m phillips
Office: keller williams legacy
MLS#:20261059711
Source:MI_REALCOMP
Price summary
- Price:$129,900
- Price per sq. ft.:$76.1
About this home
NOW OPEN TO ALL BUYERS - OWNER-OCCUPANTS, FIRST-TIME HOMEBUYERS, AND INVESTORS.
City-owned residential property offered for sale AS-IS. All priority periods have expired. Buyer to verify all information, including property condition, measurements, zoning, permits, and any applicable requirements. BATVAI. All offers are subject to City Council approval.
Contact an agent
Home facts
- Year built:1936
- Subdivision & Development:DEARBORN HOMES SUB 7
- Listing ID #:20261059711
- Added:46 day(s) ago
- Updated:September 16, 2026 at 10:03 AM
Rooms and interior
- Bedrooms:3
- Total bathrooms:2
- Full bathrooms:2
- Rooms Total:3
- Living area:1,707 sq. ft.
Heating and cooling
- Heating:Natural Gas, Radiant
Structure and exterior
- Year built:1936
- Building area:1,707 sq. ft.
- Lot area:0.11 Acres
- Architectural Style:Colonial
- Construction Materials:Aluminum Siding, Vinyl Siding
- Foundation Description:Slab
- Levels:Two
Utilities
- Water:Public
- Sewer:Public Sewer
Finances and disclosures
- Price:$129,900
- Price per sq. ft.:$76.1
- Tax amount:$1
Parking
- Parking description:Detached, One Car Garage
- Garage spaces:1

New listings near 5365 Campbell Street
- New
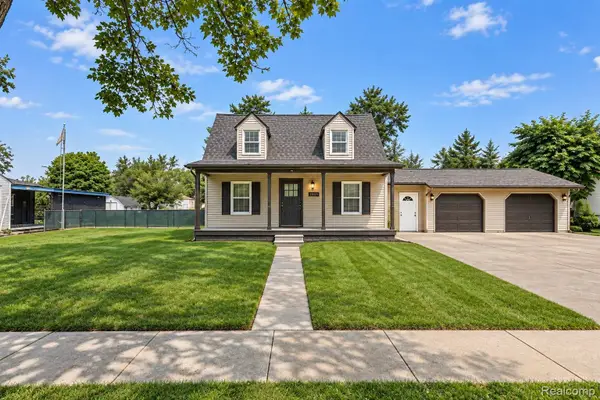 $189,000Active3 beds 3 baths2,197 sq. ft.
25974 Powers Avenue, DearbornHeights, MI 48125
MLS# 20261074452Listed by: KW DOMAIN - New
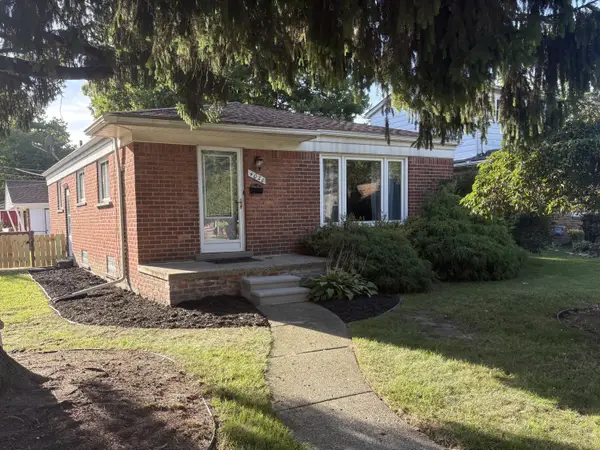 $240,000Active4 beds 2 baths2,106 sq. ft.
4020 Gertrude Street, DearbornHeights, MI 48125
MLS# 81026049099Listed by: REAL ESTATE INFO CENTERS - New
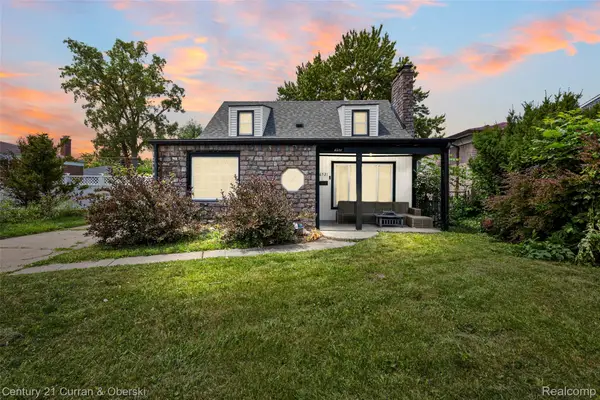 $205,000Active3 beds 1 baths1,312 sq. ft.
6521 Berwyn Street, DearbornHeights, MI 48127
MLS# 20261074499Listed by: CENTURY 21 CURRAN & OBERSKI - New
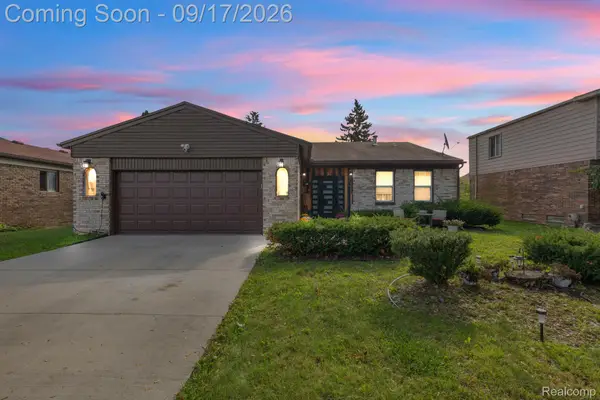 $410,000Active3 beds 2 baths1,622 sq. ft.
200 Rosemary Street, DearbornHeights, MI 48127
MLS# 20261074332Listed by: KELLER WILLIAMS LEGACY - New
 $379,900Active4 beds 2 baths2,578 sq. ft.
7656 N Charlesworth Street, DearbornHeights, MI 48127
MLS# 20261074280Listed by: KELLER WILLIAMS LEGACY - New
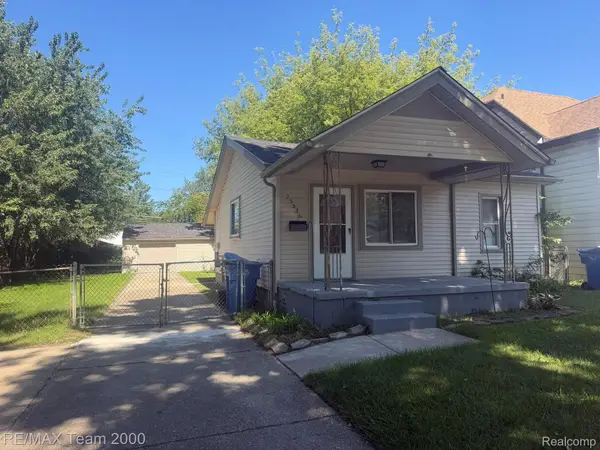 $149,900Active2 beds 1 baths768 sq. ft.
25526 New York Street, DearbornHeights, MI 48125
MLS# 20261074126Listed by: RE/MAX TEAM 2000 - New
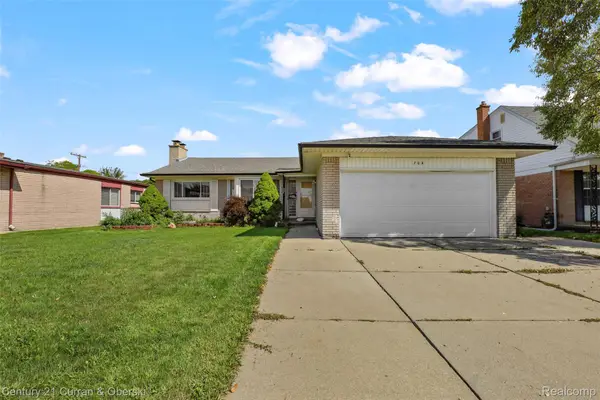 $399,900Active3 beds 3 baths3,096 sq. ft.
704 N Inkster Road, DearbornHeights, MI 48127
MLS# 20261074135Listed by: CENTURY 21 CURRAN & OBERSKI - New
 $224,900Active3 beds 2 baths1,815 sq. ft.
6652 Rockdale Street, DearbornHeights, MI 48127
MLS# 20261074160Listed by: CENTURY 21 CURRAN & OBERSKI - New
 $214,900Active3 beds 1 baths1,975 sq. ft.
7634 Hazelton Street, DearbornHeights, MI 48127
MLS# 20261074086Listed by: OWN IT REALTY - New
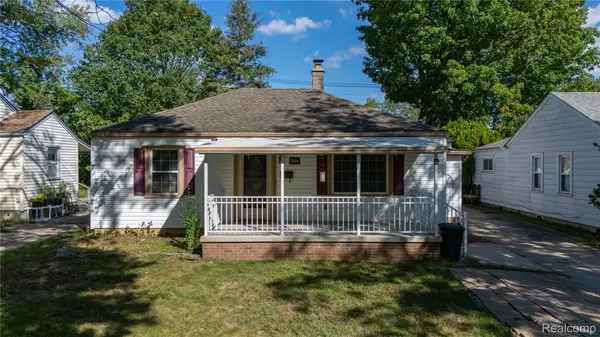 $229,900Active3 beds 1 baths1,229 sq. ft.
7514 N Silvery Lane, DearbornHeights, MI 48127
MLS# 20261073737Listed by: GOLDEN KEY REALTY GROUP LLC


Protect your home and budget from life's surprises with an Assurant Home Warranty, backed by a partner that supports you through every step of homeownership. Explore Plans.
© 2023 - 2026 ERA Franchise Systems LLC. All rights reserved. ERA Franchise Systems LLC fully supports the principles of the Fair Housing Act and the Equal Opportunity Act. ERA, ERA Real Estate powered, and their respective logos are registered service marks of ERA Franchise Systems LLC. Each office is independently owned and operated.