
4491 Ziegler ST, Dearborn Heights, MI 48125
Local realty services provided by:ERA Prime Real Estate Group
4491 Ziegler ST,Dearbornheights, MI 48125
$160,000
- 3 Beds
- 1 Baths
- 974 sq. ft.
- Single family
- Active
Listed by: tracey pearce
Office: real estate one-southgate
MLS#:20261084887
Source:MI_REALCOMP
Price summary
- Price:$160,000
- Price per sq. ft.:$164.27
About this home
What if you could find an affordable home where many of the big updates have already been done for you? Welcome to 4491 Ziegler St, a charming single-family home in Dearborn Heights! This freshly painted home is truly move in ready and has plenty to offer. What has already been done to give you peace of mind? The kitchen and bathroom were remodeled in 2021, the roof was replaced on the house and garage in 2018, hot water tank replaced in 2024, furnace approx 10 years ago. What's not to love about not having to do any of that?!
And we haven't even talked about the location! This home is uniquely situated close to it ALL. Shopping- 5 mins away, hospital-6 minutes away, I-75, I-94, Southfield freeways- not more than 10 minutes, Downtown Detroit-25 minutes away. Whether you're commuting to work or headed out for fun, you'll appreciate having so much within reach. Talk about conveniently located!
With a 2 car garage, a completed Certificate of Occupancy, and so many updates already taken care of, this home is ready for it's next owner. Come and see what makes 4491 Ziegler is great opportunity for you. Schedule your showing today!...
Contact an agent
Home facts
- Year built:1956
- Subdivision & Development:WATSONIA PARK SUB-DBN HEIGHTS
- Listing ID #:20261084887
- Added:6 day(s) ago
- Updated:October 27, 2026 at 10:07 AM
Rooms and interior
- Bedrooms:3
- Total bathrooms:1
- Full bathrooms:1
- Rooms Total:5
- Living area:974 sq. ft.
Heating and cooling
- Heating:Forced Air, Natural Gas
Structure and exterior
- Year built:1956
- Building area:974 sq. ft.
- Lot area:0.15 Acres
- Architectural Style:Ranch
- Construction Materials:Aluminum Siding, Brick
- Foundation Description:Crawl Space
- Levels:One
Utilities
- Water:Public
- Sewer:Public Sewer
Finances and disclosures
- Price:$160,000
- Price per sq. ft.:$164.27
- Tax amount:$2,651
Features and amenities
- Laundry features:Electric Dryer Hookup, Gas Dryer Hookup, Washer Hookup
Parking
- Parking description:Detached, Two Car Garage
- Garage spaces:2

New listings near 4491 Ziegler ST
- New
 $829,900Active3 beds 4 baths3,904 sq. ft.
26209 Lawrence DR, DearbornHeights, MI 48127
MLS# 20261085445Listed by: CENTURY 21 CURRAN & OBERSKI - Open Sun, 12 to 3:30pmNew
 $285,000Active3 beds 2 baths2,268 sq. ft.
4129 Lincoln BLVD, DearbornHeights, MI 48125
MLS# 20261086446Listed by: OWN IT REALTY - New
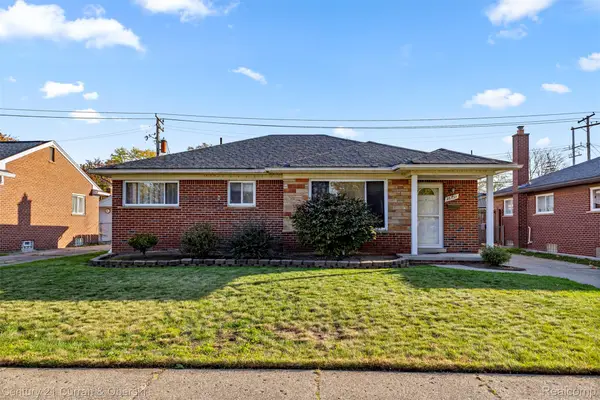 $299,000Active3 beds 2 baths1,204 sq. ft.
26731 Baldwin ST, DearbornHeights, MI 48127
MLS# 20261086616Listed by: CENTURY 21 CURRAN & OBERSKI - New
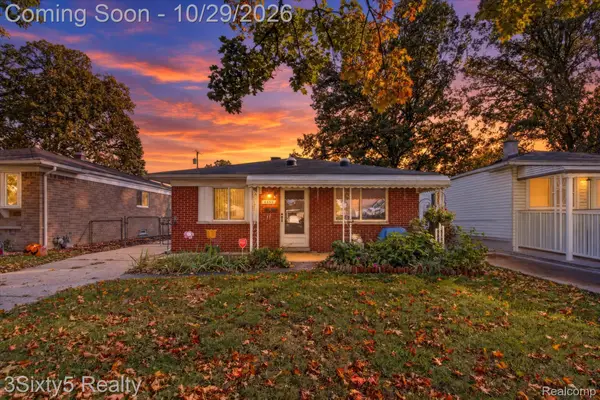 $160,000Active3 beds 1 baths1,020 sq. ft.
4495 Croissant ST, DearbornHeights, MI 48125
MLS# 20261086682Listed by: 3SIXTY5 REALTY - New
 $829,999Active4 beds 5 baths4,727 sq. ft.
437 N Charlesworth ST, DearbornHeights, MI 48127
MLS# 20261086673Listed by: NOVA REALTY GROUP - New
 $345,000Active3 beds 3 baths2,408 sq. ft.
26646 Hass ST, DearbornHeights, MI 48127
MLS# 20261086492Listed by: REAL ESTATE ONE-STERLING HEIGHTS - New
 $134,900Active3 beds 1 baths888 sq. ft.
4499 E Mayfair ST, DearbornHeights, MI 48125
MLS# 20261086444Listed by: RE/MAX LEADING EDGE - New
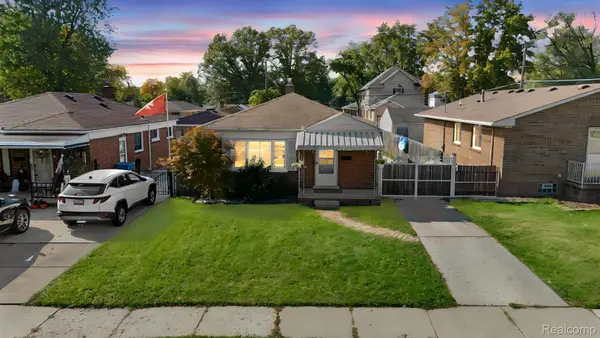 $330,000Active3 beds 2 baths2,050 sq. ft.
8345 Robindale AVE, DearbornHeights, MI 48127
MLS# 20261086257Listed by: WOODGATE REALTY - New
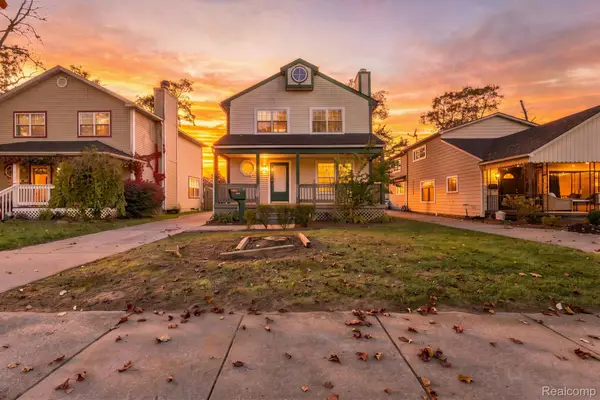 $315,000Active3 beds 3 baths1,400 sq. ft.
8491 Fenton ST, DearbornHeights, MI 48127
MLS# 20261085842Listed by: R2M REALTY, - New
 $479,900Active3 beds 3 baths2,767 sq. ft.
6344 Campus DR, DearbornHeights, MI 48127
MLS# 20261086019Listed by: REAL ESTATE ONE-DBN HTS


Protect your home and budget from life's surprises with an Assurant Home Warranty, backed by a partner that supports you through every step of homeownership. Explore Plans.
© 2023 - 2026 ERA Franchise Systems LLC. All rights reserved. ERA Franchise Systems LLC fully supports the principles of the Fair Housing Act and the Equal Opportunity Act. ERA, ERA Real Estate powered, and their respective logos are registered service marks of ERA Franchise Systems LLC. Each office is independently owned and operated.