
4802 Hazel Street, Dearborn Heights, MI 48125
Local realty services provided by:ERA Prime Real Estate Group
4802 Hazel Street,Dearbornheights, MI 48125
$175,000
- 3 Beds
- 1 Baths
- 1,020 sq. ft.
- Single family
- Active
Listed by: deshonna igwenagha, lynda allen-henson
Office: dtw experts llc.
MLS#:20261053189
Source:MI_REALCOMP
Price summary
- Price:$175,000
- Price per sq. ft.:$171.57
About this home
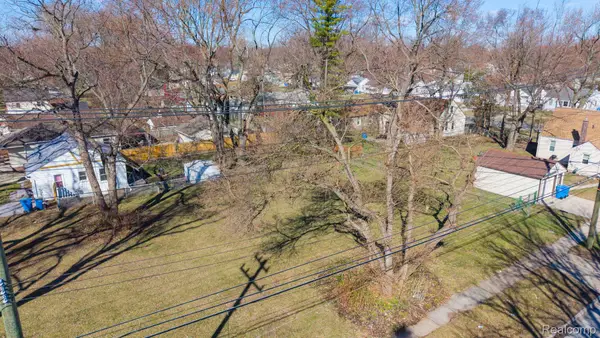
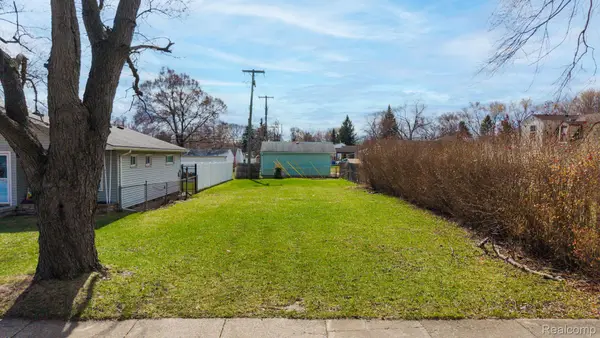
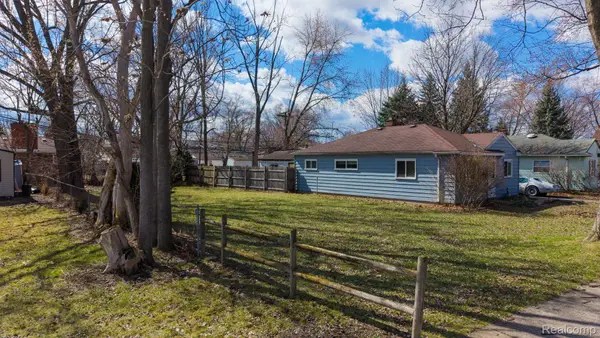
Welcome to 4802 Hazel Street, Dearborn Heights! This charming ranch offers a rare opportunity to own an oversized 0.92-acre lot (approximately 40,075 square feet), a feature that's hard to find in this area.
Inside, you'll find a functional layout with an added bonus: the attic has been fully renovated and converted into two additional bedrooms, providing extra living space for a growing family, guests, or a home office. The home has been well maintained over the years but offers an excellent opportunity for a buyer to add their own personal updates and finishing touches.
Step outside and enjoy the expansive backyard with endless possibilities. Whether you've dreamed of expanding the home, building a larger garage or workshop, creating an outdoor entertainment space, or simply enjoying the privacy and open green space, this property offers the room to make it happen. The property also includes a one-car detached garage and a storage shed for added convenience.
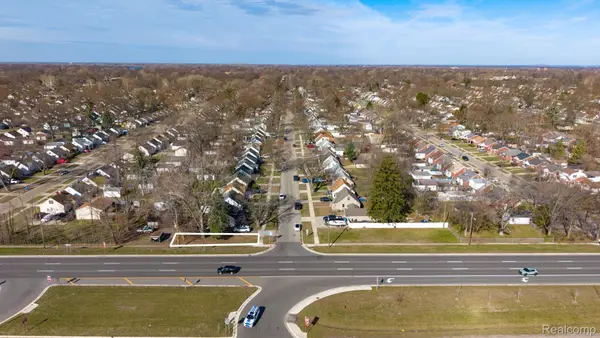
With nearly an acre of land, incredible potential, and a desirable Dearborn Heights location close to shopping, dining, parks, schools, and major expressways, this property is perfect for homeowners, investors, or anyone looking for space that's increasingly difficult to find.
Don't miss this unique opportunity to own one of the largest residential lots in the area and make this home your own!...
Contact an agent
Home facts
- Year built:1937
- Subdivision & Development:BURNETT BLVD SUB
- Listing ID #:20261053189
- Added:32 day(s) ago
- Updated:July 30, 2026 at 10:05 AM
Rooms and interior
- Bedrooms:3
- Total bathrooms:1
- Full bathrooms:1
- Rooms Total:7
- Living area:1,020 sq. ft.
Heating and cooling
- Heating:Forced Air, Natural Gas
Structure and exterior
- Year built:1937
- Building area:1,020 sq. ft.
- Lot area:0.92 Acres
- Architectural Style:Ranch
- Construction Materials:Vinyl Siding
- Foundation Description:Slab
- Levels:One
Utilities
- Water:Public, Water at Street
- Sewer:Public Sewer, Sewer at Street
Finances and disclosures
- Price:$175,000
- Price per sq. ft.:$171.57
- Tax amount:$4,262
Parking
- Parking description:Detached, One Car Garage
- Garage spaces:1

New listings near 4802 Hazel Street
- New
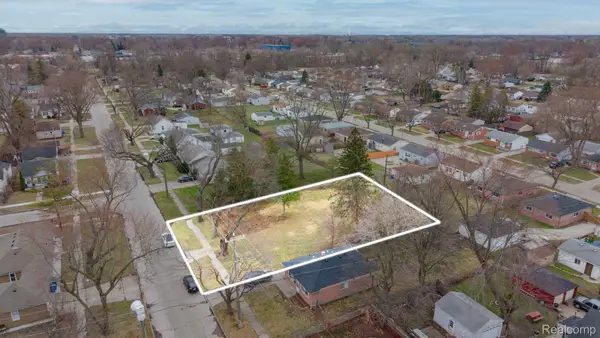 $40,000Active0.28 Acres
4630 S John Daly Street, DearbornHeights, MI 48125
MLS# 20261064044Listed by: KELLER WILLIAMS LEGACY - New
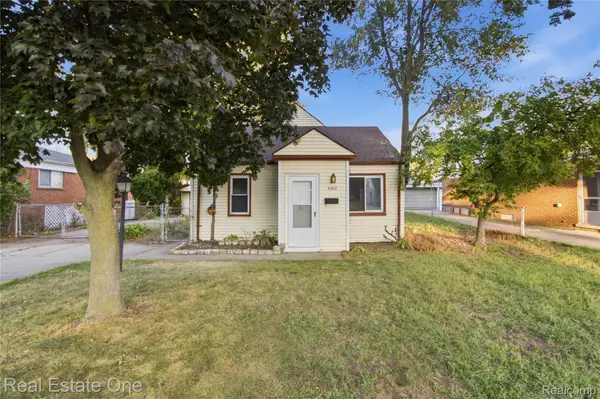 $164,900Active2 beds 1 baths900 sq. ft.
6662 N Gulley Road, DearbornHeights, MI 48127
MLS# 20261064082Listed by: REAL ESTATE ONE-DBN HTS - New
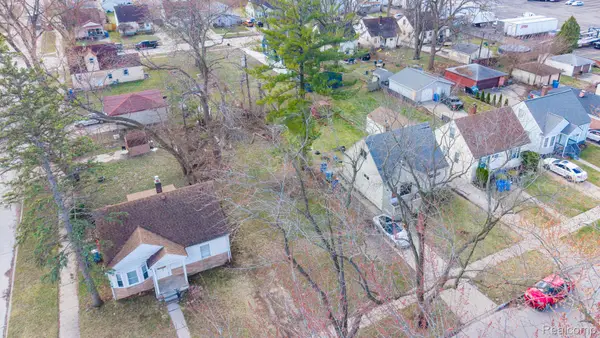 $19,900Active0.13 Acres
26115 Powers Avenue, DearbornHeights, MI 48125
MLS# 20261063813Listed by: KELLER WILLIAMS LEGACY - New
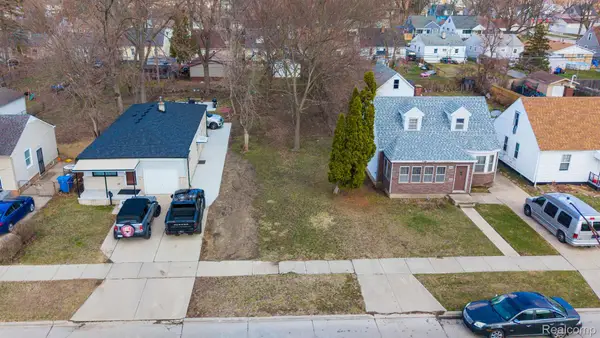 $19,900Active0.14 Acres
26166 Powers Avenue, DearbornHeights, MI 48125
MLS# 20261063816Listed by: KELLER WILLIAMS LEGACY - New
 $29,900Active0.17 Acres
24300 Mcdonald Street, DearbornHeights, MI 48125
MLS# 20261063818Listed by: KELLER WILLIAMS LEGACY - New
 $19,900Active0.11 Acres
20751 Powers Avenue, DearbornHeights, MI 48125
MLS# 20261063831Listed by: KELLER WILLIAMS LEGACY - New
 $12,000Active0.04 Acres
00 Telegraph, DearbornHeights, MI 48125
MLS# 20261063767Listed by: KELLER WILLIAMS LEGACY - New
 $19,900Active0.1 Acres
21913 Powers Avenue, DearbornHeights, MI 48125
MLS# 20261063803Listed by: KELLER WILLIAMS LEGACY - New
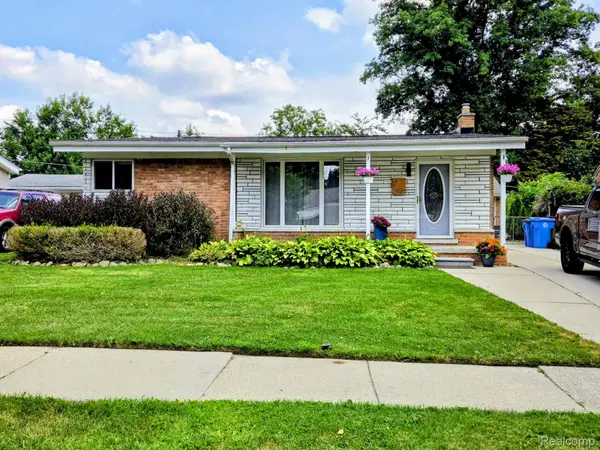 $339,000Active3 beds 3 baths2,116 sq. ft.
7426 N Charlesworth Street, DearbornHeights, MI 48127
MLS# 20261062517Listed by: CHAMI REALTY LLC 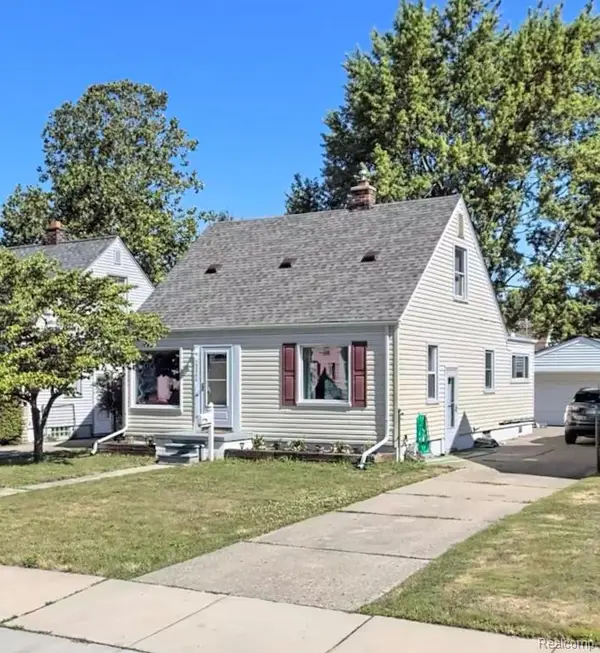 $200,000Pending3 beds 1 baths1,010 sq. ft.
25266 Andover Drive, DearbornHeights, MI 48125
MLS# 20261063504Listed by: PRO REALTY GROUP


Protect your home and budget from life's surprises with an Assurant Home Warranty, backed by a partner that supports you through every step of homeownership. Explore Plans.
© 2023 - 2026 ERA Franchise Systems LLC. All rights reserved. ERA Franchise Systems LLC fully supports the principles of the Fair Housing Act and the Equal Opportunity Act. ERA, ERA Real Estate powered, and their respective logos are registered service marks of ERA Franchise Systems LLC. Each office is independently owned and operated.