
4892 Westlake Street, Dearborn Heights, MI 48125
Local realty services provided by:ERA Prime Real Estate Group
4892 Westlake Street,Dearbornheights, MI 48125
$200,000
- 3 Beds
- 2 Baths
- 2,014 sq. ft.
- Single family
- Active
Listed by: jacob jacovetti
Office: kw realty livingston
MLS#:20261079434
Source:MI_REALCOMP
Price summary
- Price:$200,000
- Price per sq. ft.:$99.3
About this home
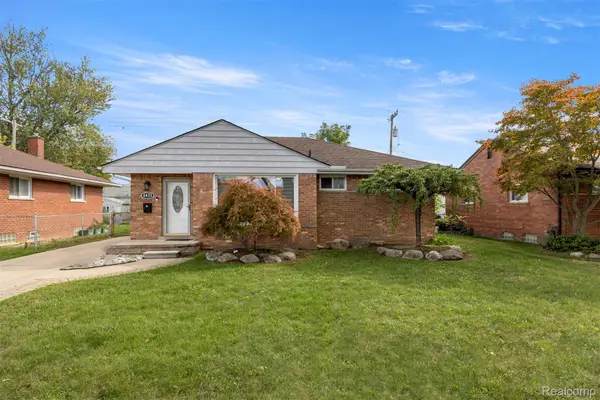
Welcome to your new home! This 3-bedroom, 2-bath ranch is situated on a spacious corner lot, with a fenced yard and a detached 2.5 car garage. Other features include a finished basement, perfect for entertaining!
Contact an agent
Home facts
- Year built:1958
- Subdivision & Development:STUDIO VILLAGE SUB 4 - DBN HEIGHTS
- Listing ID #:20261079434
- Added:1 day(s) ago
- Updated:October 09, 2026 at 12:19 PM
Rooms and interior
- Bedrooms:3
- Total bathrooms:2
- Full bathrooms:2
- Rooms Total:5
- Basement Description:Finished
- Living area:2,014 sq. ft.
Heating and cooling
- Heating:Forced Air, Natural Gas
Structure and exterior
- Year built:1958
- Building area:2,014 sq. ft.
- Lot area:0.17 Acres
- Architectural Style:Ranch
- Construction Materials:Aluminum Siding, Brick
- Exterior Features:Patio, Porch
- Foundation Description:Basement, Poured
- Levels:One
Utilities
- Water:Public
- Sewer:Public Sewer
Finances and disclosures
- Price:$200,000
- Price per sq. ft.:$99.3
- Tax amount:$3,446
Features and amenities
- Appliances:Dishwasher, Dryer, Free Standing Electric Range, Free Standing Refrigerator, Microwave, Washer
Parking
- Parking description:Detached, Two and Half Car Garage
- Garage spaces:2.5

New listings near 4892 Westlake Street
- New
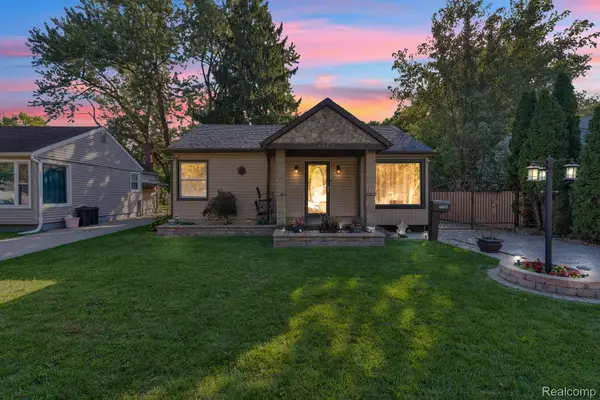 $189,000Active3 beds 1 baths1,124 sq. ft.
4663 Academy ST, DearbornHeights, MI 48125
MLS# 20261081724Listed by: RE/MAX LEADING EDGE - New
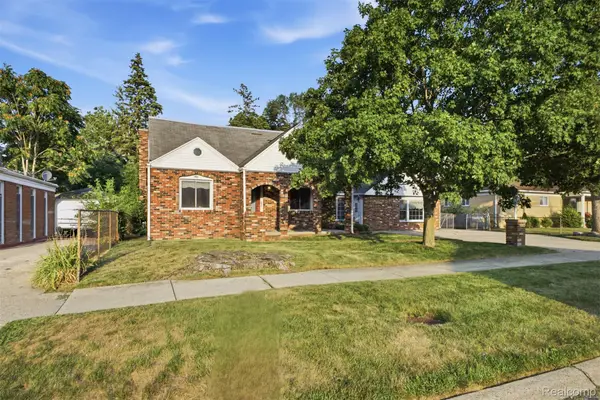 $399,999Active4 beds 3 baths3,808 sq. ft.
6466 N Lafayette ST, DearbornHeights, MI 48127
MLS# 20261081816Listed by: KELLER WILLIAMS LEGACY - New
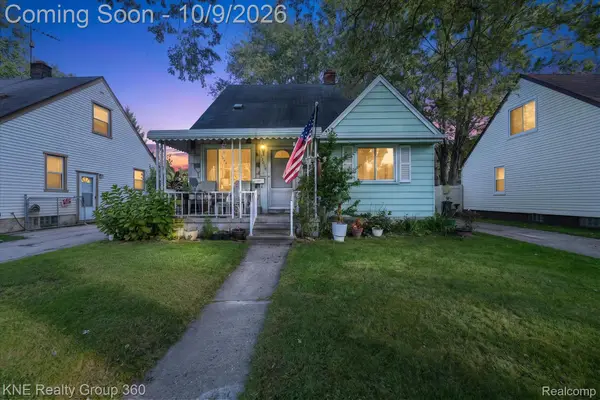 $165,000Active3 beds 1 baths1,238 sq. ft.
24638 Andover DR, DearbornHeights, MI 48125
MLS# 20261081406Listed by: KNE REALTY 360, INC - New
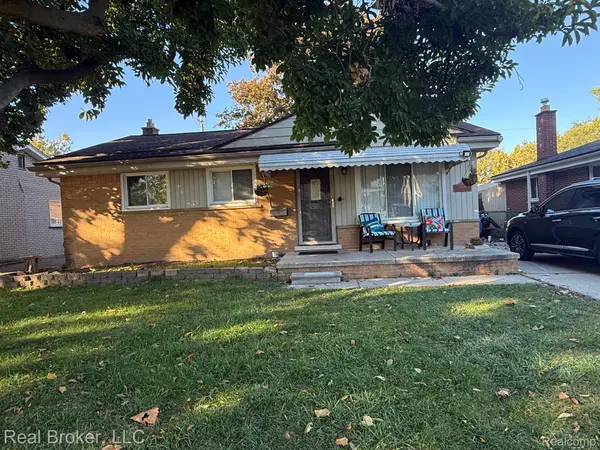 $250,000Active3 beds 1 baths1,586 sq. ft.
24686 McDonald ST, DearbornHeights, MI 48125
MLS# 20261081532Listed by: REAL BROKER, LLC - New
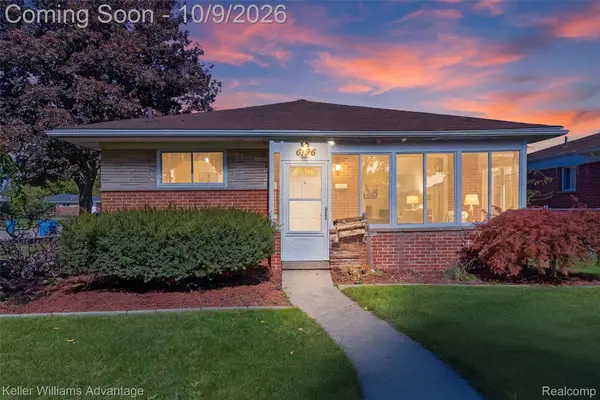 $225,000Active3 beds 2 baths1,996 sq. ft.
6196 Norborne Avenue, DearbornHeights, MI 48127
MLS# 20261080212Listed by: KELLER WILLIAMS ADVANTAGE - New
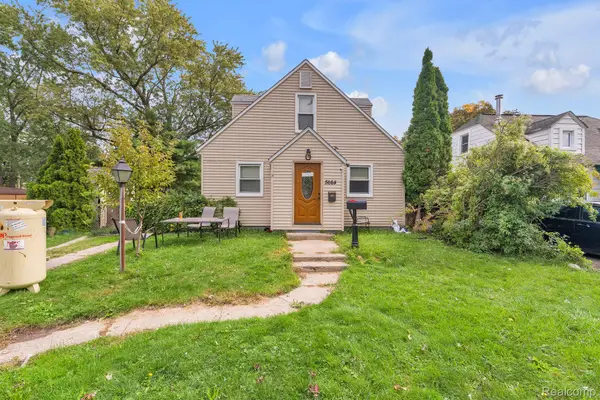 $279,999Active4 beds 1 baths1,386 sq. ft.
5664 Fenton Street, DearbornHeights, MI 48127
MLS# 20261081224Listed by: KELLER WILLIAMS LEGACY - New
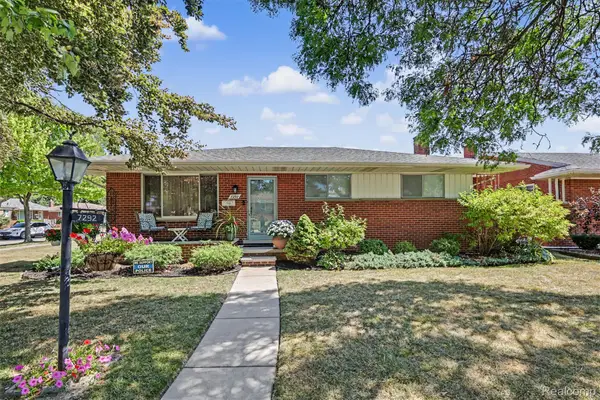 $334,000Active4 beds 2 baths2,604 sq. ft.
7292 Fairwood Drive, DearbornHeights, MI 48127
MLS# 20261081302Listed by: KELLER WILLIAMS LEGACY - New
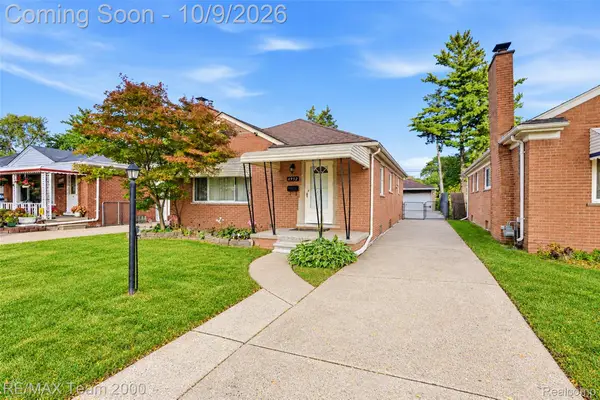 $289,900Active3 beds 1 baths1,134 sq. ft.
6952 Colonial Street, DearbornHeights, MI 48127
MLS# 20261081319Listed by: RE/MAX TEAM 2000 - New
 $349,700Active3 beds 3 baths2,272 sq. ft.
8422 Winston Lane, DearbornHeights, MI 48127
MLS# 20261077014Listed by: GOT KEY'D REALTY


Protect your home and budget from life's surprises with an Assurant Home Warranty, backed by a partner that supports you through every step of homeownership. Explore Plans.
© 2023 - 2026 ERA Franchise Systems LLC. All rights reserved. ERA Franchise Systems LLC fully supports the principles of the Fair Housing Act and the Equal Opportunity Act. ERA, ERA Real Estate powered, and their respective logos are registered service marks of ERA Franchise Systems LLC. Each office is independently owned and operated.