
25974 Powers Avenue, Dearborn Heights, MI 48125
Local realty services provided by:ERA Prime Real Estate Group
25974 Powers Avenue,Dearbornheights, MI 48125
$189,000
- 3 Beds
- 3 Baths
- 2,197 sq. ft.
- Single family
- Active
Listed by: sonia harajli
Office: kw domain
MLS#:20261074452
Source:MI_REALCOMP
Price summary
- Price:$189,000
- Price per sq. ft.:$86.03
About this home
Investor and renovation opportunity with substantial potential on a large fenced double lot in Dearborn Heights. Offering 2,197 square feet of living space, this home is ready for a buyer with the vision to renovate, reimagine, and add value. The existing floor plan features three bedrooms and three full baths, including an upper level primary suite with a private bath. The main living areas include a front living room, kitchen with adjoining dining area, and a generous family room with an electric fireplace. A finished breezeway provides additional flexible space well suited for a home office, mudroom, game room, or other use. An attached two car garage and rear patio complete the property. The home requires significant updating and is being sold AS IS. Both current condition photos and digitally modified concept images have been included to help illustrate what the property could look like after renovation. Digitally modified images are for visualization purposes only and do not represent the property’s current condition. An excellent opportunity for an investor, renovator, or buyer looking to transform a spacious home and double lot to their own vision. BATVAI. Enter at your own risk. Please use caution while on the property. The listing agents and KW Domain assume no responsibility or liability for accidents, injuries, or damages that may occur while on the premises....
Contact an agent
Home facts
- Year built:1938
- Subdivision & Development:WATSONIA PARK SUB 3 - DBN HEIGHTS
- Listing ID #:20261074452
- Added:1 day(s) ago
- Updated:September 16, 2026 at 04:15 PM
Rooms and interior
- Bedrooms:3
- Total bathrooms:3
- Full bathrooms:3
- Rooms Total:9
- Living area:2,197 sq. ft.
Heating and cooling
- Heating:Forced Air, Natural Gas
Structure and exterior
- Year built:1938
- Building area:2,197 sq. ft.
- Lot area:0.13 Acres
- Architectural Style:Bungalow
- Construction Materials:Vinyl Siding
- Foundation Description:Crawl Space, Slab
Utilities
- Water:Public
- Sewer:Public Sewer
Finances and disclosures
- Price:$189,000
- Price per sq. ft.:$86.03
- Tax amount:$367
Parking
- Parking description:Attached, Two Car Garage
- Garage spaces:2

New listings near 25974 Powers Avenue
- New
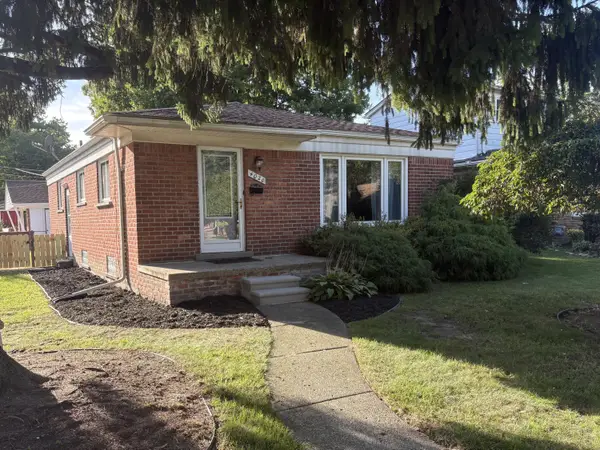 $240,000Active4 beds 2 baths2,106 sq. ft.
4020 Gertrude Street, Dearborn Heights, MI 48125
MLS# 26049099Listed by: REAL ESTATE INFO CENTERS - New
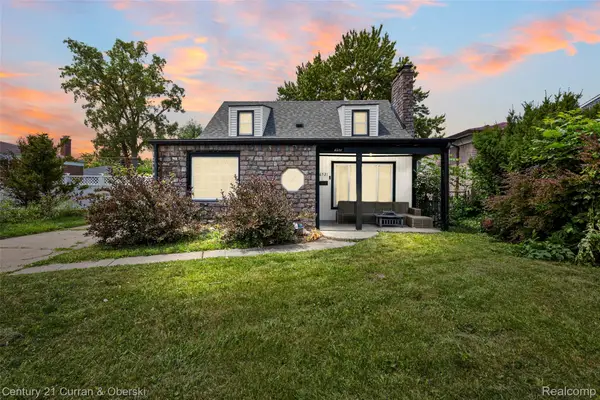 $205,000Active3 beds 1 baths1,312 sq. ft.
6521 Berwyn Street, DearbornHeights, MI 48127
MLS# 20261074499Listed by: CENTURY 21 CURRAN & OBERSKI - New
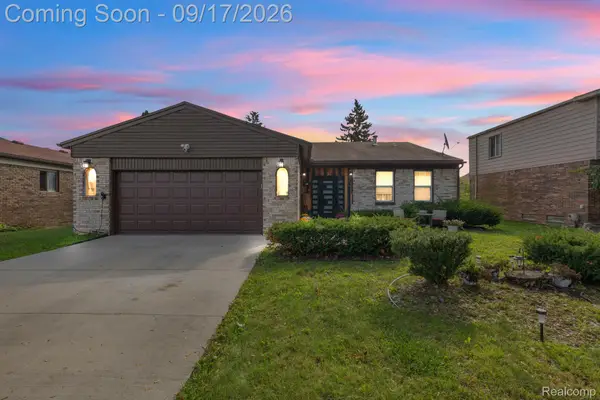 $410,000Active3 beds 2 baths1,622 sq. ft.
200 Rosemary Street, DearbornHeights, MI 48127
MLS# 20261074332Listed by: KELLER WILLIAMS LEGACY - New
 $379,900Active4 beds 2 baths2,578 sq. ft.
7656 N Charlesworth Street, DearbornHeights, MI 48127
MLS# 20261074280Listed by: KELLER WILLIAMS LEGACY - New
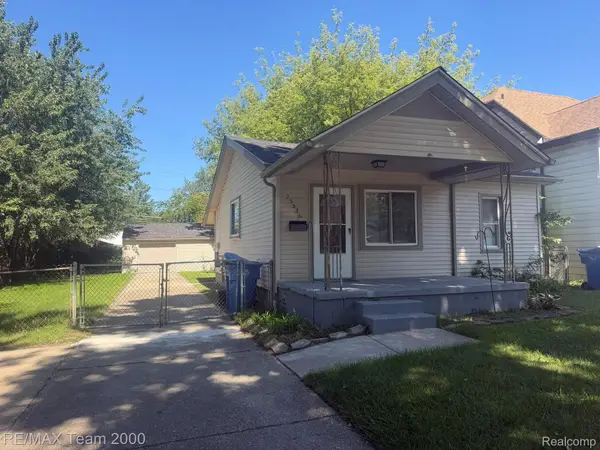 $149,900Active2 beds 1 baths768 sq. ft.
25526 New York Street, DearbornHeights, MI 48125
MLS# 20261074126Listed by: RE/MAX TEAM 2000 - New
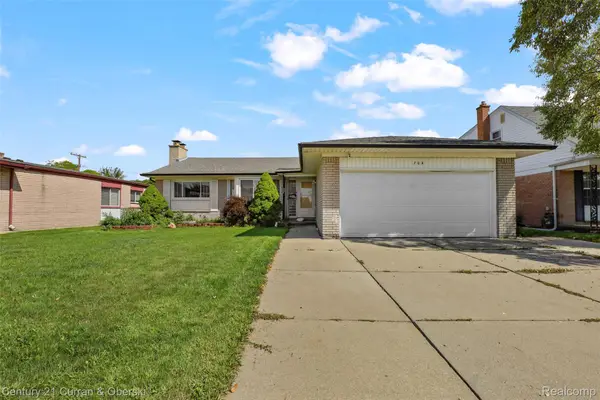 $399,900Active3 beds 3 baths3,096 sq. ft.
704 N Inkster Road, DearbornHeights, MI 48127
MLS# 20261074135Listed by: CENTURY 21 CURRAN & OBERSKI - New
 $224,900Active3 beds 2 baths1,815 sq. ft.
6652 Rockdale Street, DearbornHeights, MI 48127
MLS# 20261074160Listed by: CENTURY 21 CURRAN & OBERSKI - New
 $214,900Active3 beds 1 baths1,975 sq. ft.
7634 Hazelton Street, DearbornHeights, MI 48127
MLS# 20261074086Listed by: OWN IT REALTY - New
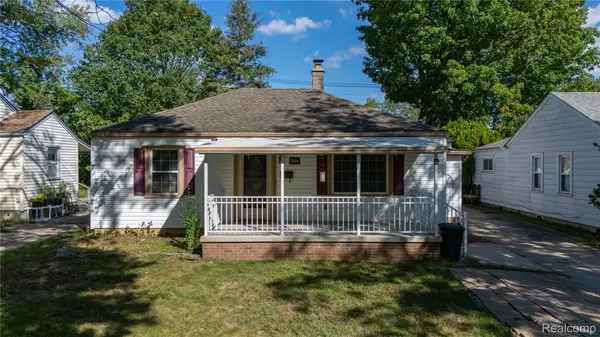 $229,900Active3 beds 1 baths1,229 sq. ft.
7514 N Silvery Lane, DearbornHeights, MI 48127
MLS# 20261073737Listed by: GOLDEN KEY REALTY GROUP LLC


Protect your home and budget from life's surprises with an Assurant Home Warranty, backed by a partner that supports you through every step of homeownership. Explore Plans.
© 2023 - 2026 ERA Franchise Systems LLC. All rights reserved. ERA Franchise Systems LLC fully supports the principles of the Fair Housing Act and the Equal Opportunity Act. ERA, ERA Real Estate powered, and their respective logos are registered service marks of ERA Franchise Systems LLC. Each office is independently owned and operated.