
6518 Fenton Street, Dearborn Heights, MI 48127
Local realty services provided by:ERA Reardon Realty Great Lakes
6518 Fenton Street,Dearborn Heights, MI 48127
$280,000
- 3 Beds
- 2 Baths
- 981 sq. ft.
- Single family
- Active
Listed by: timothy murad, kim elliott
Office: keller williams metro
MLS#:26047457
Source:MI_MICHRIC
Price summary
- Price:$280,000
- Price per sq. ft.:$285.42
About this home
Welcome home to this move-in-ready Dearborn Heights ranch! Offering 3 bedrooms, 2 full baths, this home packs plenty of living space into a smart, comfortable layout. Classic cove ceilings and beautifully refinished hardwood floors add warmth and character. The kitchen was updated in 2023, and many of the big-ticket items have already been taken care of, including the roof in 2021, electrical panel in 2022, hot water heater in 2023 and brand-new A/C in 2026. The furnace was replaced in 2016, windows in 2004, and the hardwood floors were refinished in 2026. While the finished basement gives you valuable additional space for entertaining, a home office, workout area or just kicking back and relaxing. Outside, you'll appreciate the spacious 2.5-car detached garage with plenty of room for vehicles, storage and weekend projects. Location is another big plus! Star International Academy is just under a block away, with Dearborn Heights City Hall, the public library and Van Houten park all within walking distance. With its combination of classic character, important updates, extra finished living space and a convenient location, this is one you'll want to see!...
Contact an agent
Home facts
- Year built:1959
- Subdivision & Development:Telegraph Super-Highway Sub
- Listing ID #:26047457
- Added:1 day(s) ago
- Updated:September 07, 2026 at 08:49 PM
Rooms and interior
- Bedrooms:3
- Total bathrooms:2
- Full bathrooms:2
- Rooms Total:6
- Kitchen Description:Dishwasher, Disposal, Range, Refrigerator
- Basement:Yes
- Living area:981 sq. ft.
Heating and cooling
- Heating:Forced Air
- Central air:Yes
Structure and exterior
- Year built:1959
- Building area:981 sq. ft.
- Lot area:0.13 Acres
- Construction Materials:Brick
Utilities
- Water:Public
Finances and disclosures
- Price:$280,000
- Price per sq. ft.:$285.42
- Tax amount:$4,883 (2025)
Features and amenities
- Laundry features:Washer
Parking
- Garage:Yes
- Garage spaces:2
New listings near 6518 Fenton Street
- New
 $197,500Active3 beds 1 baths1,110 sq. ft.
5705 N Vernon ST, DearbornHeights, MI 48127
MLS# 57050220998Listed by: SYNERGY REALTY GROUP
- New
 $189,900Active3 beds 1 baths1,355 sq. ft.
5643 Clippert Street, DearbornHeights, MI 48125
MLS# 20261071447Listed by: TOP AGENT REALTY - New
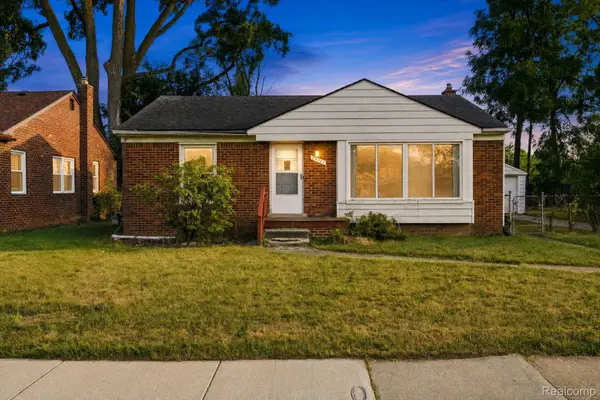 $198,000Active2 beds 1 baths974 sq. ft.
24987 Joy Road, DearbornHeights, MI 48127
MLS# 20261071515Listed by: EXP REALTY MAIN - New
 $229,900Active3 beds 1 baths1,638 sq. ft.
8242 Riverdale Street, DearbornHeights, MI 48127
MLS# 20261071473Listed by: CENTURY 21 CURRAN & OBERSKI - New
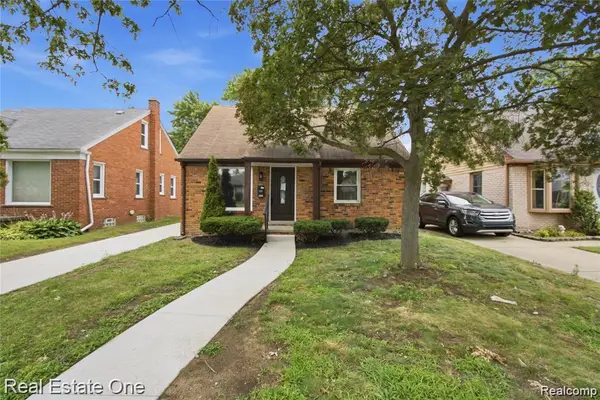 $275,000Active3 beds 1 baths1,050 sq. ft.
6953 N Vernon Street, DearbornHeights, MI 48127
MLS# 20261071420Listed by: REAL ESTATE ONE-DBN HTS - New
 $199,400Active3 beds 1 baths1,788 sq. ft.
5668 Gertrude Street, DearbornHeights, MI 48125
MLS# 20261068210Listed by: ARG REALTY - New
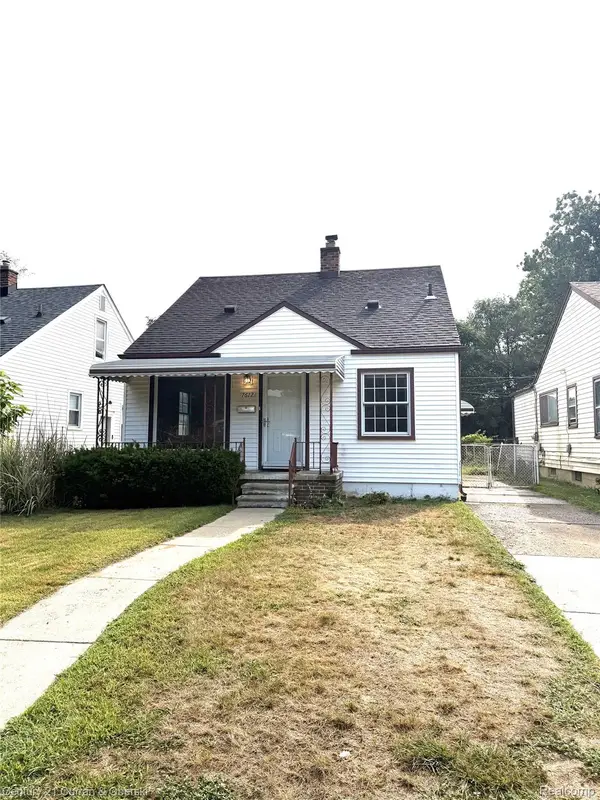 $179,999Active3 beds 1 baths960 sq. ft.
7612 Hazelton Street, DearbornHeights, MI 48127
MLS# 20261071059Listed by: CENTURY 21 CURRAN & OBERSKI - New
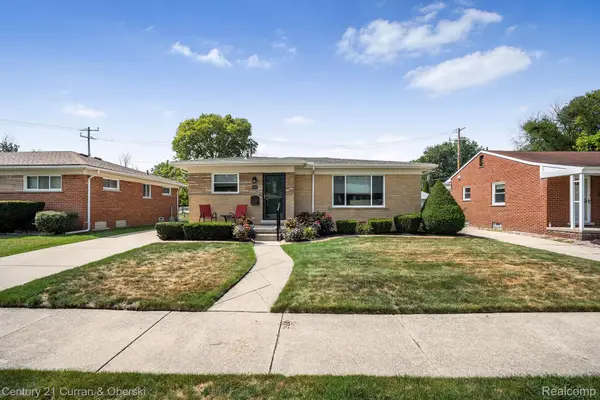 $319,900Active3 beds 3 baths2,642 sq. ft.
8233 N Evangeline Street, DearbornHeights, MI 48127
MLS# 20261069926Listed by: CENTURY 21 CURRAN & OBERSKI - New
 $224,900Active3 beds 2 baths1,814 sq. ft.
24715 Powers Avenue, DearbornHeights, MI 48125
MLS# 20261063593Listed by: SIGNATURE SOTHEBY'S INTERNATIONAL REALTY BHAM


Protect your home and budget from life's surprises with an Assurant Home Warranty, backed by a partner that supports you through every step of homeownership. Explore Plans.
© 2023 - 2026 ERA Franchise Systems LLC. All rights reserved. ERA Franchise Systems LLC fully supports the principles of the Fair Housing Act and the Equal Opportunity Act. ERA, ERA Real Estate powered, and their respective logos are registered service marks of ERA Franchise Systems LLC. Each office is independently owned and operated.