
1043 Claremont Street, Dearborn, MI 48124
Local realty services provided by:ERA Prime Real Estate Group
1043 Claremont Street,Dearborn, MI 48124
$424,900
- 3 Beds
- 2 Baths
- 2,571 sq. ft.
- Single family
- Active
Listed by: desiree cataldo
Office: re/max leading edge
MLS#:20261064501
Source:MI_REALCOMP
Price summary
- Price:$424,900
- Price per sq. ft.:$165.27
About this home
Nestled in the heart of the Hills, this charming 3-bedroom, 1.5-bath brick Colonial offers nearly 1,700 square feet of sun-drenched living space. The home features two inviting living areas, including a living room with a natural fireplace and a spacious family room. The formal dining room provides an ideal setting for entertaining, while the generously sized kitchen offers abundant cabinetry, seamless countertops, an eat-in area, and appliances that stay with the home. Numerous updates and features add value and peace of mind, including a furnace installed in late 2019, a roof approximately 10–12 years old, copper plumbing, and blown-in insulation in the walls. Oak tongue-and-groove hardwood flooring lies beneath the carpeting, including in the family room. Most windows are vinyl with a few Anderson's. The basement extends beneath the family room and features glass-block windows. Upstairs, the generously sized bedrooms offer double closets, with one bedroom boasting an enormous walk-in closet. The full bath provides ample drawers and storage space. Additional highlights include a huge attic with pull-down stairs, a whole-house attic fan, a welcoming front porch, a 2-car garage, and a double-wide rear driveway that makes parking and maneuvering a breeze. Sellers will provide the Certificate of Occupancy. A wonderful opportunity to own a spacious, well-maintained Colonial with character, storage, and numerous desirable features....
Contact an agent
Home facts
- Year built:1956
- Subdivision & Development:HANNAN DEARBORN HILL 4
- Listing ID #:20261064501
- Added:2 day(s) ago
- Updated:August 16, 2026 at 10:20 AM
Rooms and interior
- Bedrooms:3
- Total bathrooms:2
- Full bathrooms:1
- Half bathrooms:1
- Rooms Total:7
- Basement Description:Full, Unfinished
- Living area:2,571 sq. ft.
Heating and cooling
- Cooling:Attic Fan, Ceiling Fans, Central Air
- Heating:Forced Air, Natural Gas
Structure and exterior
- Roof:Asphalt
- Year built:1956
- Building area:2,571 sq. ft.
- Lot area:0.12 Acres
- Lot Features:Near Golf Course
- Architectural Style:Colonial
- Construction Materials:Aluminum Siding, Brick
- Exterior Features:Covered, Patio, Porch
- Foundation Description:Basement, Block
- Levels:Two
Utilities
- Water:Public
- Sewer:Public Sewer
Finances and disclosures
- Price:$424,900
- Price per sq. ft.:$165.27
- Tax amount:$6,078
Features and amenities
- Appliances:Dishwasher, Disposal, Dryer, Free Standing Gas Oven, Free Standing Refrigerator, Washer
Parking
- Parking description:Detached, Direct Access, Electricity In Garage, Garage Door Opener, Garage Faces Front, Two Car Garage
- Garage spaces:2

New listings near 1043 Claremont Street
- New
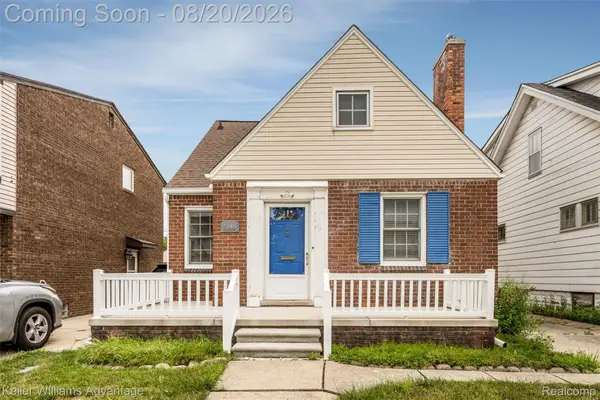 $250,000Active3 beds 1 baths1,950 sq. ft.
5148 Ternes Street, Dearborn, MI 48126
MLS# 20261063942Listed by: KELLER WILLIAMS ADVANTAGE - New
 $569,800Active3 beds 3 baths2,449 sq. ft.
738 S Lafayette Street, Dearborn, MI 48124
MLS# 20261064313Listed by: CENTURY 21 CURRAN & OBERSKI - Open Sat, 12 to 2pmNew
 $309,000Active3 beds 2 baths1,882 sq. ft.
6464 Coleman Street, Dearborn, MI 48126
MLS# 20261064697Listed by: GOOD COMPANY - New
 $179,900Active3 beds 2 baths1,512 sq. ft.
8822 Whitlock AVE, Dearborn, MI 48126
MLS# 58050218548Listed by: REALTY EXECUTIVES HOME TOWNE SHELBY - New
 $369,999Active3 beds 2 baths1,776 sq. ft.
19036 Outer Drive, Dearborn, MI 48128
MLS# 20261064652Listed by: CENTURY 21 CURRAN & OBERSKI - New
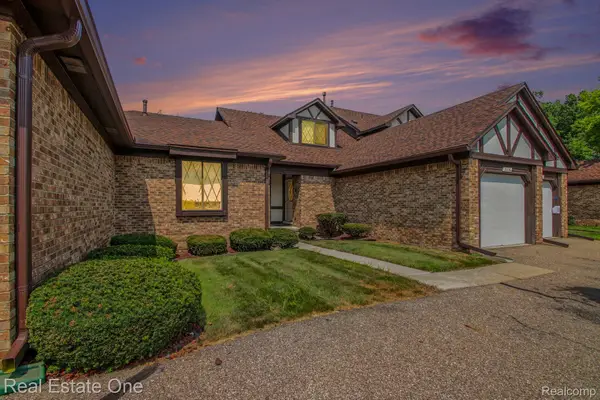 $175,000Active2 beds 3 baths1,860 sq. ft.
3326 Heritage Parkway, Dearborn, MI 48124
MLS# 20261063616Listed by: REAL ESTATE ONE-SOUTHGATE - New
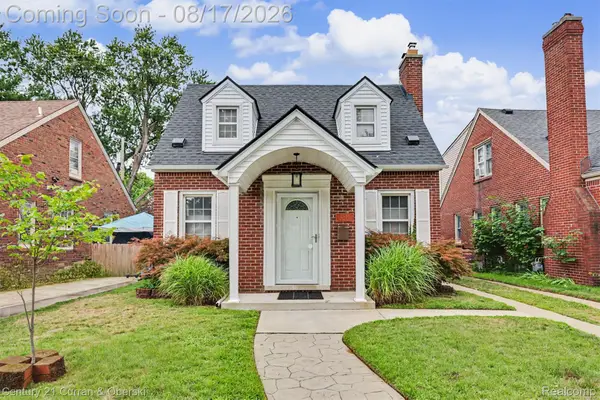 $339,900Active3 beds 3 baths1,623 sq. ft.
23010 Murray Street, Dearborn, MI 48128
MLS# 20261064276Listed by: CENTURY 21 CURRAN & OBERSKI - New
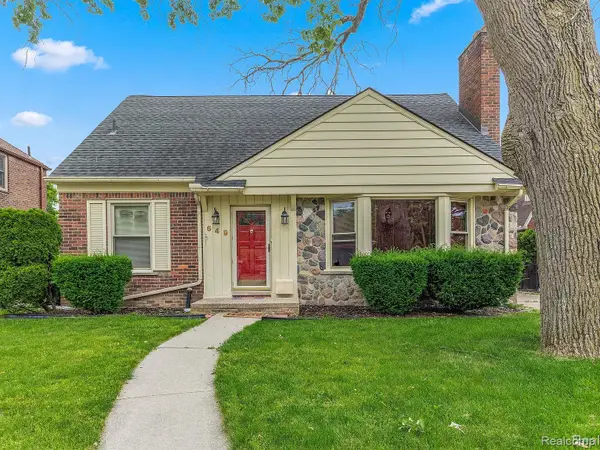 $422,000Active3 beds 2 baths2,149 sq. ft.
649 Meridan Street, Dearborn, MI 48124
MLS# 20261064470Listed by: NOVA REALTY GROUP - New
 $439,900Active3 beds 4 baths2,808 sq. ft.
22275 Morley Avenue, Dearborn, MI 48124
MLS# 20261063569Listed by: KW PROFESSIONALS


Protect your home and budget from life's surprises with an Assurant Home Warranty, backed by a partner that supports you through every step of homeownership. Explore Plans.
© 2023 - 2026 ERA Franchise Systems LLC. All rights reserved. ERA Franchise Systems LLC fully supports the principles of the Fair Housing Act and the Equal Opportunity Act. ERA, ERA Real Estate powered, and their respective logos are registered service marks of ERA Franchise Systems LLC. Each office is independently owned and operated.