
3326 Heritage Parkway, Dearborn, MI 48124
Local realty services provided by:ERA Prime Real Estate Group
3326 Heritage Parkway,Dearborn, MI 48124
$175,000
- 2 Beds
- 3 Baths
- 1,860 sq. ft.
- Single family
- Pending
Listed by: david goad
Office: real estate one-southgate
MLS#:20261063616
Source:MI_REALCOMP
Price summary
- Price:$175,000
- Price per sq. ft.:$94.09
- Monthly HOA dues:$340
About this home
Welcome home to this spacious 1116 square foot, 2 bedroom, 2.5 bath condo, offering multiple levels of finished living space and LVP flooring throughout and an attached garage. The main level features a spacious living area with direct access to the private fenced patio, a generously sized bedroom with ample closet space, and an updated full bathroom with walk in shower. The updated kitchen offers plenty of cabinetry and counter space, stainless steel appliances and room for a dining area. Upstairs, the oversized second bedroom creates its own private retreat with vaulted ceilings, recessed lighting and a full bathroom featuring a tub and shower combination. The recently finished lower level adds even more living space, perfect for a family room, workout area or recreation space. There is also another room that could be used as a 3rd bedroom or home office, along with a convenient half bath. A large laundry room provides additional cabinetry, counter space and storage. Updated hot water tank. C/B. Complete with an attached garage featuring overhead storage and garage door opener. This is a must see!...
Contact an agent
Home facts
- Year built:1984
- Subdivision & Development:HERITAGE PARK CONDO SUB PLAN 194
- Listing ID #:20261063616
- Added:47 day(s) ago
- Updated:September 30, 2026 at 09:22 AM
Rooms and interior
- Bedrooms:2
- Total bathrooms:3
- Full bathrooms:2
- Half bathrooms:1
- Rooms Total:7
- Basement Description:Finished
- Living area:1,860 sq. ft.
Heating and cooling
- Cooling:Ceiling Fans, Central Air
- Heating:Forced Air, Natural Gas
Structure and exterior
- Roof:Asphalt
- Year built:1984
- Building area:1,860 sq. ft.
- Architectural Style:Cape Cod
- Construction Materials:Brick
- Exterior Features:Patio, Porch, Private Entrance
- Foundation Description:Basement, Poured
Utilities
- Water:Public
- Sewer:Public Sewer
Finances and disclosures
- Price:$175,000
- Price per sq. ft.:$94.09
- Tax amount:$2,426
Features and amenities
- Appliances:Dishwasher, Dryer, Free Standing Gas Oven, Free Standing Refrigerator, Microwave, Washer
Parking
- Parking description:Attached, Electricity In Garage, Garage Door Opener, One Car Garage
- Garage spaces:1

New listings near 3326 Heritage Parkway
- New
 $399,000Active5 beds 2 baths1,804 sq. ft.
10460 S Morrow Circle, Dearborn, MI 48126
MLS# 20261078746Listed by: RE/MAX TEAM 2000 - New
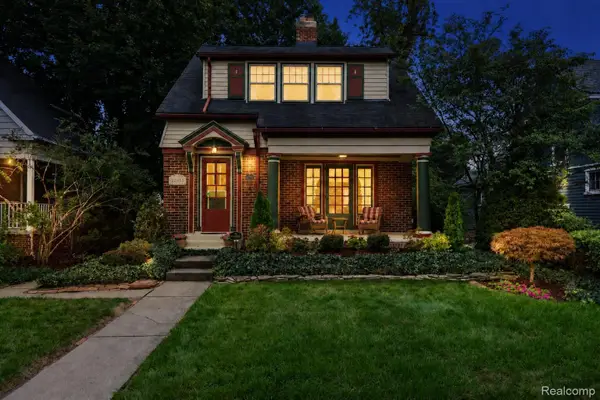 $359,000Active3 beds 2 baths1,344 sq. ft.
22553 Park Street, Dearborn, MI 48124
MLS# 20261078334Listed by: BEYCOME BROKERAGE REALTY LLC - New
 $299,999Active5 beds 3 baths2,060 sq. ft.
4061 Calhoun Street, Dearborn, MI 48126
MLS# 20261078199Listed by: KELLER WILLIAMS LEGACY - New
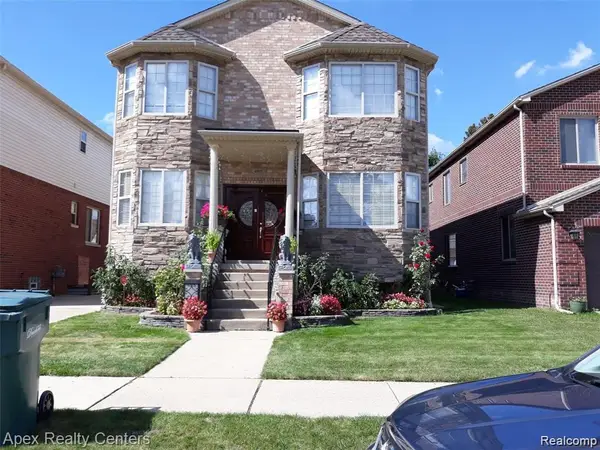 $690,000Active5 beds 4 baths3,793 sq. ft.
4905 Williamson Street, Dearborn, MI 48126
MLS# 20261077989Listed by: APEX REALTY CENTERS - New
 $181,900Active2 beds 1 baths1,096 sq. ft.
3415 Williams Street, Dearborn, MI 48124
MLS# 20261077560Listed by: THE PRIORITY GROUP - New
 $599,999Active0.78 Acres
4901 Rosalie Street, Dearborn, MI 48126
MLS# 20261077855Listed by: KELLER WILLIAMS LEGACY - Open Sat, 12 to 2pmNew
 $399,700Active4 beds 3 baths3,107 sq. ft.
4508 Korte Street, Dearborn, MI 48126
MLS# 20261076058Listed by: GOT KEY'D REALTY - New
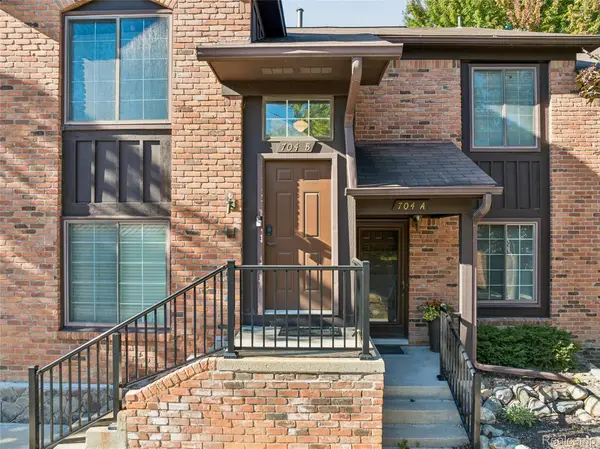 $269,900Active2 beds 2 baths1,254 sq. ft.
704 S Brady Road #B, Dearborn, MI 48124
MLS# 20261076457Listed by: SUNFLOWER REALTY LLC - New
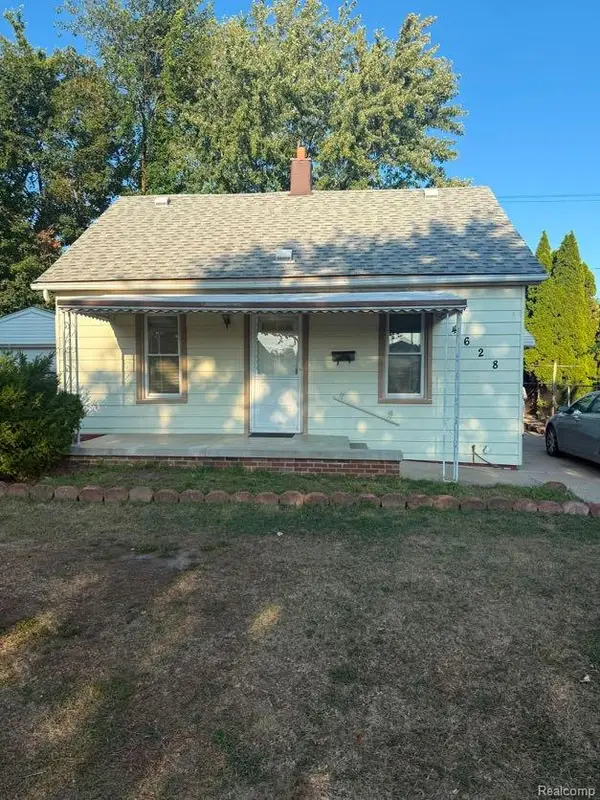 $129,900Active4 beds 2 baths1,400 sq. ft.
4628 Ternes Street, Dearborn, MI 48126
MLS# 20261077362Listed by: KELLER WILLIAMS LEGACY - New
 $275,000Active3 beds 2 baths1,649 sq. ft.
1448 May Street, Dearborn, MI 48124
MLS# 20261074705Listed by: EXP REALTY THE PERNA TEAM


Protect your home and budget from life's surprises with an Assurant Home Warranty, backed by a partner that supports you through every step of homeownership. Explore Plans.
© 2023 - 2026 ERA Franchise Systems LLC. All rights reserved. ERA Franchise Systems LLC fully supports the principles of the Fair Housing Act and the Equal Opportunity Act. ERA, ERA Real Estate powered, and their respective logos are registered service marks of ERA Franchise Systems LLC. Each office is independently owned and operated.