
1150 N Franklin Street, Dearborn, MI 48128
Local realty services provided by:ERA Prime Real Estate Group
1150 N Franklin Street,Dearborn, MI 48128
$325,000
- 3 Beds
- 2 Baths
- 2,122 sq. ft.
- Single family
- Active
Listed by: lana ali
Office: re/max platinum
MLS#:20261067456
Source:MI_REALCOMP
Price summary
- Price:$325,000
- Price per sq. ft.:$153.16
About this home
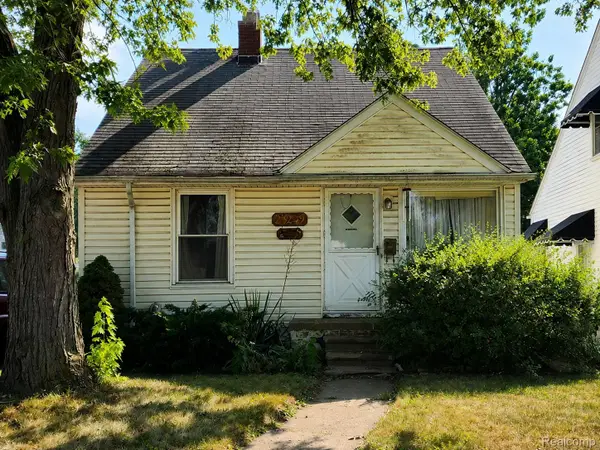
A charming Dearborn bungalow is soon to join the Cumming Park Sub Annex! This inviting 1.5-story home, with 3 bedrooms and 2 full baths, offers 1,179 sq ft of comfortable living space, along with a full basement awaiting your creative touch. Experience peace of mind with natural gas forced-air heating, central air conditioning, and a kitchen equipped with stainless steel and ENERGY STAR® qualified appliances, including a gas cooktop, dishwasher, refrigerator, washer, and dryer.
A detached 2-car garage provides ample storage and parking on this generously sized 0.12 Acre lot, and high-speed internet is readily available. Conveniently located near Ford Rd and Telegraph Rd, this gem lies within the Dearborn School District.
Don’t miss the chance to create lasting memories in this move-in-ready sanctuary; showings begin at Active status!
Contact an agent
Home facts
- Year built:1951
- Subdivision & Development:CUMMING PARK SUB ANNEX
- Listing ID #:20261067456
- Added:1 day(s) ago
- Updated:August 27, 2026 at 12:59 AM
Rooms and interior
- Bedrooms:3
- Total bathrooms:2
- Full bathrooms:2
- Rooms Total:7
- Basement Description:Finished, Walk-Up Access
- Living area:2,122 sq. ft.
Heating and cooling
- Cooling:Central Air
- Heating:Forced Air, Natural Gas
Structure and exterior
- Roof:Asphalt
- Year built:1951
- Building area:2,122 sq. ft.
- Lot area:0.12 Acres
- Architectural Style:Bungalow
- Construction Materials:Brick
- Foundation Description:Basement, Poured
Utilities
- Water:Public
- Sewer:Public Sewer
Finances and disclosures
- Price:$325,000
- Price per sq. ft.:$153.16
- Tax amount:$3,632
Features and amenities
- Appliances:ENERGY STAR Qualified Dishwasher, ENERGY STAR Qualified Dryer, ENERGY STAR Qualified Refrigerator, ENERGY STAR Qualified Washer, Free Standing Refrigerator, Gas Cooktop, Microwave, Stainless Steel Appliances
- Laundry features:Laundry Room
- Amenities:High Speed Internet
Parking
- Parking description:Detached, Two Car Garage
- Garage spaces:2

New listings near 1150 N Franklin Street
- New
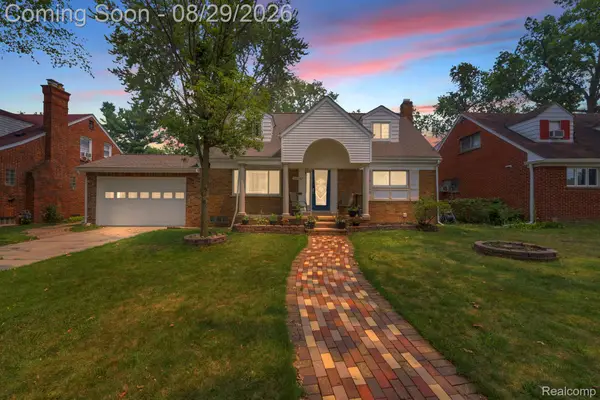 $475,000Active4 beds 3 baths2,860 sq. ft.
3059 Syracuse Street, Dearborn, MI 48124
MLS# 20261068637Listed by: KELLER WILLIAMS LEGACY - New
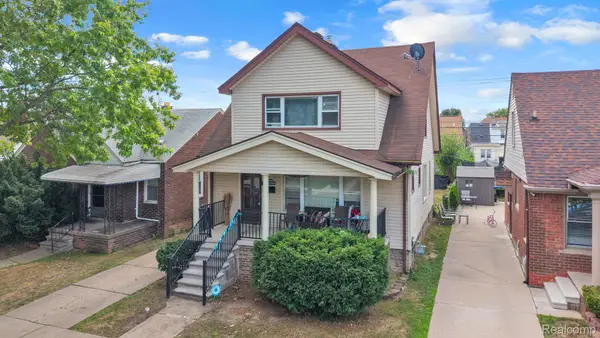 $304,999Active4 beds 4 baths1,512 sq. ft.
6633 Ternes Street, Dearborn, MI 48126
MLS# 20261068397Listed by: KELLER WILLIAMS LEGACY - New
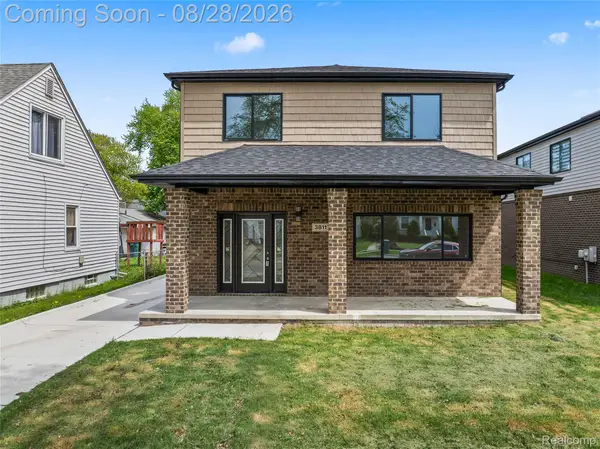 $449,900Active5 beds 4 baths2,250 sq. ft.
3811 Alice Street, Dearborn, MI 48124
MLS# 20261068318Listed by: SUNFLOWER REALTY LLC - Open Sun, 1 to 3pmNew
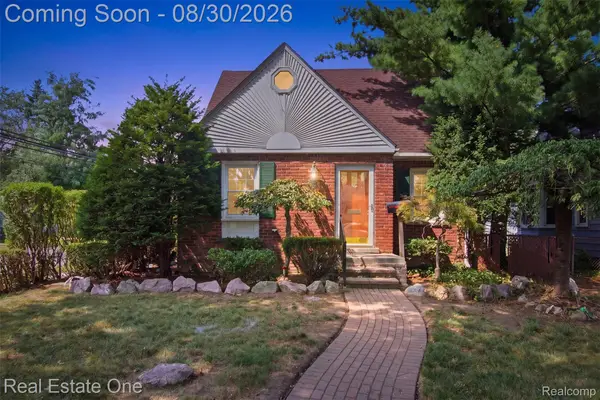 $244,900Active4 beds 2 baths2,008 sq. ft.
2480 Academy Street, Dearborn, MI 48124
MLS# 20261068283Listed by: REAL ESTATE ONE-SOUTHGATE - New
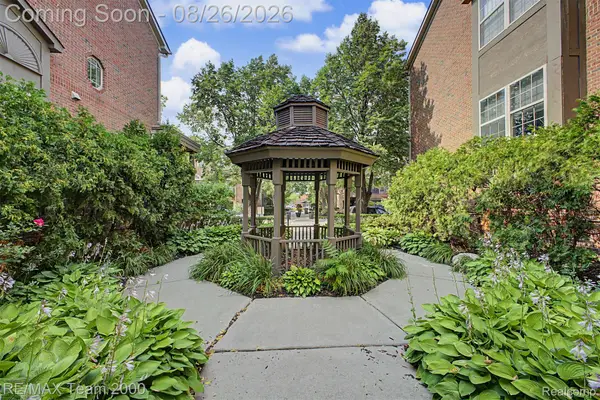 $365,000Active2 beds 2 baths1,548 sq. ft.
22137 W Village Drive, Dearborn, MI 48124
MLS# 20261068145Listed by: RE/MAX TEAM 2000 - New
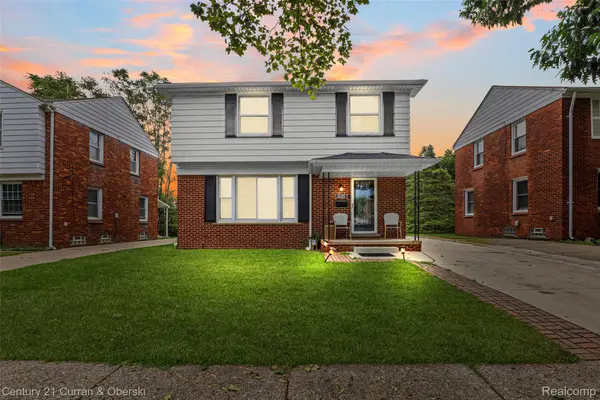 $399,900Active3 beds 2 baths2,188 sq. ft.
18285 Outer Drive, Dearborn, MI 48128
MLS# 20261067578Listed by: CENTURY 21 CURRAN & OBERSKI - Open Sat, 1 to 3pmNew
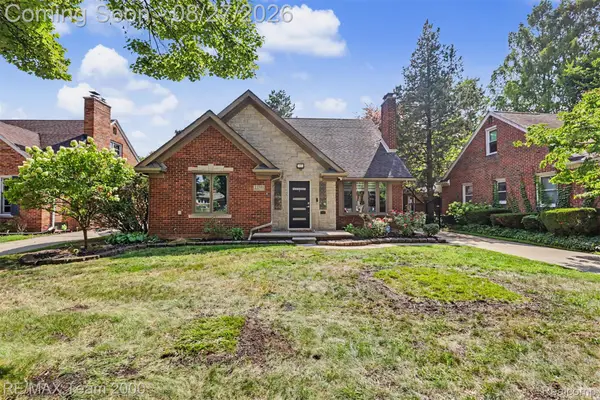 $769,000Active4 beds 3 baths3,714 sq. ft.
22331 Watsonia Street, Dearborn, MI 48128
MLS# 20261068081Listed by: RE/MAX TEAM 2000 - Open Sat, 11am to 1pmNew
 $225,000Active3 beds 1 baths1,458 sq. ft.
3301 Mckinley Street, Dearborn, MI 48124
MLS# 20261065211Listed by: KEY REALTY - MONROE - New
 $140,000Active3 beds 1 baths1,116 sq. ft.
23249 Columbia Street, Dearborn, MI 48124
MLS# 20261067503Listed by: KW PROFESSIONALS


Protect your home and budget from life's surprises with an Assurant Home Warranty, backed by a partner that supports you through every step of homeownership. Explore Plans.
© 2023 - 2026 ERA Franchise Systems LLC. All rights reserved. ERA Franchise Systems LLC fully supports the principles of the Fair Housing Act and the Equal Opportunity Act. ERA, ERA Real Estate powered, and their respective logos are registered service marks of ERA Franchise Systems LLC. Each office is independently owned and operated.