
6633 Ternes Street, Dearborn, MI 48126
Local realty services provided by:ERA Prime Real Estate Group
6633 Ternes Street,Dearborn, MI 48126
$304,999
- 4 Beds
- 4 Baths
- 1,512 sq. ft.
- Single family
- Active
Listed by: michael m phillips, nuhr zeaiter
Office: keller williams legacy
MLS#:20261068397
Source:MI_REALCOMP
Price summary
- Price:$304,999
- Price per sq. ft.:$201.72
About this home
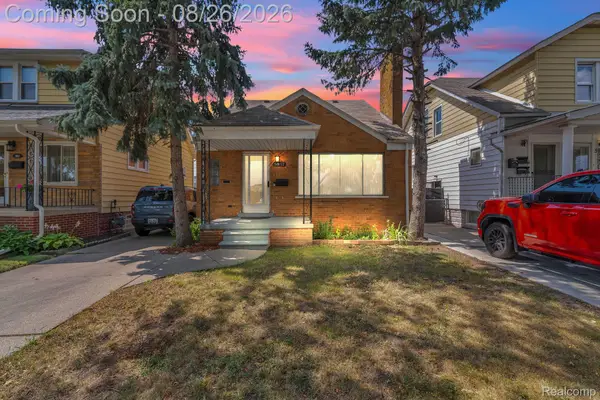
Welcome to 6633 Ternes Street, a spacious and beautifully appointed 1½-story colonial in Dearborn offering 4 bedrooms, 3 full bathrooms, and an additional half bath in the basement. This inviting home features a comfortable and functional layout with recessed lighting and warm brown LVT flooring throughout. The primary suite offers a private retreat with its own master bathroom and balcony, perfect for enjoying your morning coffee or unwinding at the end of the day. The home also features an updated bathroom vanity and newly poured concrete front porch steps, adding to its curb appeal and convenience. For electric vehicle owners, an EV charger is attached and available for use, with the charging cost conveniently included through the DTE electric bill with no separate monthly charger payment. Furniture may also be included with the sale, subject to negotiation. With its generous living space, thoughtful updates, private primary suite, and convenient features, this home offers a wonderful opportunity to make it your own. Schedule your showing today and discover everything 6633 Ternes Street has to offer!...
Contact an agent
Home facts
- Year built:1928
- Listing ID #:20261068397
- Added:1 day(s) ago
- Updated:August 27, 2026 at 12:59 AM
Rooms and interior
- Bedrooms:4
- Total bathrooms:4
- Full bathrooms:3
- Half bathrooms:1
- Rooms Total:8
- Basement Description:Unfinished
- Living area:1,512 sq. ft.
Heating and cooling
- Heating:Forced Air, Natural Gas
Structure and exterior
- Year built:1928
- Building area:1,512 sq. ft.
- Lot area:0.08 Acres
- Architectural Style:Colonial
- Construction Materials:Vinyl Siding
- Foundation Description:Basement, Block
- Levels:Two
Utilities
- Water:Public
- Sewer:Public Sewer
Finances and disclosures
- Price:$304,999
- Price per sq. ft.:$201.72
- Tax amount:$3,628
Parking
- Parking description:No Garage

New listings near 6633 Ternes Street
- New
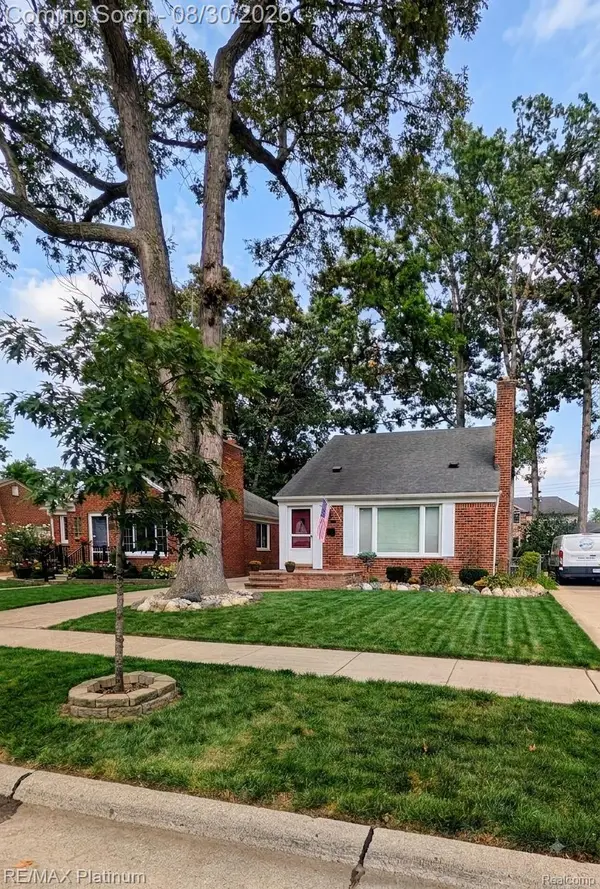 $325,000Active3 beds 2 baths2,122 sq. ft.
1150 N Franklin Street N, Dearborn, MI 48128
MLS# 20261067456Listed by: RE/MAX PLATINUM - New
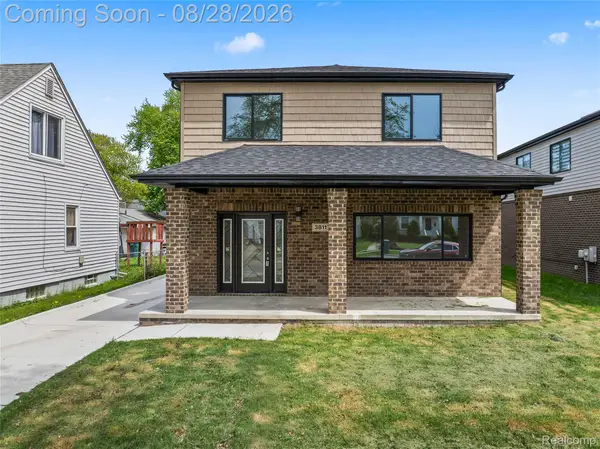 $449,900Active5 beds 4 baths2,250 sq. ft.
3811 Alice Street, Dearborn, MI 48124
MLS# 20261068318Listed by: SUNFLOWER REALTY LLC - Open Sun, 1 to 3pmNew
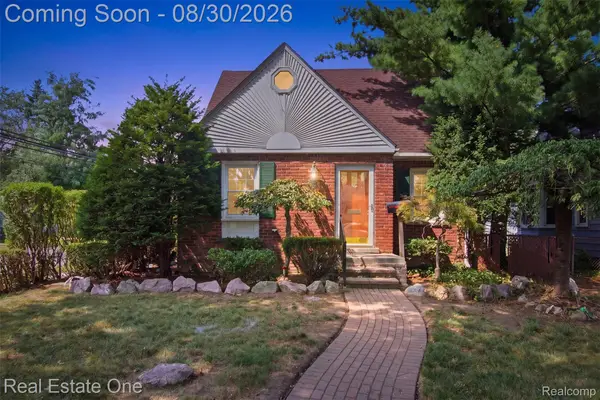 $244,900Active4 beds 2 baths2,008 sq. ft.
2480 Academy Street, Dearborn, MI 48124
MLS# 20261068283Listed by: REAL ESTATE ONE-SOUTHGATE - New
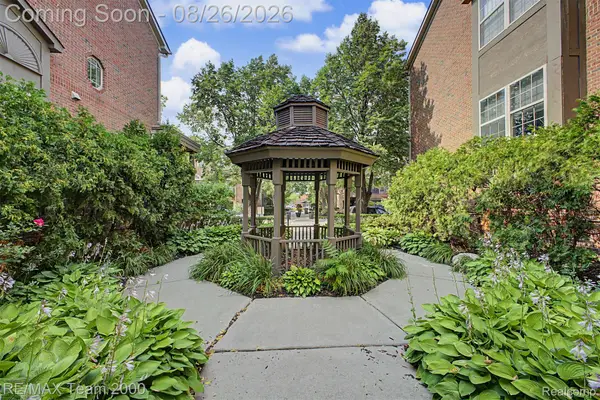 $365,000Active2 beds 2 baths1,548 sq. ft.
22137 W Village Drive, Dearborn, MI 48124
MLS# 20261068145Listed by: RE/MAX TEAM 2000 - New
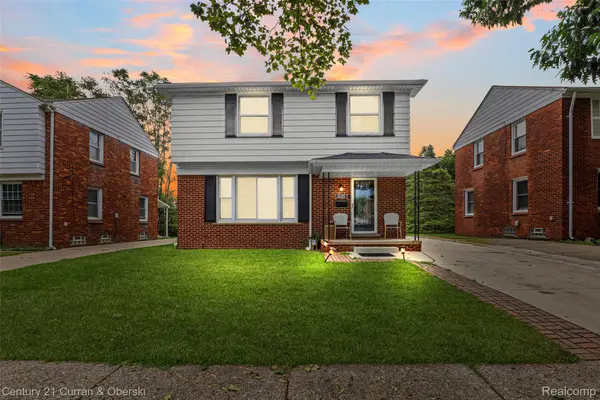 $399,900Active3 beds 2 baths2,188 sq. ft.
18285 Outer Drive, Dearborn, MI 48128
MLS# 20261067578Listed by: CENTURY 21 CURRAN & OBERSKI - Open Sat, 1 to 3pmNew
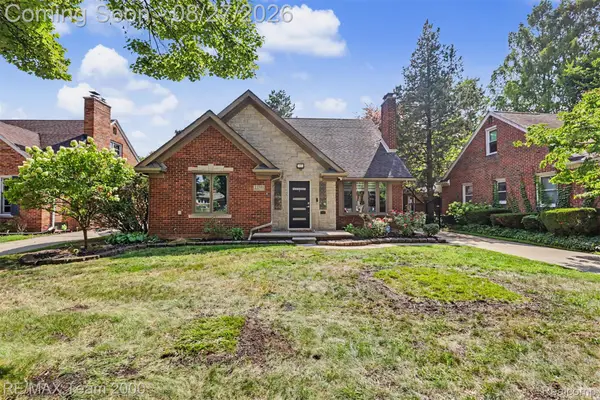 $769,000Active4 beds 3 baths3,714 sq. ft.
22331 Watsonia Street, Dearborn, MI 48128
MLS# 20261068081Listed by: RE/MAX TEAM 2000 - Open Sat, 11am to 1pmNew
 $225,000Active3 beds 1 baths1,458 sq. ft.
3301 Mckinley Street, Dearborn, MI 48124
MLS# 20261065211Listed by: KEY REALTY - MONROE - New
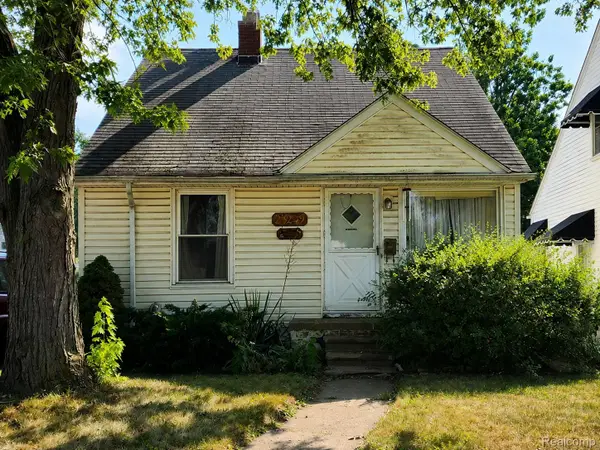 $140,000Active3 beds 1 baths1,116 sq. ft.
23249 Columbia Street, Dearborn, MI 48124
MLS# 20261067503Listed by: KW PROFESSIONALS - New
 $349,900Active4 beds 3 baths2,995 sq. ft.
5937 Orchard Avenue, Dearborn, MI 48126
MLS# 20261067744Listed by: KELLER WILLIAMS LEGACY


Protect your home and budget from life's surprises with an Assurant Home Warranty, backed by a partner that supports you through every step of homeownership. Explore Plans.
© 2023 - 2026 ERA Franchise Systems LLC. All rights reserved. ERA Franchise Systems LLC fully supports the principles of the Fair Housing Act and the Equal Opportunity Act. ERA, ERA Real Estate powered, and their respective logos are registered service marks of ERA Franchise Systems LLC. Each office is independently owned and operated.