
13 Timberlane Court, Dearborn, MI 48126
Local realty services provided by:ERA Prime Real Estate Group
13 Timberlane Court,Dearborn, MI 48126
$434,000
- 2 Beds
- 3 Baths
- 2,840 sq. ft.
- Single family
- Active
Listed by: brigitte jaward
Office: premier one group inc
MLS#:20261036691
Source:MI_REALCOMP
Price summary
- Price:$434,000
- Price per sq. ft.:$152.82
- Monthly HOA dues:$375
About this home
FAIRLANE WOODS- OPEN FLOOR PLAN - LIVING ROOM AND STAIRWAY/ NATURAL FIREPLACE AND A LARGE FINISHED BASEMENT. UPDATED KITCHEN, two Spacious bedrooms on the second floor, and a 3rd bedroom with a closet in the lower level.
Discover an exceptional living experience at 13 Timberlane CT, Dearborn, MI. This spacious, open-floor condominium, built in 1981, presents an attractive property in great condition, offering a unique blend of classic charm and modern convenience. Inside, the home provides two well-appointed bedrooms with private ensuite bathrooms, a possible third bedroom/closet in the basement, and a half bath on the main floor, offering comfortable and private spaces for residents and guests alike. The two-car attached garage provides convenient and secure parking. This property offers a compelling opportunity to embrace a refined lifestyle in a desirable location.
Contact an agent
Home facts
- Year built:1981
- Subdivision & Development:FAIRLANE WOODS CONDO
- Listing ID #:20261036691
- Added:91 day(s) ago
- Updated:August 19, 2026 at 10:05 AM
Rooms and interior
- Bedrooms:2
- Total bathrooms:3
- Full bathrooms:2
- Half bathrooms:1
- Rooms Total:5
- Basement Description:Full, Interior Entry, Partially Finished
- Living area:2,840 sq. ft.
Heating and cooling
- Heating:Forced Air, Natural Gas
Structure and exterior
- Year built:1981
- Building area:2,840 sq. ft.
- Architectural Style:Colonial
- Construction Materials:Brick
- Foundation Description:Basement, Brick Mortar
- Levels:Two
Utilities
- Water:Public, Water at Street
- Sewer:Sewer at Street
Finances and disclosures
- Price:$434,000
- Price per sq. ft.:$152.82
- Tax amount:$9,840
Parking
- Parking description:Attached, Two Car Garage
- Garage spaces:2

New listings near 13 Timberlane Court
- New
 $379,000Active4 beds 3 baths2,428 sq. ft.
22722 Cobb Street, Dearborn, MI 48128
MLS# 20261066406Listed by: GOT KEY'D REALTY - New
 $299,900Active3 beds 2 baths1,652 sq. ft.
6401 Payne Avenue, Dearborn, MI 48126
MLS# 20261066607Listed by: CENTURY 21 CURRAN & OBERSKI - New
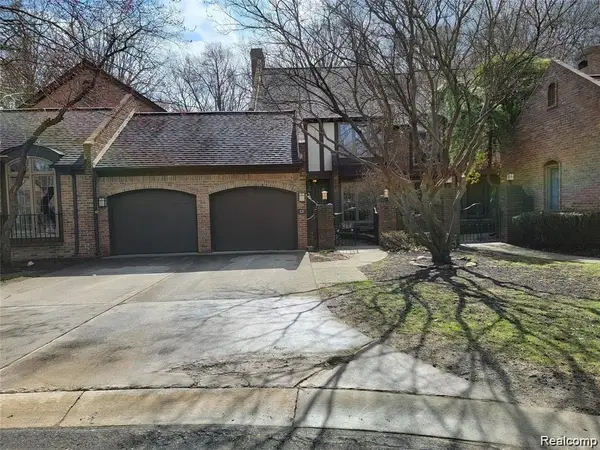 $398,000Active2 beds 3 baths2,840 sq. ft.
13 Timberlane Court, Dearborn, MI 48126
MLS# 20261066621Listed by: PREMIER ONE GROUP INC - New
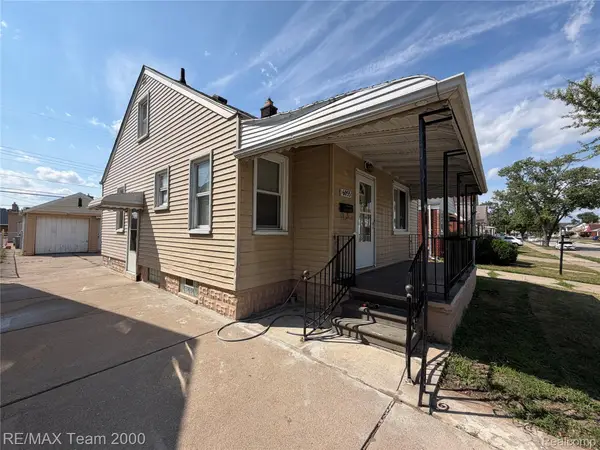 $239,900Active3 beds 2 baths1,852 sq. ft.
6055 Kendal Street, Dearborn, MI 48126
MLS# 20261061987Listed by: RE/MAX TEAM 2000 - New
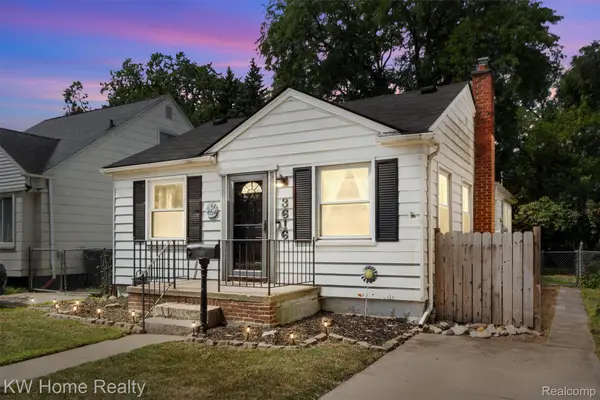 $185,000Active3 beds 1 baths1,037 sq. ft.
3616 Williams Street, Dearborn, MI 48124
MLS# 20261047177Listed by: KELLER WILLIAMS HOME - Open Sat, 12 to 2pmNew
 $269,999Active-- beds 2 baths2,208 sq. ft.
7313 Emanon Street, Dearborn, MI 48126
MLS# 20261065785Listed by: KELLER WILLIAMS LEGACY - New
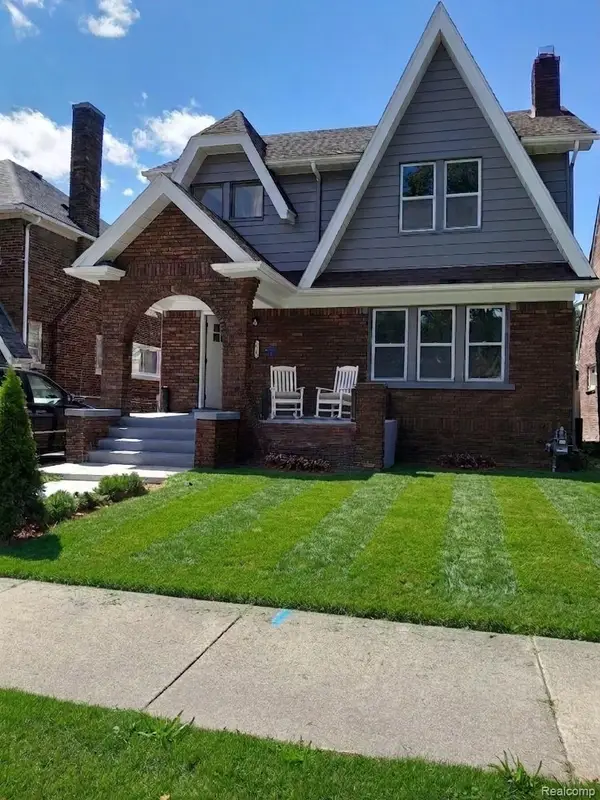 $599,999Active4 beds 3 baths3,688 sq. ft.
7729 Hartwell Street, Dearborn, MI 48126
MLS# 20261066116Listed by: EXP REALTY MAIN - New
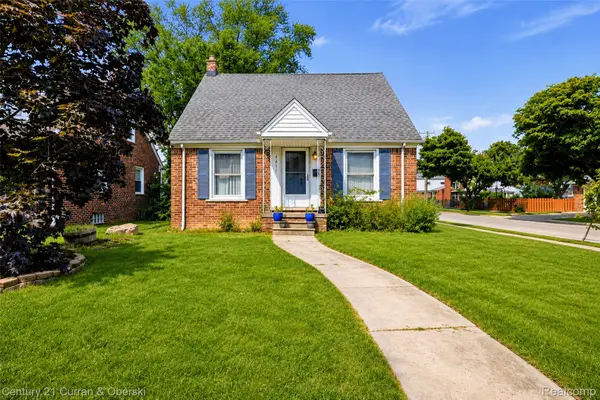 $299,900Active4 beds 3 baths2,195 sq. ft.
1651 Nightingale Street, Dearborn, MI 48128
MLS# 20261066338Listed by: CENTURY 21 CURRAN & OBERSKI - New
 $294,900Active4 beds 2 baths2,278 sq. ft.
22121 Francis Street, Dearborn, MI 48124
MLS# 20261066341Listed by: KW PROFESSIONALS - New
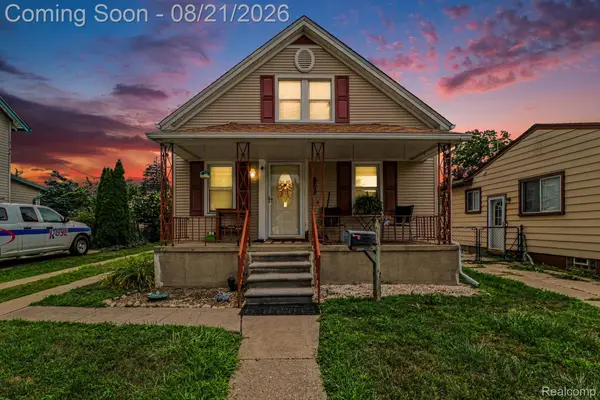 $195,000Active2 beds 2 baths1,020 sq. ft.
2136 Boldt Street, Dearborn, MI 48124
MLS# 20261063366Listed by: RE/MAX LEADING EDGE


Protect your home and budget from life's surprises with an Assurant Home Warranty, backed by a partner that supports you through every step of homeownership. Explore Plans.
© 2023 - 2026 ERA Franchise Systems LLC. All rights reserved. ERA Franchise Systems LLC fully supports the principles of the Fair Housing Act and the Equal Opportunity Act. ERA, ERA Real Estate powered, and their respective logos are registered service marks of ERA Franchise Systems LLC. Each office is independently owned and operated.