
6055 Kendal Street, Dearborn, MI 48126
Local realty services provided by:ERA Prime Real Estate Group
6055 Kendal Street,Dearborn, MI 48126
$239,900
- 3 Beds
- 2 Baths
- 1,852 sq. ft.
- Single family
- Active
Listed by: sada a hojaij
Office: re/max team 2000
MLS#:20261061987
Source:MI_REALCOMP
Price summary
- Price:$239,900
- Price per sq. ft.:$129.54
About this home
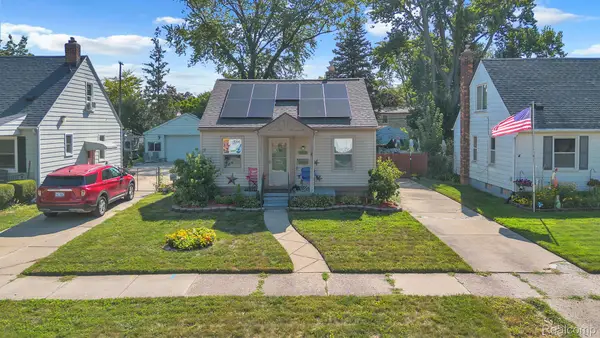
CUTE & COZY DEARBORN BUNGALOW!
Welcome home to this charming and move-in-ready bungalow, ideally located just north of Ford Road! This inviting home offers the perfect combination of comfort, convenience, and updates. Freshly painted throughout with beautiful ceramic and newer vinyl plank flooring, updated electrical fixtures, and an updated bathroom, this home is ready for its new owners to make it their own.
The finished basement provides valuable additional living space and features a second kitchen, laundry area, and convenient half bath which can be expanded for a shower.
Outside, enjoy a large covered front porch, perfect for relaxing with your morning coffee, plus a fenced backyard and One & Half-Car Garage. Newer roofs add peace of mind, while the convenient location puts you close to schools, shopping, dining, and everyday amenities.
A wonderful opportunity for a buyer looking for an affordable, well-maintained home in a convenient Dearborn location. Come see the charm and possibilities this cozy bungalow has to offer!...
Contact an agent
Home facts
- Year built:1940
- Subdivision & Development:FORD CHASE SUB NO 1
- Listing ID #:20261061987
- Added:4 day(s) ago
- Updated:August 25, 2026 at 10:23 AM
Rooms and interior
- Bedrooms:3
- Total bathrooms:2
- Full bathrooms:1
- Half bathrooms:1
- Rooms Total:6
- Basement Description:Finished
- Living area:1,852 sq. ft.
Heating and cooling
- Cooling:Central Air
- Heating:Forced Air, Natural Gas
Structure and exterior
- Year built:1940
- Building area:1,852 sq. ft.
- Lot area:0.09 Acres
- Architectural Style:Bungalow
- Construction Materials:Vinyl Siding
- Exterior Features:Covered, Porch
- Foundation Description:Basement, Block
Utilities
- Water:Public, Water at Street
- Sewer:Public Sewer, Sewer at Street
Finances and disclosures
- Price:$239,900
- Price per sq. ft.:$129.54
- Tax amount:$2,773
Features and amenities
- Laundry features:Laundry Room
Parking
- Parking description:Detached, One and Half Car Garage
- Garage spaces:1.5

New listings near 6055 Kendal Street
- New
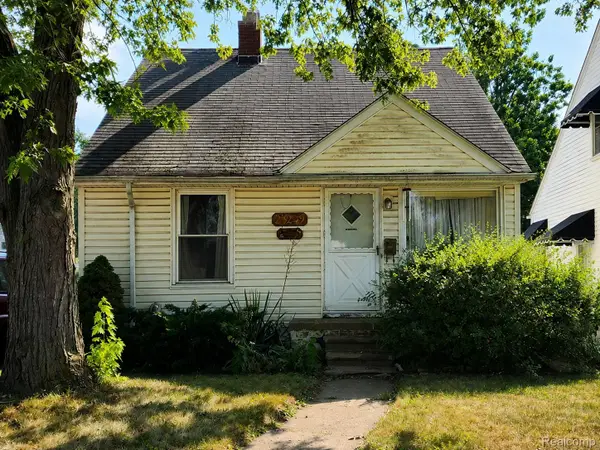 $140,000Active3 beds 1 baths1,116 sq. ft.
23249 Columbia Street, Dearborn, MI 48124
MLS# 20261067503Listed by: KW PROFESSIONALS - New
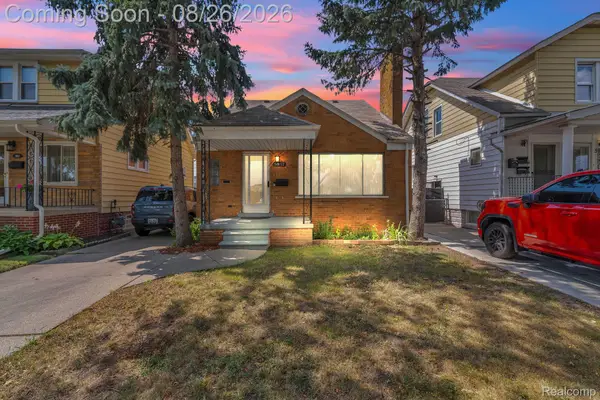 $349,900Active4 beds 3 baths2,995 sq. ft.
5937 Orchard Avenue, Dearborn, MI 48126
MLS# 20261067744Listed by: KELLER WILLIAMS LEGACY - New
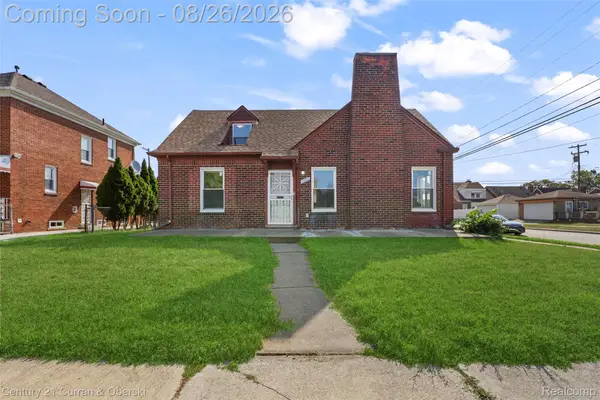 $329,990Active3 beds 2 baths2,240 sq. ft.
7800 Freda Street, Dearborn, MI 48126
MLS# 20261067777Listed by: CENTURY 21 CURRAN & OBERSKI - New
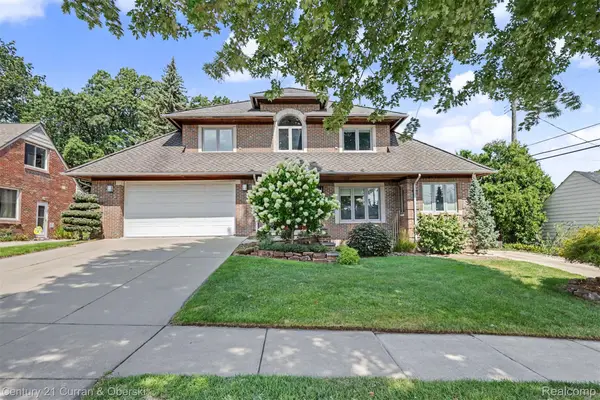 $1,175,000Active3 beds 4 baths5,000 sq. ft.
22628 Nash Street, Dearborn, MI 48124
MLS# 20261066698Listed by: CENTURY 21 CURRAN & OBERSKI - New
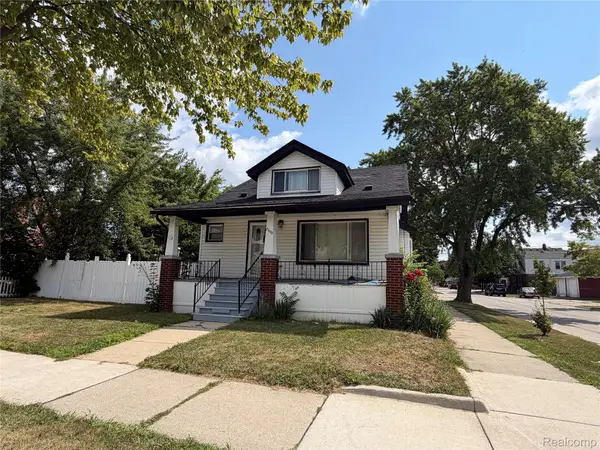 $199,900Active4 beds 2 baths1,526 sq. ft.
7602 Kendal Street, Dearborn, MI 48126
MLS# 20261067655Listed by: RE/MAX PLATINUM - GRAND BLANC - New
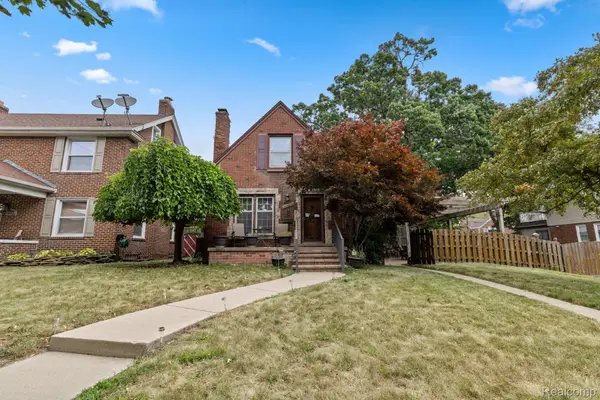 $339,999Active4 beds 3 baths1,524 sq. ft.
21730 Edna Street, Dearborn, MI 48124
MLS# 20261067043Listed by: KELLER WILLIAMS LEGACY - Open Thu, 5 to 7pmNew
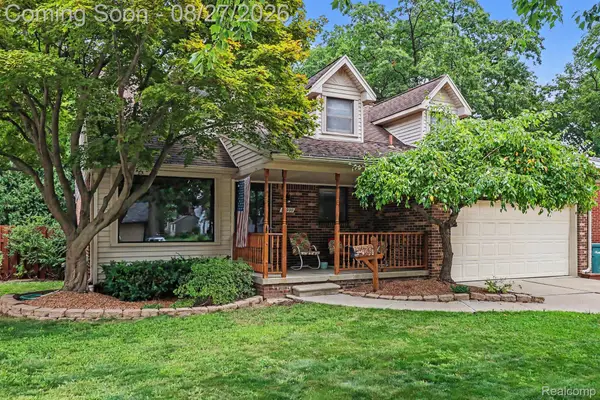 $374,900Active3 beds 3 baths2,572 sq. ft.
22900 Columbia Street, Dearborn, MI 48124
MLS# 20261066881Listed by: PRIME + PROPERTY - New
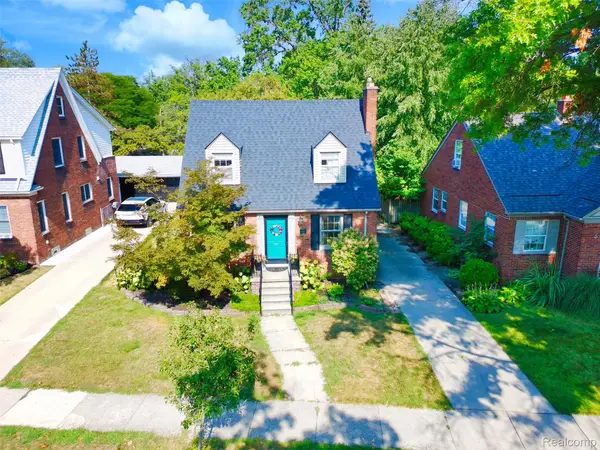 $389,900Active4 beds 3 baths2,204 sq. ft.
241 Nash Street, Dearborn, MI 48124
MLS# 20261067225Listed by: PRIME + PROPERTY - New
 $189,900Active2 beds 1 baths848 sq. ft.
2129 Geneva Street, Dearborn, MI 48124
MLS# 20261067498Listed by: KELLER WILLIAMS LEGACY - New
 $225,000Active2 beds 1 baths850 sq. ft.
23022 Cleveland Street, Dearborn, MI 48124
MLS# 20261067175Listed by: NATIONAL REALTY CENTERS, INC


Protect your home and budget from life's surprises with an Assurant Home Warranty, backed by a partner that supports you through every step of homeownership. Explore Plans.
© 2023 - 2026 ERA Franchise Systems LLC. All rights reserved. ERA Franchise Systems LLC fully supports the principles of the Fair Housing Act and the Equal Opportunity Act. ERA, ERA Real Estate powered, and their respective logos are registered service marks of ERA Franchise Systems LLC. Each office is independently owned and operated.