
141 Robindale Avenue, Dearborn, MI 48128
Local realty services provided by:ERA Prime Real Estate Group
141 Robindale Avenue,Dearborn, MI 48128
$279,900
- 3 Beds
- 2 Baths
- 1,200 sq. ft.
- Single family
- Pending
Listed by: robert kabbani
Office: keller williams legacy
MLS#:20261068347
Source:MI_REALCOMP
Price summary
- Price:$279,900
- Price per sq. ft.:$233.25
About this home
Offered for the first time in over 50 years! This beautifully maintained 3-bedroom, 1.5-bath ranch has been lovingly cared for by the same family for more than half a century and reflects true pride of ownership throughout. Situated in one of West Dearborn’s most desirable and walkable neighborhoods, with Haigh Elementary right down the street and Levagood Park just a short 2-minute walk away. Features include an updated kitchen and bath, vinyl windows, a finished basement providing additional living and entertaining space, excellent attic ventilation, and a 2.5-car garage. A solid, well-built home that has been exceptionally maintained over the years and offers the opportunity to move right in while adding your own personal touches over time. An outstanding combination of location, condition, functionality, and long-term pride of ownership in the heart of West Dearborn!
Contact an agent
Home facts
- Year built:1953
- Subdivision & Development:DEARBORN VIEW RESUB
- Listing ID #:20261068347
- Added:6 day(s) ago
- Updated:September 03, 2026 at 08:27 AM
Rooms and interior
- Bedrooms:3
- Total bathrooms:2
- Full bathrooms:1
- Half bathrooms:1
- Rooms Total:5
- Basement Description:Unfinished
- Living area:1,200 sq. ft.
Heating and cooling
- Cooling:Central Air
- Heating:Forced Air, Natural Gas
Structure and exterior
- Roof:Asphalt
- Year built:1953
- Building area:1,200 sq. ft.
- Lot area:0.12 Acres
- Architectural Style:Ranch
- Construction Materials:Brick
- Foundation Description:Basement, Poured
- Levels:One
Utilities
- Water:Public
- Sewer:Public Sewer
Finances and disclosures
- Price:$279,900
- Price per sq. ft.:$233.25
- Tax amount:$3,431
Features and amenities
- Appliances:Dishwasher, Dryer, Free Standing Gas Range, Free Standing Refrigerator, Washer
Parking
- Parking description:Detached, Two and Half Car Garage
- Garage spaces:2.5

New listings near 141 Robindale Avenue
- New
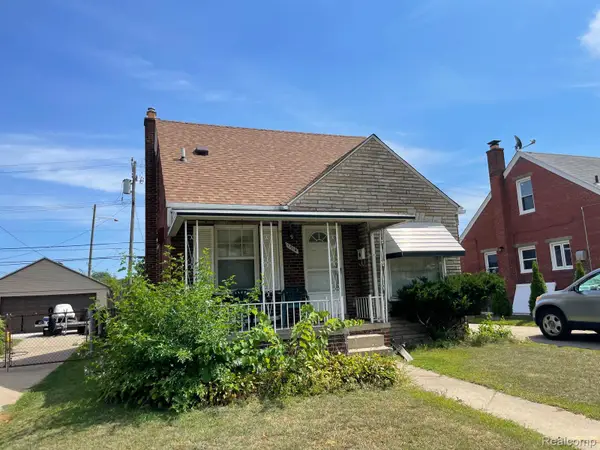 $240,000Active3 beds 2 baths1,544 sq. ft.
1714 Mayburn Street, Dearborn, MI 48128
MLS# 20261070839Listed by: EMPIRE REALTY GROUP FAWAZ & ASSOCIATES - New
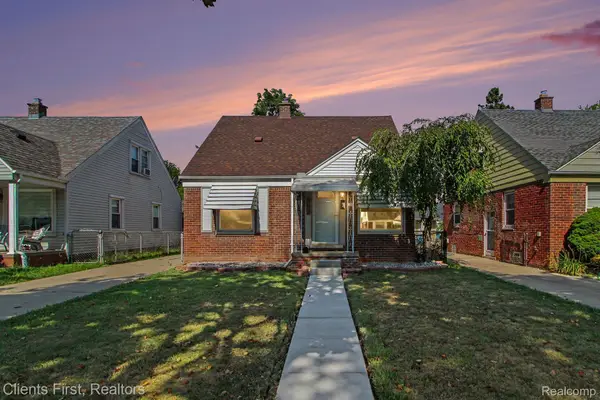 $230,000Active3 beds 2 baths1,582 sq. ft.
3306 Raymond Avenue, Dearborn, MI 48124
MLS# 20261070925Listed by: CLIENTS FIRST, REALTORS - New
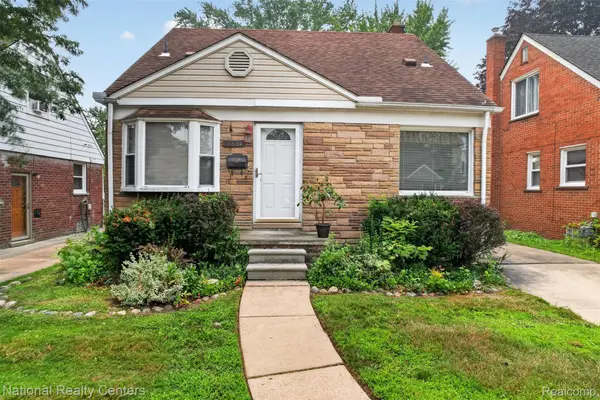 $250,000Active3 beds 2 baths1,835 sq. ft.
22311 Cleveland Street, Dearborn, MI 48124
MLS# 20261070289Listed by: NATIONAL REALTY CENTERS, INC - New
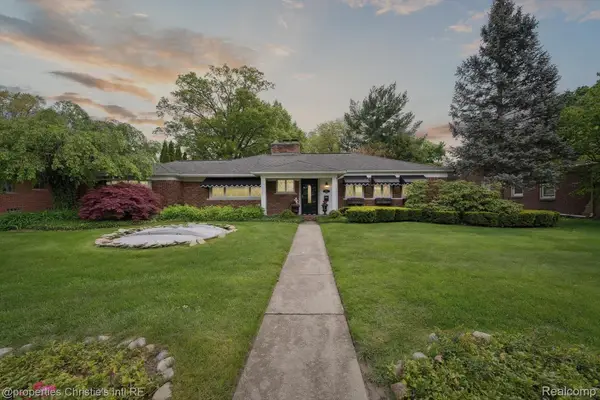 $699,900Active3 beds 2 baths1,918 sq. ft.
511 S Gulley Road, Dearborn, MI 48124
MLS# 20261070899Listed by: @PROPERTIES CHRISTIE'S INT'L R.E. DETROIT - New
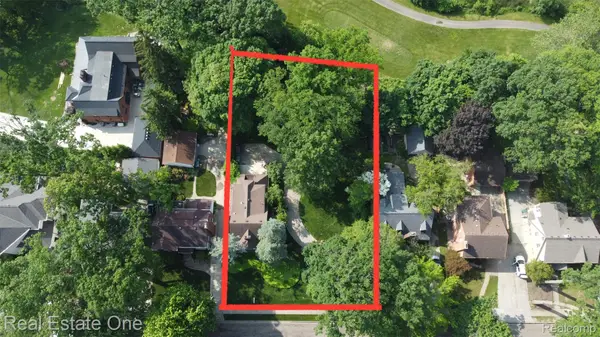 $760,000Active3 beds 3 baths2,357 sq. ft.
939 S Highland Street, Dearborn, MI 48124
MLS# 20261070874Listed by: REAL ESTATE ONE-DBN HTS - New
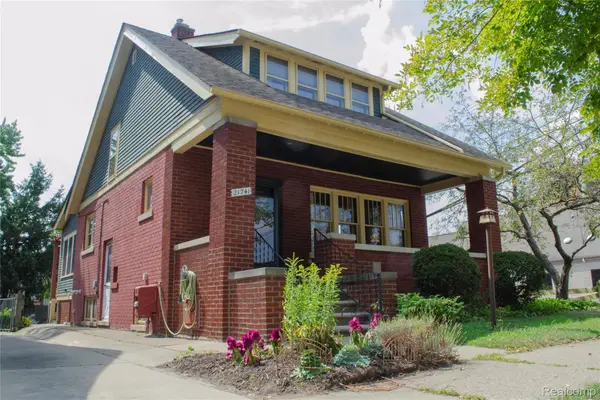 $325,000Active3 beds 2 baths2,578 sq. ft.
21741 Edna Street, Dearborn, MI 48124
MLS# 20261070887Listed by: RE/MAX LEADING EDGE - New
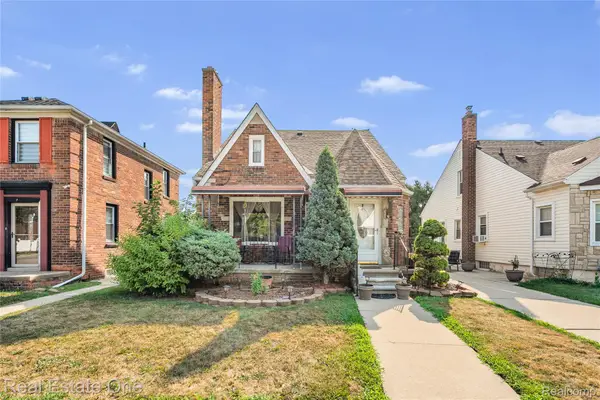 $330,000Active4 beds 3 baths2,400 sq. ft.
5950 Argyle Street, Dearborn, MI 48126
MLS# 20261070627Listed by: REAL ESTATE ONE-DBN HTS - New
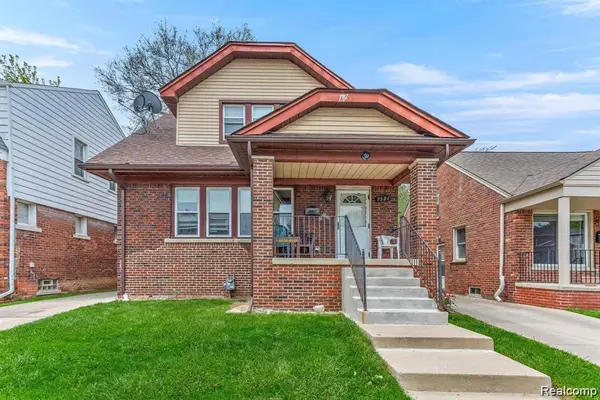 $269,900Active5 beds 2 baths1,492 sq. ft.
7521 Steadman Street, Dearborn, MI 48126
MLS# 20261069602Listed by: XPI REALTY - New
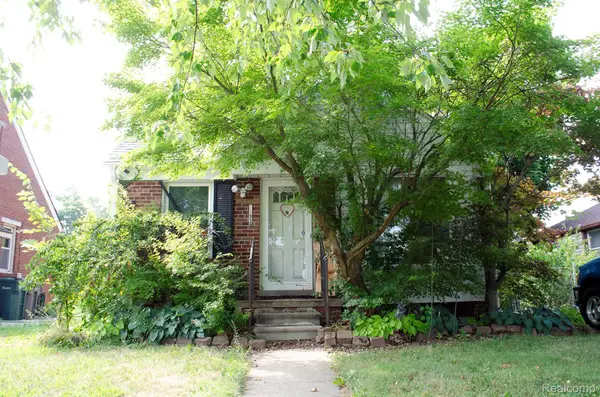 $125,000Active3 beds 1 baths1,733 sq. ft.
1833 Mayburn Street, Dearborn, MI 48128
MLS# 20261070409Listed by: RE/MAX LEADING EDGE - New
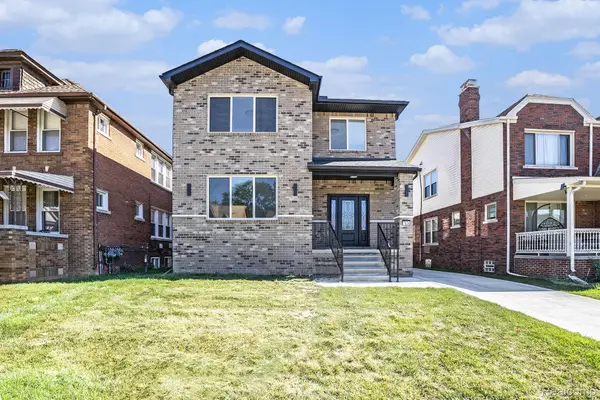 $599,400Active4 beds 3 baths2,216 sq. ft.
7634 Pinehurst Street, Dearborn, MI 48126
MLS# 20261070334Listed by: EMPIRE REALTY FAWAZ & ARZOUNI


Protect your home and budget from life's surprises with an Assurant Home Warranty, backed by a partner that supports you through every step of homeownership. Explore Plans.
© 2023 - 2026 ERA Franchise Systems LLC. All rights reserved. ERA Franchise Systems LLC fully supports the principles of the Fair Housing Act and the Equal Opportunity Act. ERA, ERA Real Estate powered, and their respective logos are registered service marks of ERA Franchise Systems LLC. Each office is independently owned and operated.