
1511 N Silvery Lane, Dearborn, MI 48128
Local realty services provided by:ERA Prime Real Estate Group
1511 N Silvery Lane,Dearborn, MI 48128
$339,000
- 3 Beds
- 3 Baths
- 1,887 sq. ft.
- Single family
- Pending
Listed by: ali i khalil
Office: re/max team 2000
MLS#:20261063467
Source:MI_REALCOMP
Price summary
- Price:$339,000
- Price per sq. ft.:$179.65
About this home
Welcome home to this beautifully updated 3-bedroom, 3-full-bath home located in a prime Dearborn neighborhood near Levagood Park, Divine Child, Haigh Elementary and Bryant Middle School. Featuring a full bath on every level, including a private primary bath, this home offers both comfort and convenience. Enjoy an updated kitchen and bathrooms, newer flooring, custom blinds and a finished basement providing plenty of additional living and entertaining space. Outside, you’ll find a covered front porch, large wood deck conveniently located off the kitchen, a 2-car garage with opener, and a storage shed for lawn equipment and extras. A well-maintained, move-in-ready home in an outstanding location! All appliances included!
Contact an agent
Home facts
- Year built:1953
- Subdivision & Development:HIGH VIEW PARK
- Listing ID #:20261063467
- Added:49 day(s) ago
- Updated:September 30, 2026 at 09:22 AM
Rooms and interior
- Bedrooms:3
- Total bathrooms:3
- Full bathrooms:3
- Rooms Total:7
- Basement Description:Finished
- Living area:1,887 sq. ft.
Heating and cooling
- Cooling:Central Air
- Heating:Forced Air, Natural Gas
Structure and exterior
- Year built:1953
- Building area:1,887 sq. ft.
- Lot area:0.16 Acres
- Architectural Style:Bungalow
- Construction Materials:Brick
- Foundation Description:Basement, Poured
Utilities
- Water:Water at Street
- Sewer:Sewer at Street
Finances and disclosures
- Price:$339,000
- Price per sq. ft.:$179.65
- Tax amount:$4,893
Features and amenities
- Appliances:Dishwasher, Dryer, Free Standing Gas Range, Free Standing Refrigerator, Microwave, Washer
Parking
- Parking description:Detached, Garage Door Opener, Two Car Garage
- Garage spaces:2

New listings near 1511 N Silvery Lane
- New
 $399,000Active5 beds 2 baths1,804 sq. ft.
10460 S Morrow Circle, Dearborn, MI 48126
MLS# 20261078746Listed by: RE/MAX TEAM 2000 - New
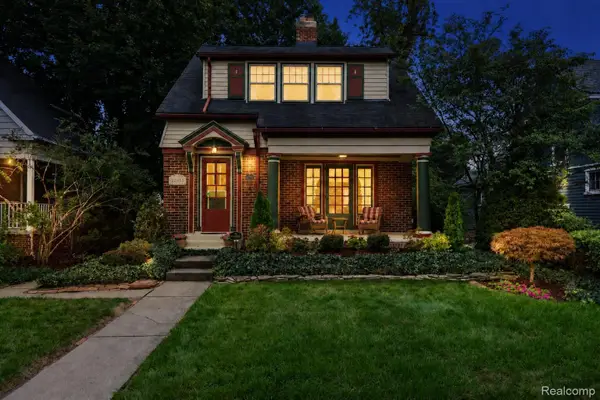 $359,000Active3 beds 2 baths1,344 sq. ft.
22553 Park Street, Dearborn, MI 48124
MLS# 20261078334Listed by: BEYCOME BROKERAGE REALTY LLC - New
 $299,999Active5 beds 3 baths2,060 sq. ft.
4061 Calhoun Street, Dearborn, MI 48126
MLS# 20261078199Listed by: KELLER WILLIAMS LEGACY - New
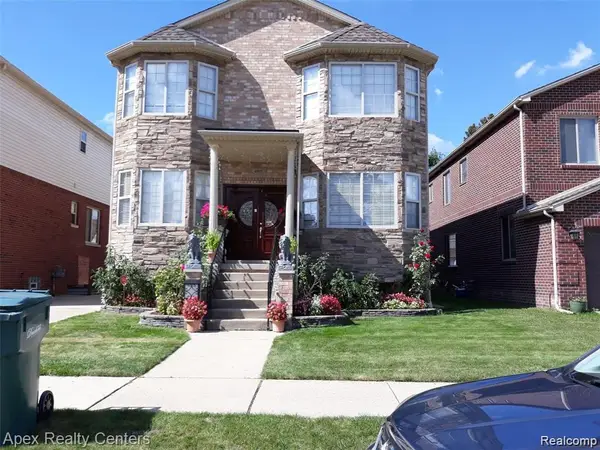 $690,000Active5 beds 4 baths3,793 sq. ft.
4905 Williamson Street, Dearborn, MI 48126
MLS# 20261077989Listed by: APEX REALTY CENTERS - New
 $181,900Active2 beds 1 baths1,096 sq. ft.
3415 Williams Street, Dearborn, MI 48124
MLS# 20261077560Listed by: THE PRIORITY GROUP - New
 $599,999Active0.78 Acres
4901 Rosalie Street, Dearborn, MI 48126
MLS# 20261077855Listed by: KELLER WILLIAMS LEGACY - Open Sat, 12 to 2pmNew
 $399,700Active4 beds 3 baths3,107 sq. ft.
4508 Korte Street, Dearborn, MI 48126
MLS# 20261076058Listed by: GOT KEY'D REALTY - New
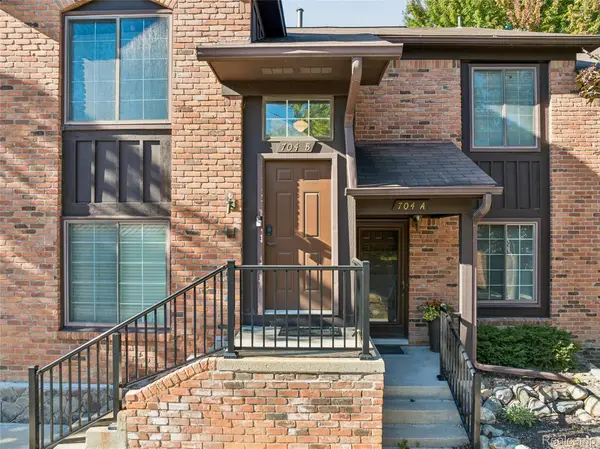 $269,900Active2 beds 2 baths1,254 sq. ft.
704 S Brady Road #B, Dearborn, MI 48124
MLS# 20261076457Listed by: SUNFLOWER REALTY LLC - New
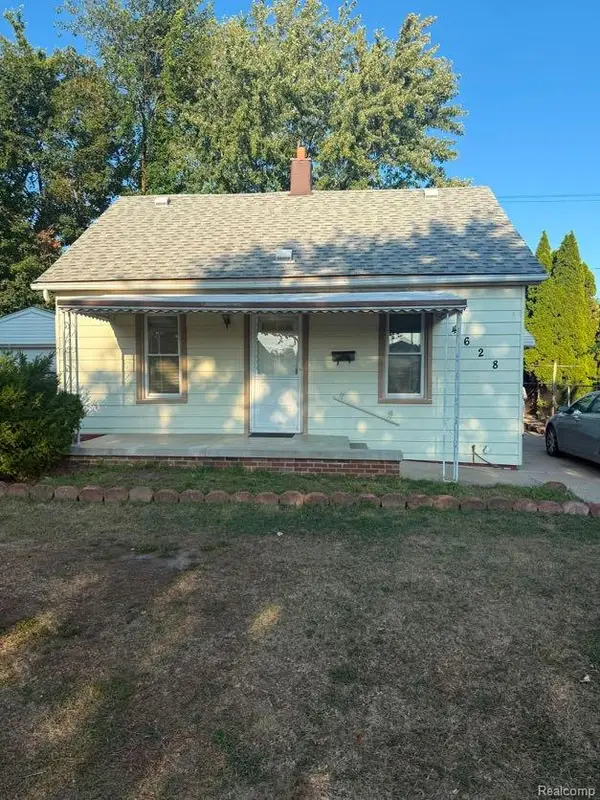 $129,900Active4 beds 2 baths1,400 sq. ft.
4628 Ternes Street, Dearborn, MI 48126
MLS# 20261077362Listed by: KELLER WILLIAMS LEGACY - New
 $275,000Active3 beds 2 baths1,649 sq. ft.
1448 May Street, Dearborn, MI 48124
MLS# 20261074705Listed by: EXP REALTY THE PERNA TEAM


Protect your home and budget from life's surprises with an Assurant Home Warranty, backed by a partner that supports you through every step of homeownership. Explore Plans.
© 2023 - 2026 ERA Franchise Systems LLC. All rights reserved. ERA Franchise Systems LLC fully supports the principles of the Fair Housing Act and the Equal Opportunity Act. ERA, ERA Real Estate powered, and their respective logos are registered service marks of ERA Franchise Systems LLC. Each office is independently owned and operated.