
15254 Colson ST, Dearborn, MI 48126
Local realty services provided by:ERA Prime Real Estate Group
15254 Colson ST,Dearborn, MI 48126
$239,900
- 3 Beds
- 2 Baths
- 2,260 sq. ft.
- Single family
- Active
Listed by: allen a gawall
Office: re/max team 2000
MLS#:20261087714
Source:MI_REALCOMP
Price summary
- Price:$239,900
- Price per sq. ft.:$106.15
About this home
Great Location. Nice size Bungalow for that growing family, almost 1500 sq ft. 3 Bedrooms & 2 full Baths. Large Family Room with natural fireplace. Good size Living Room with hardwood floors. Bedroom upstairs has an additional area that can be used as Bedroom and has closets (one is cedar closet). One Bedroom on first floor is open to the kitchen and dining area, but walls can be up back up to enclose the bedroom. Finished Basement with a full bath. The location is amazing, close to schools, shopping and major roads.
Contact an agent
Home facts
- Year built:1949
- Subdivision & Development:GARLING & LAWRY MANOR
- Listing ID #:20261087714
- Added:2 day(s) ago
- Updated:November 01, 2026 at 02:48 PM
Rooms and interior
- Bedrooms:3
- Total bathrooms:2
- Full bathrooms:2
- Rooms Total:8
- Basement Description:Finished
- Living area:2,260 sq. ft.
Heating and cooling
- Cooling:Ceiling Fans, Central Air
- Heating:Forced Air, Natural Gas
Structure and exterior
- Roof:Asphalt
- Year built:1949
- Building area:2,260 sq. ft.
- Lot area:0.11 Acres
- Architectural Style:Bungalow
- Construction Materials:Aluminum Siding, Wood Siding
- Exterior Features:Porch
- Foundation Description:Basement, Block
Utilities
- Water:Public
- Sewer:Public Sewer
Finances and disclosures
- Price:$239,900
- Price per sq. ft.:$106.15
- Tax amount:$2,811
Parking
- Parking description:Detached, One and Half Car Garage
- Garage spaces:1.5

New listings near 15254 Colson ST
- New
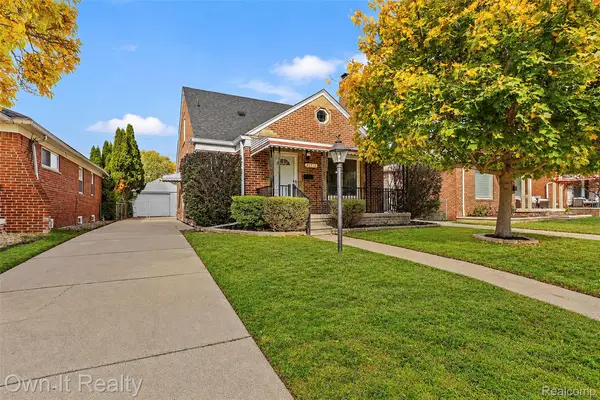 $334,900Active3 beds 2 baths1,901 sq. ft.
23712 Oak ST, Dearborn, MI 48128
MLS# 20261087317Listed by: OWN IT REALTY - New
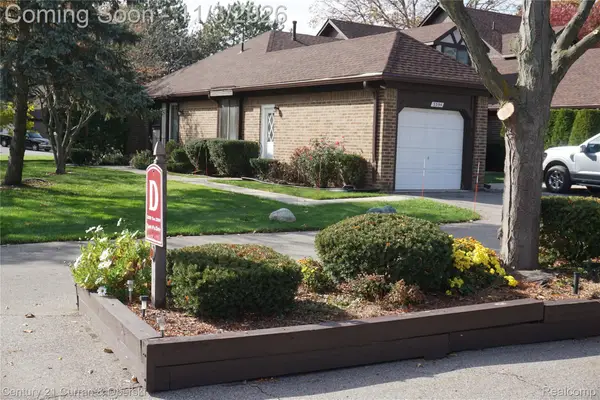 $159,900Active2 beds 2 baths1,040 sq. ft.
3394 Heritage PKWY, Dearborn, MI 48124
MLS# 20261088156Listed by: CENTURY 21 CURRAN & OBERSKI - New
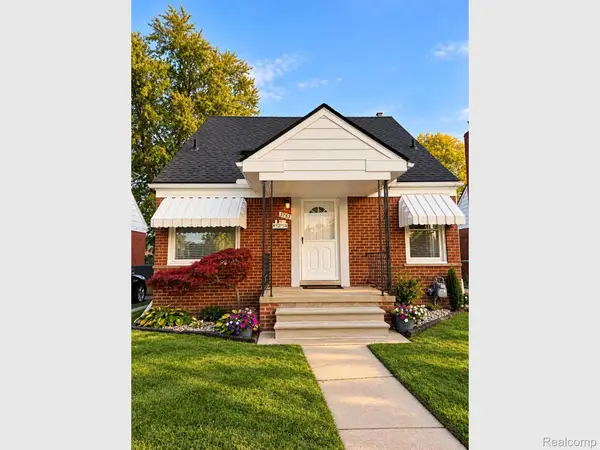 $249,900Active3 beds 2 baths1,920 sq. ft.
3753 Mayfair ST, Dearborn, MI 48124
MLS# 20261087797Listed by: RE/MAX LEADING EDGE 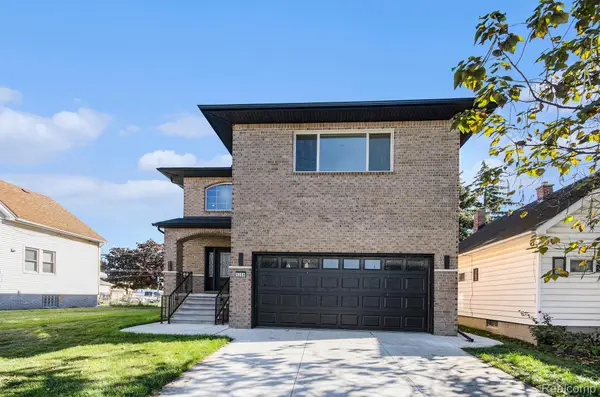 $599,900Pending4 beds 3 baths2,556 sq. ft.
5268 Hartwell ST, Dearborn, MI 48126
MLS# 20261088087Listed by: EMPIRE REALTY FAWAZ & ARZOUNI- New
 $317,500Active4 beds 2 baths1,807 sq. ft.
22588 Beech ST, Dearborn, MI 48124
MLS# 20261087578Listed by: RE/MAX LEADING EDGE - New
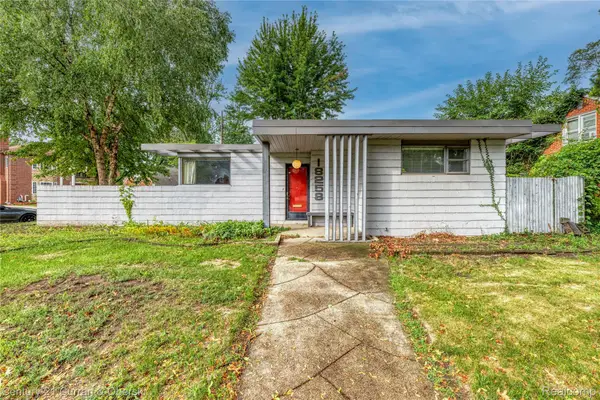 $290,000Active2 beds 1 baths940 sq. ft.
18258 Outer Dr, Dearborn, MI 48128
MLS# 20261088019Listed by: CENTURY 21 CURRAN & OBERSKI - New
 $250,000Active3 beds 1 baths2,018 sq. ft.
15330 Colson ST, Dearborn, MI 48126
MLS# 20261087765Listed by: NATIONAL REALTY CENTERS, INC - New
 $239,999Active3 beds 2 baths2,071 sq. ft.
1817 Drexel ST, Dearborn, MI 48128
MLS# 20261087665Listed by: GOT KEY'D REALTY - New
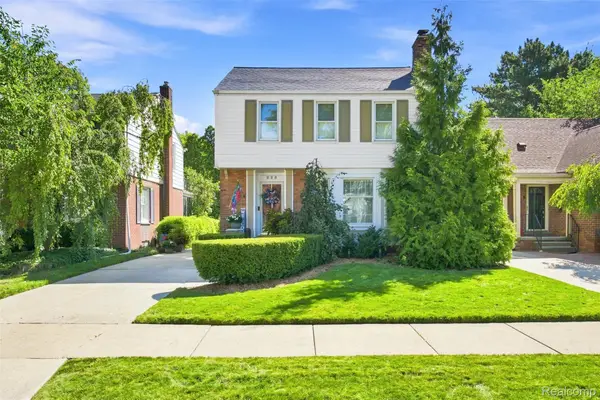 $399,900Active3 beds 2 baths2,034 sq. ft.
225 S Martha ST, Dearborn, MI 48124
MLS# 20261082229Listed by: PRIME + PROPERTY


Protect your home and budget from life's surprises with an Assurant Home Warranty, backed by a partner that supports you through every step of homeownership. Explore Plans.
© 2023 - 2026 ERA Franchise Systems LLC. All rights reserved. ERA Franchise Systems LLC fully supports the principles of the Fair Housing Act and the Equal Opportunity Act. ERA, ERA Real Estate powered, and their respective logos are registered service marks of ERA Franchise Systems LLC. Each office is independently owned and operated.