
22588 Beech ST, Dearborn, MI 48124
Local realty services provided by:ERA Prime Real Estate Group
22588 Beech ST,Dearborn, MI 48124
$317,500
- 4 Beds
- 2 Baths
- 1,807 sq. ft.
- Single family
- Active
Listed by: desiree cataldo
Office: re/max leading edge
MLS#:20261087578
Source:MI_REALCOMP
Price summary
- Price:$317,500
- Price per sq. ft.:$175.71
About this home
Discover the character and charm of this uncommonly spacious 1,807-square-foot historic Model C Ford home! Featuring a substantial addition, this home offers an extra bedroom, two main-floor living spaces, and the rare convenience of a main-floor half bath. The versatile floor plan offers plenty of possibilities to suit your needs. The primary bedroom could be expanded to incorporate the adjacent fourth bedroom, which is currently a walk-through, creating the potential for a primary suite since it's next to the second-floor full bathroom. Alternatively, this flexible space could serve as a home office, workout room, nursery, or additional living area. Enjoy cozy evenings by the natural fireplace in the living room, or unwind on the covered front porch, accessible through charming French doors. Additional features include a welcoming entry foyer, central air conditioning, Wallside windows, added insulation, and pull-down stairs leading to a full-size, stand-up attic with additional storage potential. Major updates include a new roof on both the house & garage in 2022. The home has also been recently painted & features new carpeting in select areas. The maintenance-friendly brick and vinyl exterior, fenced backyard, and two-car garage offer everyday convenience, w/ direct garage access & a double-wide driveway—no alley access required! Enjoy the convenience of being within walking distance of DuVall Elementary School. The home is up to code, and the seller will provide the Certificate of Occupancy (C of O). A special buyer incentive: The sellers are offering up to $8,000 in closing cost credits to help with eligible buyer closing costs, subject to applicable lender and transaction requirements, leaving you with more flexibility to personalize and decorate your new home. Please note: Video surveillance may be in use. A licensed Realtor must accompany all showings. Some photographs have been virtually staged....
Contact an agent
Home facts
- Year built:1919
- Subdivision & Development:J B MOLONEY
- Listing ID #:20261087578
- Added:1 day(s) ago
- Updated:November 01, 2026 at 02:48 PM
Rooms and interior
- Bedrooms:4
- Total bathrooms:2
- Full bathrooms:1
- Half bathrooms:1
- Rooms Total:8
- Basement Description:Full, Unfinished
- Living area:1,807 sq. ft.
Heating and cooling
- Cooling:Ceiling Fans, Central Air
- Heating:Forced Air, Natural Gas, Wall Furnace
Structure and exterior
- Roof:Asphalt
- Year built:1919
- Building area:1,807 sq. ft.
- Lot area:0.14 Acres
- Architectural Style:Colonial
- Construction Materials:Brick, Vinyl Siding
- Exterior Features:Covered, Porch
- Foundation Description:Basement, Brick Mortar, Crawl Space
- Levels:Two
Utilities
- Water:Public
- Sewer:Public Sewer
Finances and disclosures
- Price:$317,500
- Price per sq. ft.:$175.71
- Tax amount:$4,970
Features and amenities
- Appliances:Disposal, Dryer, Washer
- Amenities:Entrance Foyer
Parking
- Parking description:Detached, Electricity In Garage, Garage Door Opener, Garage Faces Front, Two Car Garage
- Garage spaces:2

New listings near 22588 Beech ST
- New
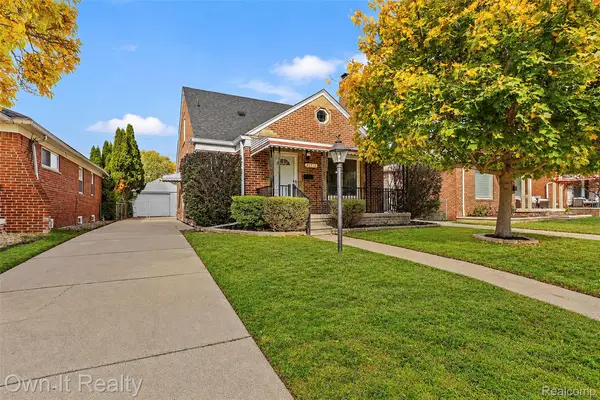 $334,900Active3 beds 2 baths1,901 sq. ft.
23712 Oak ST, Dearborn, MI 48128
MLS# 20261087317Listed by: OWN IT REALTY - New
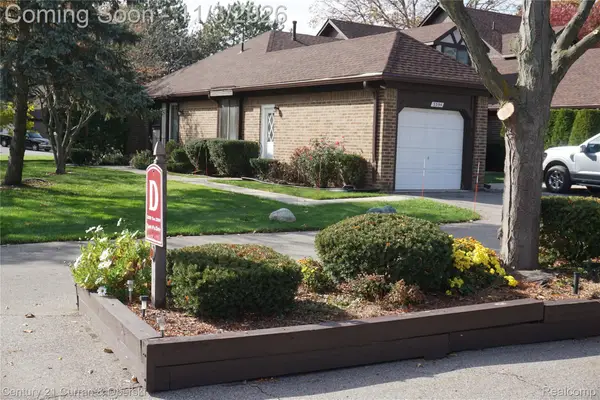 $159,900Active2 beds 2 baths1,040 sq. ft.
3394 Heritage PKWY, Dearborn, MI 48124
MLS# 20261088156Listed by: CENTURY 21 CURRAN & OBERSKI - New
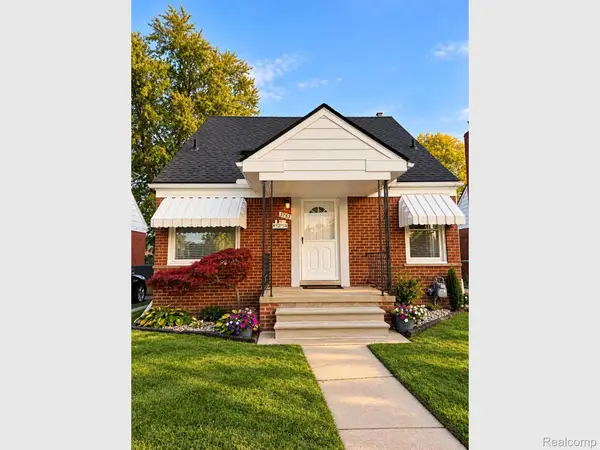 $249,900Active3 beds 2 baths1,920 sq. ft.
3753 Mayfair ST, Dearborn, MI 48124
MLS# 20261087797Listed by: RE/MAX LEADING EDGE 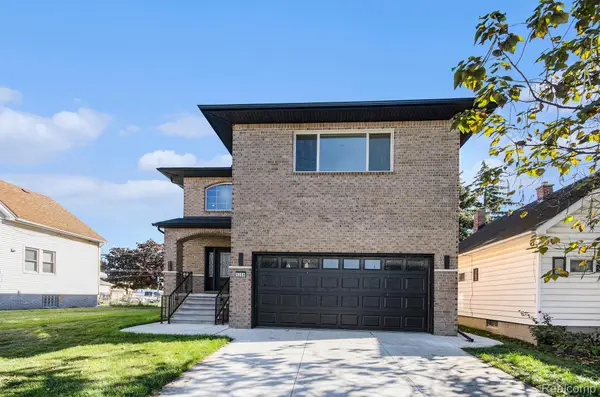 $599,900Pending4 beds 3 baths2,556 sq. ft.
5268 Hartwell ST, Dearborn, MI 48126
MLS# 20261088087Listed by: EMPIRE REALTY FAWAZ & ARZOUNI- New
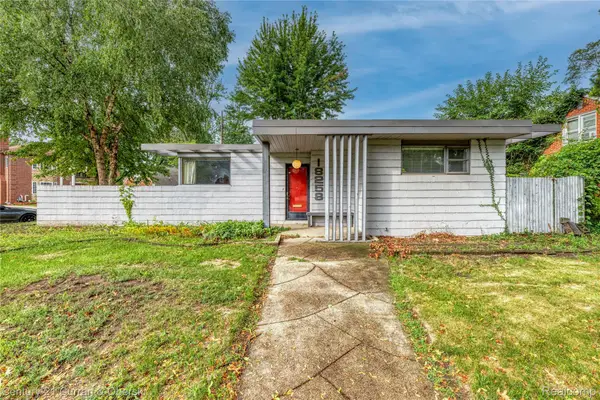 $290,000Active2 beds 1 baths940 sq. ft.
18258 Outer Dr, Dearborn, MI 48128
MLS# 20261088019Listed by: CENTURY 21 CURRAN & OBERSKI - New
 $250,000Active3 beds 1 baths2,018 sq. ft.
15330 Colson ST, Dearborn, MI 48126
MLS# 20261087765Listed by: NATIONAL REALTY CENTERS, INC - New
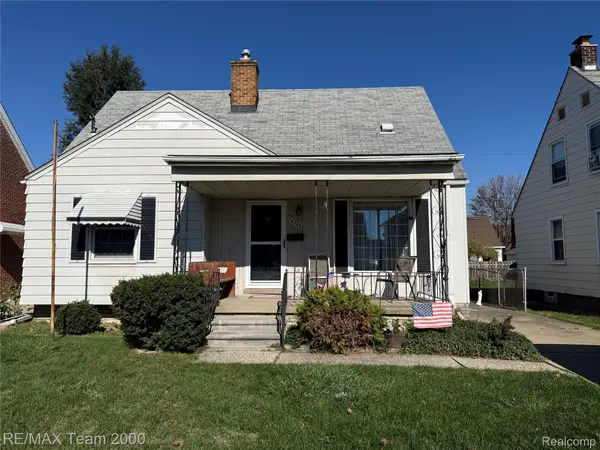 $239,900Active3 beds 2 baths2,260 sq. ft.
15254 Colson ST, Dearborn, MI 48126
MLS# 20261087714Listed by: RE/MAX TEAM 2000 - New
 $239,999Active3 beds 2 baths2,071 sq. ft.
1817 Drexel ST, Dearborn, MI 48128
MLS# 20261087665Listed by: GOT KEY'D REALTY - New
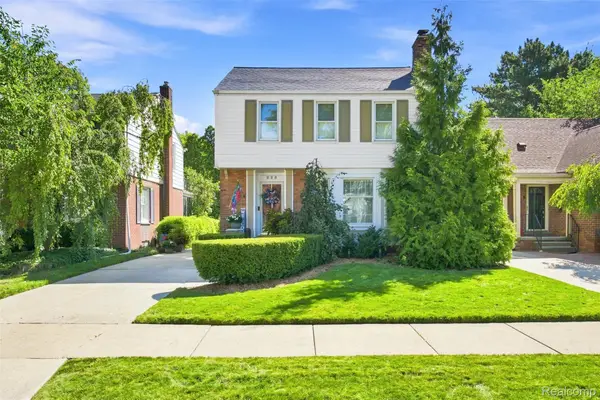 $399,900Active3 beds 2 baths2,034 sq. ft.
225 S Martha ST, Dearborn, MI 48124
MLS# 20261082229Listed by: PRIME + PROPERTY


Protect your home and budget from life's surprises with an Assurant Home Warranty, backed by a partner that supports you through every step of homeownership. Explore Plans.
© 2023 - 2026 ERA Franchise Systems LLC. All rights reserved. ERA Franchise Systems LLC fully supports the principles of the Fair Housing Act and the Equal Opportunity Act. ERA, ERA Real Estate powered, and their respective logos are registered service marks of ERA Franchise Systems LLC. Each office is independently owned and operated.