
1752 Hollywood ST, Dearborn, MI 48124
Local realty services provided by:ERA Prime Real Estate Group
1752 Hollywood ST,Dearborn, MI 48124
$275,000
- 3 Beds
- 2 Baths
- 2,108 sq. ft.
- Single family
- Active
Listed by: moe taboch
Office: taboch real estate
MLS#:20261093519
Source:MI_REALCOMP
Price summary
- Price:$275,000
- Price per sq. ft.:$130.46
About this home
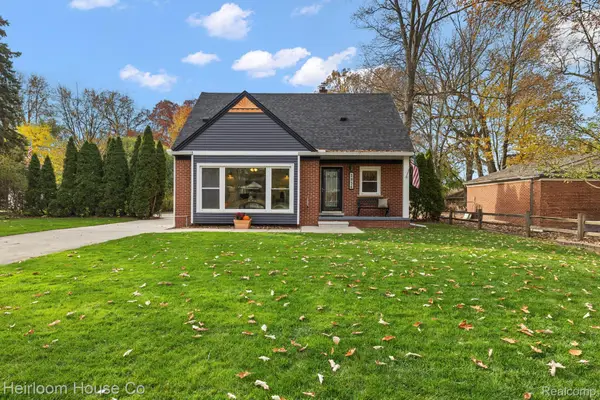
Welcome home! This move-in ready 3-bedroom home is perfect for first-time buyers, growing families, or anyone looking to downsize. Conveniently located within walking distance of Beaumont Hospital, this home offers both comfort and convenience.
Inside, you'll find beautiful hardwood floors that add warmth and character throughout. The spacious addition provides extra living space, perfect for relaxing or entertaining. Upstairs, enjoy a comfortable primary suite, while the finished basement offers even more room for family activities, movie nights, and includes a full bathroom.
Step outside to a backyard with plenty of potential for outdoor gatherings and entertaining. Located just steps from the local "Hill" and close to shopping, dining, and major expressways, this home makes everyday living easy.
Contact an agent
Home facts
- Year built:1950
- Subdivision & Development:CHESTNUT RIDGE
- Listing ID #:20261093519
- Added:1 day(s) ago
- Updated:November 20, 2026 at 06:05 PM
Rooms and interior
- Bedrooms:3
- Total bathrooms:2
- Full bathrooms:2
- Rooms Total:6
- Basement Description:Finished, Full
- Living area:2,108 sq. ft.
Heating and cooling
- Heating:Forced Air, Natural Gas
Structure and exterior
- Year built:1950
- Building area:2,108 sq. ft.
- Lot area:0.13 Acres
- Architectural Style:Bungalow
- Construction Materials:Brick
- Foundation Description:Basement, Poured
Utilities
- Water:Water at Street
- Sewer:Sewer at Street
Finances and disclosures
- Price:$275,000
- Price per sq. ft.:$130.46
- Tax amount:$5,271
Parking
- Parking description:Detached, One Car Garage
- Garage spaces:1

New listings near 1752 Hollywood ST
- New
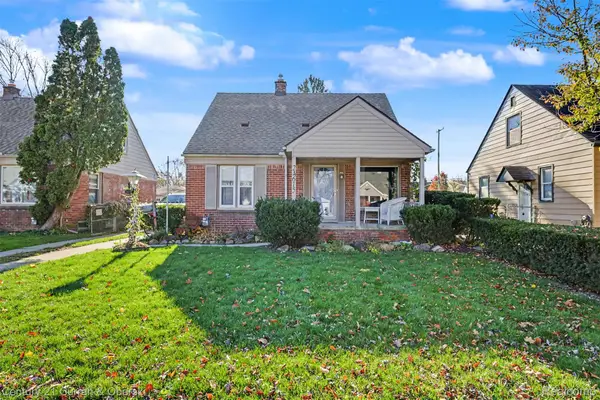 $269,999Active3 beds 2 baths1,232 sq. ft.
24615 Ross ST, Dearborn, MI 48124
MLS# 20261093051Listed by: CENTURY 21 CURRAN & OBERSKI - New
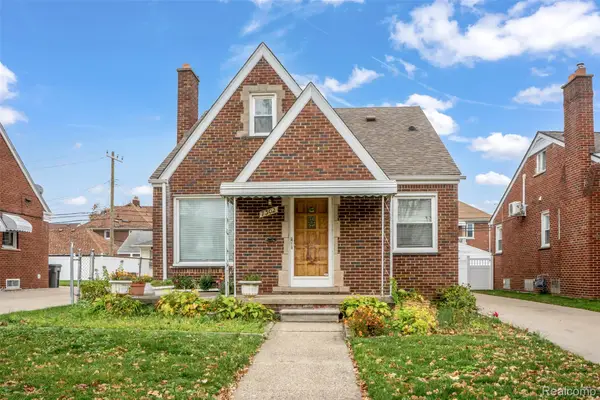 $319,900Active3 beds 3 baths2,323 sq. ft.
7302 Manor ST, Dearborn, MI 48126
MLS# 20261093559Listed by: XPI REALTY - New
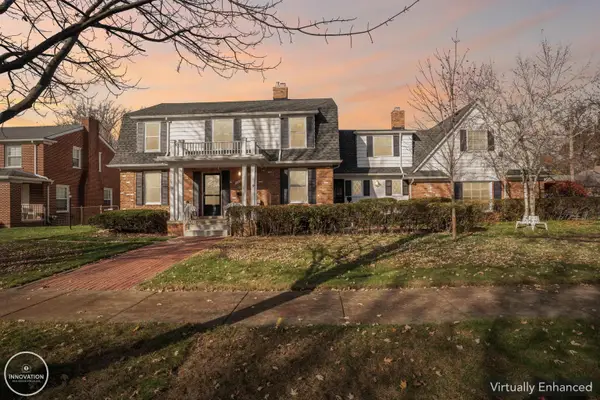 $989,000Active6 beds 4 baths4,300 sq. ft.
22310 Morley AVE, Dearborn, MI 48124
MLS# 58050228122Listed by: INNOVATION REAL ESTATE SPECIALISTS INC. - New
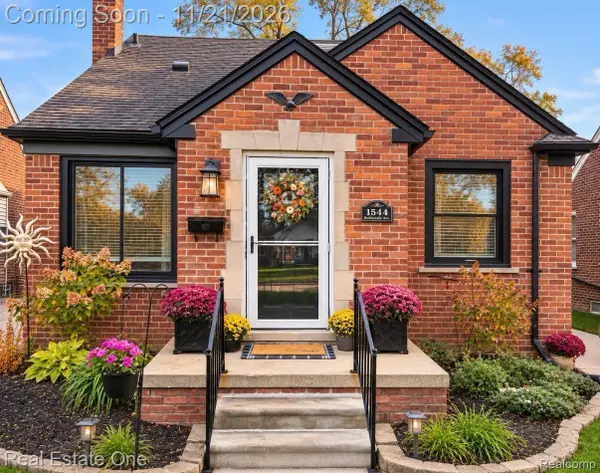 $299,900Active3 beds 1 baths1,804 sq. ft.
1544 Robindale AVE, Dearborn, MI 48128
MLS# 20261091674Listed by: REAL ESTATE ONE-DBN HTS/DBN - New
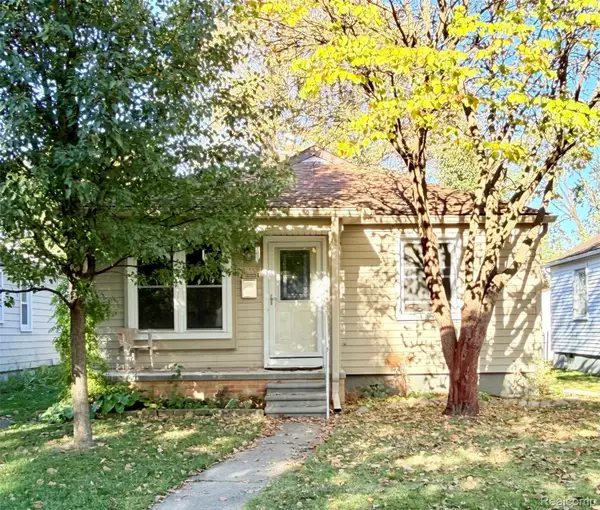 $187,000Active3 beds 2 baths1,300 sq. ft.
23030 Cleveland ST, Dearborn, MI 48124
MLS# 20261093610Listed by: PRIME + PROPERTY - New
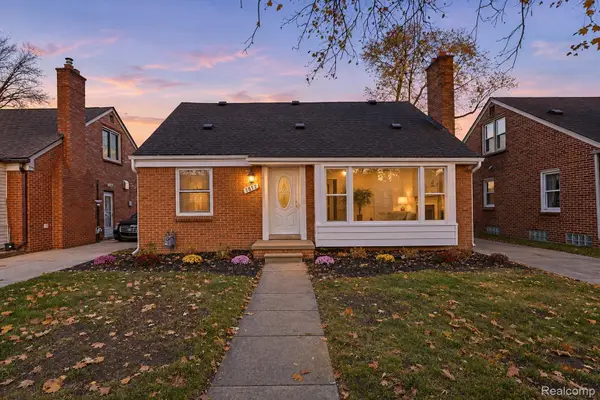 $389,900Active4 beds 3 baths2,812 sq. ft.
1812 Drexel ST, Dearborn, MI 48128
MLS# 20261093643Listed by: KELLER WILLIAMS LEGACY - New
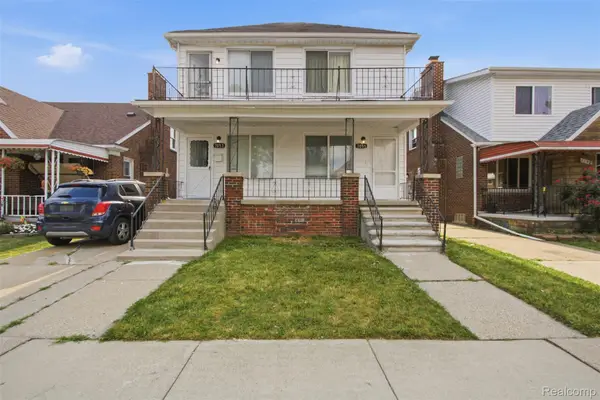 $319,900Active-- beds 2 baths1,955 sq. ft.
7053 Reuter ST, Dearborn, MI 48126
MLS# 20261093467Listed by: KW DOMAIN - New
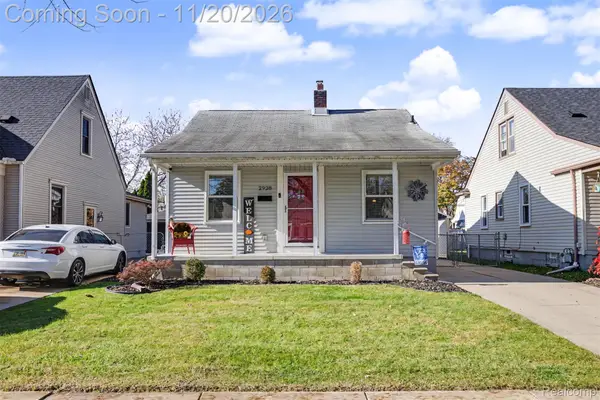 $169,900Active2 beds 1 baths1,244 sq. ft.
2928 Williams ST, Dearborn, MI 48124
MLS# 20261093290Listed by: KELLER WILLIAMS LEGACY - New
 $325,000Active3 beds 2 baths2,050 sq. ft.
2934 Cornell ST, Dearborn, MI 48124
MLS# 20261091303Listed by: HEIRLOOM HOUSE CO


Protect your home and budget from life's surprises with an Assurant Home Warranty, backed by a partner that supports you through every step of homeownership. Explore Plans.
© 2023 - 2026 ERA Franchise Systems LLC. All rights reserved. ERA Franchise Systems LLC fully supports the principles of the Fair Housing Act and the Equal Opportunity Act. ERA, ERA Real Estate powered, and their respective logos are registered service marks of ERA Franchise Systems LLC. Each office is independently owned and operated.