
22310 Morley AVE, Dearborn, MI 48124
Local realty services provided by:ERA Prime Real Estate Group
Listed by: melanie lovati
Office: innovation real estate specialists inc.
MLS#:58050228122
Source:MI_REALCOMP
Price summary
- Price:$989,000
- Price per sq. ft.:$230
About this home
A RARE OPPORTUNITY TO OWN A PIECE OF DEARBORN HISTORY! Rich in history, character, and timeless architectural charm, this remarkable residence, known as the historic "Garden House," offers a truly unique opportunity in one of Dearborn's desirable locations. Originally built in 1912 by Henry Haigh for his brother, Richard, this charming farmhouse once stood on the expansive Haigh family estate near the west end of Garrison Avenue. In 1962, the home was relocated to its present location at 22310 Morley Ave and thoughtfully remodeled in the Colonial Revival style, featuring a distinctive gambrel roof. While the exterior was updated and an addition was constructed, much of the home's original farmhouse character and architectural details remain beautifully preserved. The spacious main residence offers 5 bedrooms and 2 full baths, complemented by inviting living spaces that include a living room, den, formal dining room, and a charming butler's pantry featuring original cabinetry. Original woodwork and distinctive design elements throughout provide a glimpse into the craftsmanship of another era. The family room features a fireplace, door wall, and convenient access to the oversized attached garage. The kitchen was remodeled in the 1960s and presents an opportunity for the next owner to create a space that blends modern conveniences with the home's historic charm. Adding exceptional versatility is a separate apartment featuring 1 bedroom, 1 full bath, kitchen, and living room-ideal for extended family, guests, or additional living arrangements. The home also offers a full basement with a separate exterior entrance, partially finished space, prepped for kitchen, and an full bath and an additional shower, providing even more possibilities. Separate Gas and electric meters - Apartment has been approved by city see pre sale inspection certificate. Parking is a premium in Dearborn this home offers off street parking for 5 cars. The history of the Haigh family is deeply connected to Dearborn's early development, mak...
Contact an agent
Home facts
- Year built:1900
- Subdivision & Development:MORLEY COURT RE-SUB
- Listing ID #:58050228122
- Added:1 day(s) ago
- Updated:November 21, 2026 at 01:26 AM
Rooms and interior
- Bedrooms:6
- Total bathrooms:4
- Full bathrooms:4
- Rooms Total:13
- Flooring:Hardwood
- Kitchen Description:Eat-in Kitchen, Pantry
- Basement Description:Block, Daylight, Exterior Entry, Walk-Out Access
- Living area:4,300 sq. ft.
Heating and cooling
- Cooling:Central Air
- Heating:Forced Air, Natural Gas, Wall Furnace
Structure and exterior
- Year built:1900
- Building area:4,300 sq. ft.
- Lot area:0.22 Acres
- Architectural Style:Colonial, Duplex, Historic, Traditional
- Construction Materials:Brick
- Exterior Features:Garden, Patio, Porch
- Foundation Description:Basement, Block
- Levels:Two
Utilities
- Water:Public
- Sewer:Public Sewer
Finances and disclosures
- Price:$989,000
- Price per sq. ft.:$230
- Tax amount:$9,442
Features and amenities
- Appliances:Dishwasher, Disposal, Dryer, Oven, Range, Refrigerator, Washer
- Amenities:Entrance Foyer, Pantry
Parking
- Parking description:Assigned 2 Spaces, Attached, Electricity In Garage, Garage, Garage Door Opener, Heated Garage, Paved, Two and Half Car Garage
- Garage spaces:2.5

New listings near 22310 Morley AVE
- New
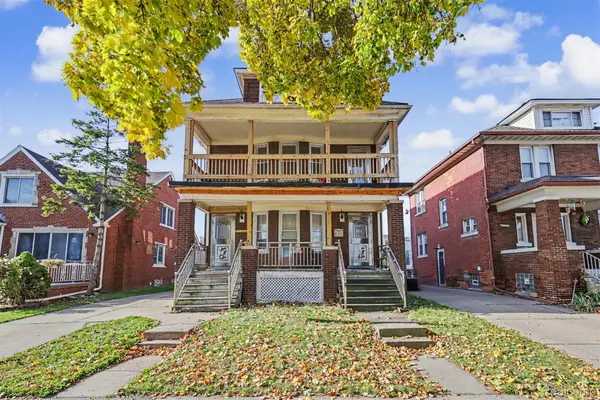 $389,900Active4 beds 2 baths2,896 sq. ft.
5015 Reuter ST, Dearborn, MI 48126
MLS# 20261092547Listed by: GOT KEY'D REALTY - New
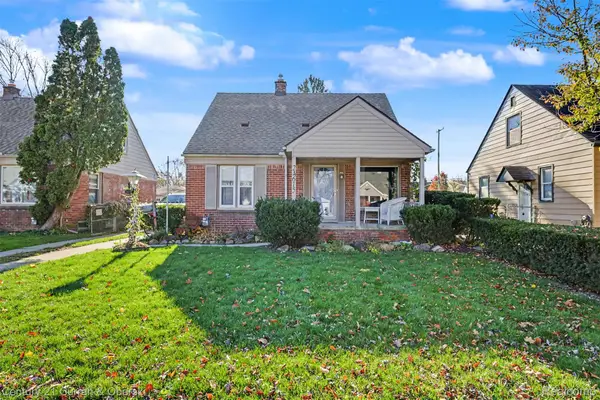 $269,999Active3 beds 2 baths1,232 sq. ft.
24615 Ross ST, Dearborn, MI 48124
MLS# 20261093051Listed by: CENTURY 21 CURRAN & OBERSKI - New
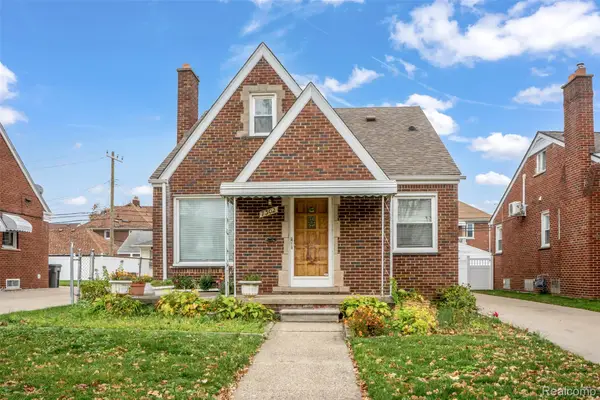 $319,900Active3 beds 3 baths2,323 sq. ft.
7302 Manor ST, Dearborn, MI 48126
MLS# 20261093559Listed by: XPI REALTY - New
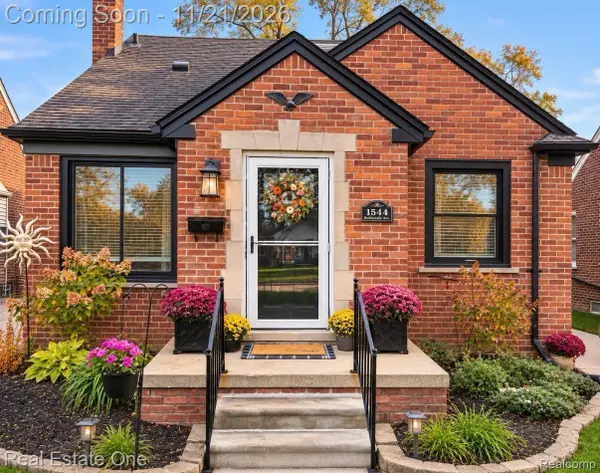 $299,900Active3 beds 1 baths1,804 sq. ft.
1544 Robindale AVE, Dearborn, MI 48128
MLS# 20261091674Listed by: REAL ESTATE ONE-DBN HTS/DBN - New
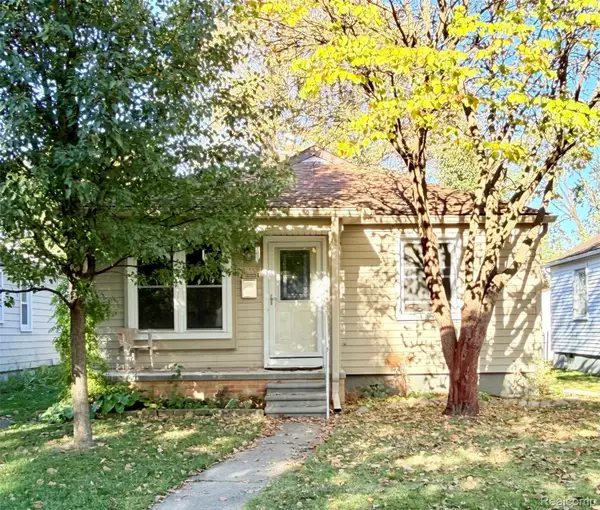 $187,000Active3 beds 2 baths1,300 sq. ft.
23030 Cleveland ST, Dearborn, MI 48124
MLS# 20261093610Listed by: PRIME + PROPERTY - New
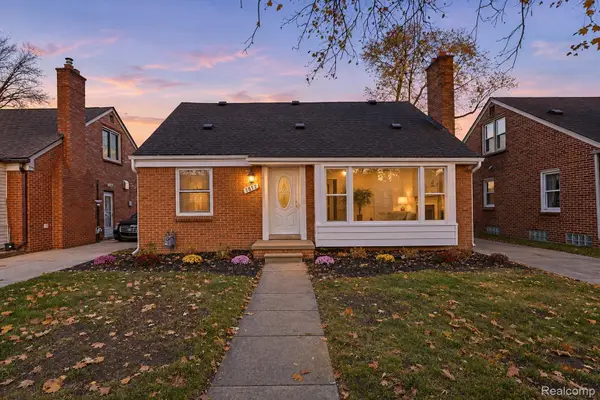 $389,900Active4 beds 3 baths2,812 sq. ft.
1812 Drexel ST, Dearborn, MI 48128
MLS# 20261093643Listed by: KELLER WILLIAMS LEGACY - New
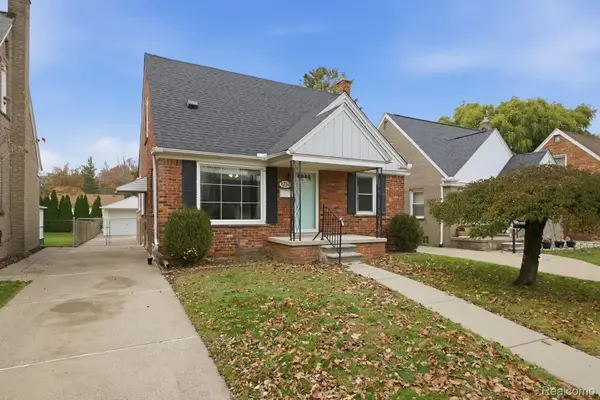 $275,000Active3 beds 2 baths2,108 sq. ft.
1752 Hollywood ST, Dearborn, MI 48124
MLS# 20261093519Listed by: TABOCH REAL ESTATE - New
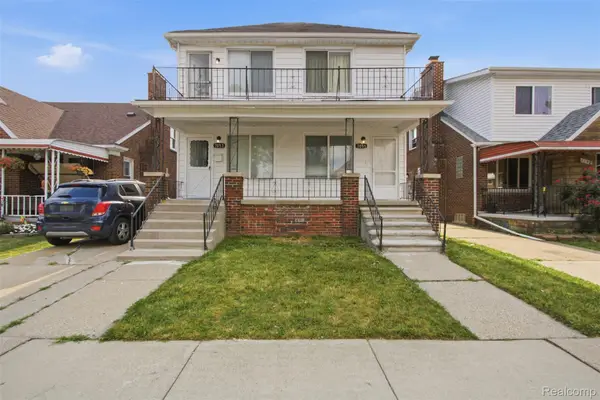 $319,900Active-- beds 2 baths1,955 sq. ft.
7053 Reuter ST, Dearborn, MI 48126
MLS# 20261093467Listed by: KW DOMAIN - New
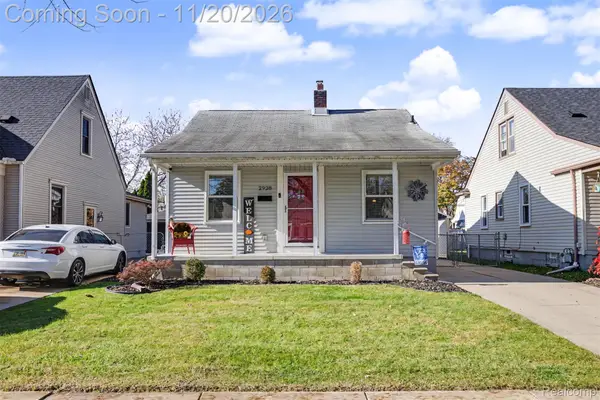 $169,900Active2 beds 1 baths1,244 sq. ft.
2928 Williams ST, Dearborn, MI 48124
MLS# 20261093290Listed by: KELLER WILLIAMS LEGACY


Protect your home and budget from life's surprises with an Assurant Home Warranty, backed by a partner that supports you through every step of homeownership. Explore Plans.
© 2023 - 2026 ERA Franchise Systems LLC. All rights reserved. ERA Franchise Systems LLC fully supports the principles of the Fair Housing Act and the Equal Opportunity Act. ERA, ERA Real Estate powered, and their respective logos are registered service marks of ERA Franchise Systems LLC. Each office is independently owned and operated.