
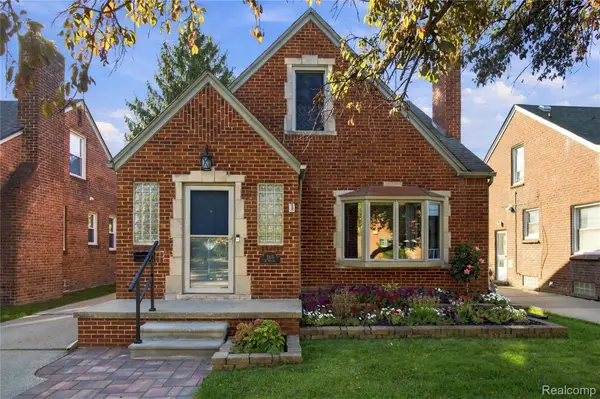
1853 N Rosevere AVE, Dearborn, MI 48128
Local realty services provided by:ERA Prime Real Estate Group
1853 N Rosevere AVE,Dearborn, MI 48128
$399,900
- 4 Beds
- 4 Baths
- 2,464 sq. ft.
- Single family
- Active
Upcoming open houses
- Sat, Oct 1001:00 pm - 03:00 pm
Listed by: saed kakish, jackie barylski
Office: golden key realty group llc.
MLS#:20261081536
Source:MI_REALCOMP
Price summary
- Price:$399,900
- Price per sq. ft.:$162.3
About this home
Welcome to this highly desirable Dearborn neighborhood! This spacious, east-facing home offers nearly 2,000 sq. ft. with 4 bedrooms and 3.5 baths, providing plenty of room for comfortable living. The open-concept design seamlessly connects the living room, family room, and kitchen, creating an ideal space for everyday living and entertaining. The finished basement features a full bathroom and additional living space. Enjoy the decorative fenced backyard, 3-car garage with additional storage above, and impressive mechanical setup including 2 furnaces, 2 A/C units, 2 water heaters, and a sprinkler system. Conveniently located near major highways, shopping, dining, and everyday amenities. A must-see home with space, functionality, and an excellent location!
Contact an agent
Home facts
- Year built:1944
- Subdivision & Development:TELEGRAPH FORD
- Listing ID #:20261081536
- Added:1 day(s) ago
- Updated:October 09, 2026 at 06:01 AM
Rooms and interior
- Bedrooms:4
- Total bathrooms:4
- Full bathrooms:3
- Half bathrooms:1
- Rooms Total:8
- Basement Description:Finished
- Living area:2,464 sq. ft.
Heating and cooling
- Heating:Forced Air, Natural Gas
Structure and exterior
- Year built:1944
- Building area:2,464 sq. ft.
- Lot area:0.1 Acres
- Architectural Style:Colonial
- Construction Materials:Brick, Vinyl Siding
- Foundation Description:Basement, Block
- Levels:Two
Utilities
- Water:Public
- Sewer:Public Sewer
Finances and disclosures
- Price:$399,900
- Price per sq. ft.:$162.3
- Tax amount:$4,960
Parking
- Parking description:Alley Access, Detached, Three Car Garage
- Garage spaces:3

New listings near 1853 N Rosevere AVE
- New
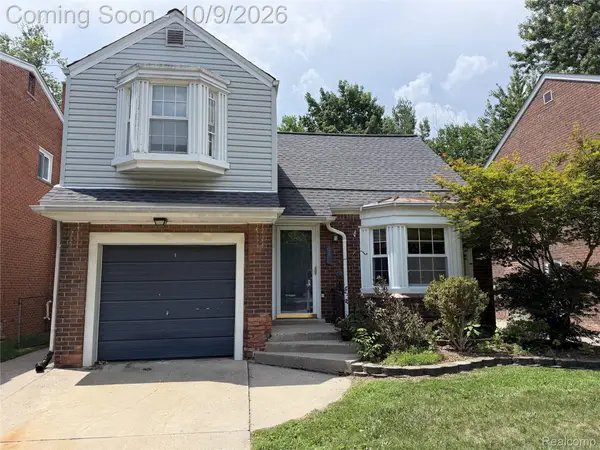 $289,900Active3 beds 2 baths1,966 sq. ft.
643 N Rosevere ST, Dearborn, MI 48128
MLS# 20261081870Listed by: KELLER WILLIAMS LEGACY - New
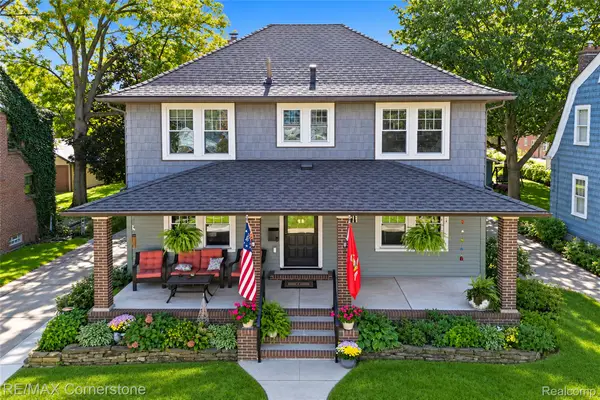 $400,000Active3 beds 2 baths2,730 sq. ft.
22131 Military Street, Dearborn, MI 48124
MLS# 20261081386Listed by: RE/MAX CORNERSTONE - New
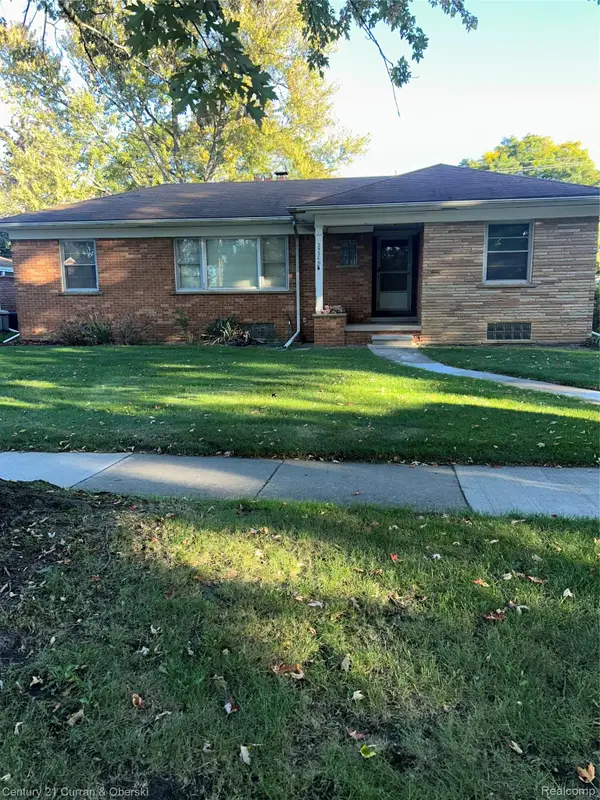 $350,000Active3 beds 1 baths1,517 sq. ft.
25306 Cherry Hill ST, Dearborn, MI 48124
MLS# 20261081683Listed by: CENTURY 21 CURRAN & OBERSKI - Open Sat, 12 to 2pmNew
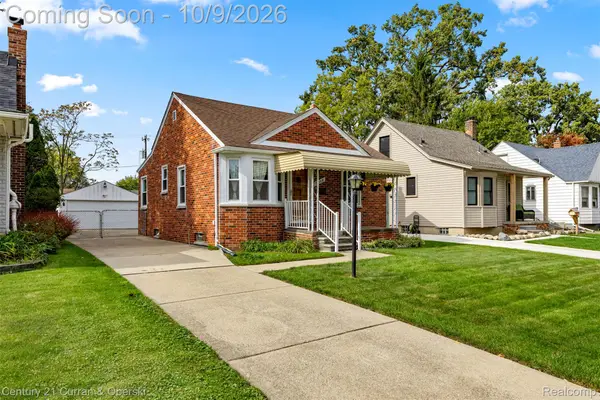 $172,000Active2 beds 2 baths800 sq. ft.
3228 Pardee AVE, Dearborn, MI 48124
MLS# 20261081777Listed by: CENTURY 21 CURRAN & OBERSKI - New
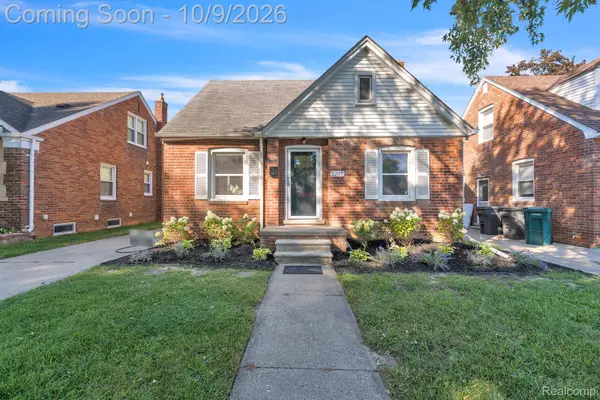 $299,999Active3 beds 2 baths1,890 sq. ft.
2207 Kingsbury AVE, Dearborn, MI 48128
MLS# 20261081767Listed by: KELLER WILLIAMS LEGACY 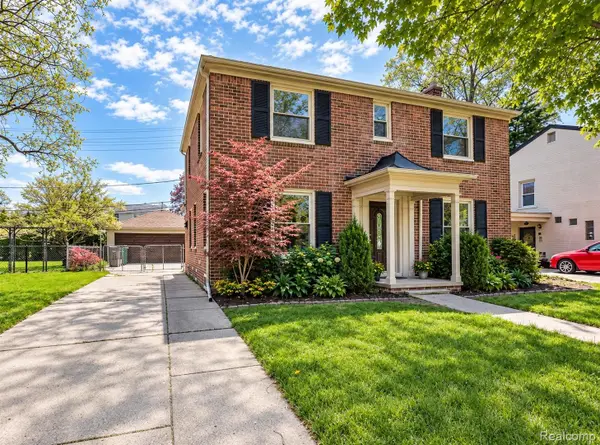 $640,000Pending4 beds 4 baths3,102 sq. ft.
940 S Lafayette Street, Dearborn, MI 48124
MLS# 20261078677Listed by: KELLER WILLIAMS LEGACY- New
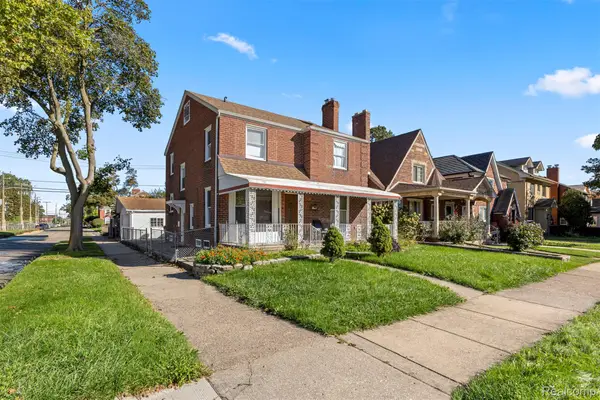 $395,000Active5 beds 3 baths2,472 sq. ft.
7758 Reuter ST, Dearborn, MI 48126
MLS# 20261081565Listed by: RE/MAX DREAM PROPERTIES - Open Sat, 12 to 2pmNew
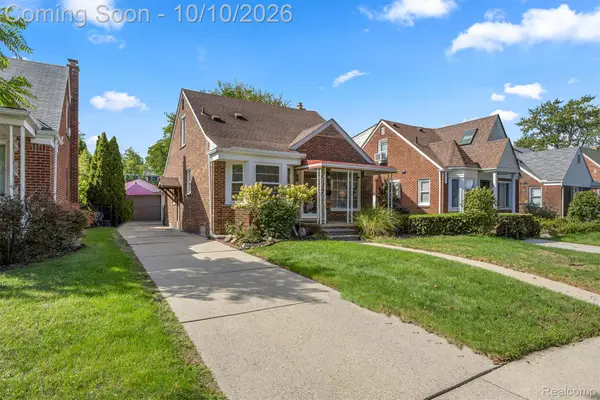 $339,999Active3 beds 2 baths2,443 sq. ft.
2037 N Lafayette Street, Dearborn, MI 48128
MLS# 20261080511Listed by: GOT KEY'D REALTY - Open Sun, 12 to 2pmNew
 $299,900Active5 beds 1 baths1,469 sq. ft.
505 N Martha Street, Dearborn, MI 48128
MLS# 20261081265Listed by: KELLER WILLIAMS LEGACY


Protect your home and budget from life's surprises with an Assurant Home Warranty, backed by a partner that supports you through every step of homeownership. Explore Plans.
© 2023 - 2026 ERA Franchise Systems LLC. All rights reserved. ERA Franchise Systems LLC fully supports the principles of the Fair Housing Act and the Equal Opportunity Act. ERA, ERA Real Estate powered, and their respective logos are registered service marks of ERA Franchise Systems LLC. Each office is independently owned and operated.