
505 N Martha Street, Dearborn, MI 48128
Local realty services provided by:ERA Prime Real Estate Group
505 N Martha Street,Dearborn, MI 48128
$299,900
- 5 Beds
- 1 Baths
- 1,469 sq. ft.
- Single family
- Active
Upcoming open houses
- Sun, Oct 1112:00 pm - 02:00 pm
Listed by: ramsey saeed, ronnie ahmad
Office: keller williams legacy
MLS#:20261081265
Source:MI_REALCOMP
Price summary
- Price:$299,900
- Price per sq. ft.:$204.15
About this home
RARE FIVE-BEDROOM BRICK HOME IN A FANTASTIC LOCATION!
Opportunities like this don't come around often! This spacious, fully brick home offers nearly 1,500 square feet of living space and features five genuinely good sized bedrooms, making it an excellent choice for a large family or anyone looking for extra room. Located in a highly desirable area near Martha-Myrtle Park, this home combines a convenient location with tremendous potential. The main level offers a comfortable layout and plenty of living space, while the basement provides an incredible opportunity to add even more finished living area. The basement has already been waterproofed, making it an ideal space to finish for a family room, recreation area, home office, gym, or additional living space. Outside enjoy a large deck and a spacious two-car garage, providing plenty of room for parking and storage. The home also offers peace of mind with several important updates, including newer windows, furnace, and hot water tank, along with updated PEX plumbing throughout. With its solid brick construction, five spacious bedrooms, oversized basement, two car garage, and desirable location, this is a rare opportunity with plenty of room to grow and add value. Don't miss your chance to make this exceptional property your own!...
Contact an agent
Home facts
- Year built:1940
- Subdivision & Development:DEARBORN HIGHLAND 1
- Listing ID #:20261081265
- Added:1 day(s) ago
- Updated:October 08, 2026 at 07:04 PM
Rooms and interior
- Bedrooms:5
- Total bathrooms:1
- Full bathrooms:1
- Rooms Total:8
- Basement Description:Unfinished
- Living area:1,469 sq. ft.
Heating and cooling
- Cooling:Central Air
- Heating:Forced Air, Natural Gas
Structure and exterior
- Year built:1940
- Building area:1,469 sq. ft.
- Lot area:0.13 Acres
- Architectural Style:Cape Cod
- Construction Materials:Brick
- Exterior Features:Deck, Porch
- Foundation Description:Basement, Block
- Levels:Two
Utilities
- Water:Public
- Sewer:Public Sewer
Finances and disclosures
- Price:$299,900
- Price per sq. ft.:$204.15
- Tax amount:$3,741
Features and amenities
- Appliances:Dryer, Free Standing Electric Oven, Free Standing Refrigerator, Washer
Parking
- Parking description:Detached, Two Car Garage
- Garage spaces:2

New listings near 505 N Martha Street
- New
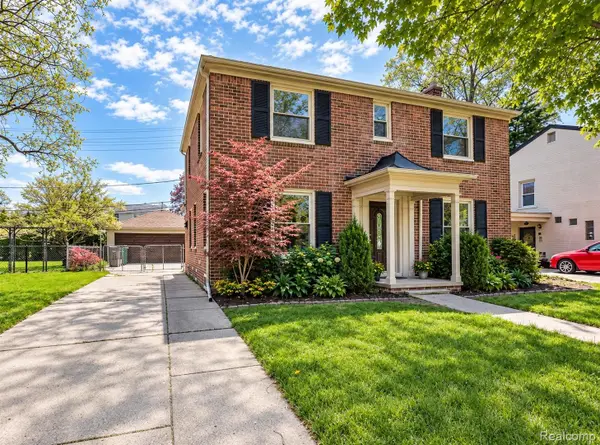 $640,000Active4 beds 4 baths3,102 sq. ft.
940 S Lafayette Street, Dearborn, MI 48124
MLS# 20261078677Listed by: KELLER WILLIAMS LEGACY - New
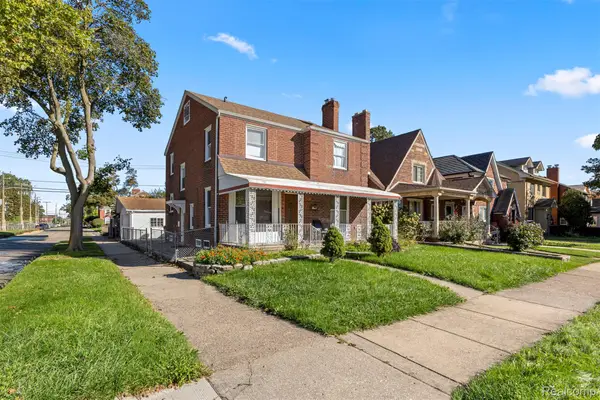 $395,000Active5 beds 3 baths2,472 sq. ft.
7758 Reuter ST, Dearborn, MI 48126
MLS# 20261081565Listed by: RE/MAX DREAM PROPERTIES - Open Sat, 12 to 2pmNew
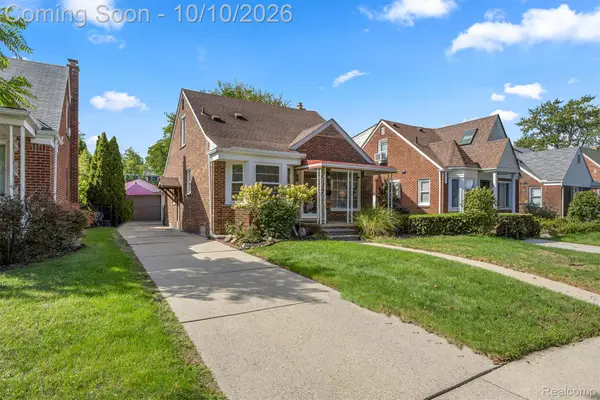 $339,999Active3 beds 2 baths2,443 sq. ft.
2037 N Lafayette Street, Dearborn, MI 48128
MLS# 20261080511Listed by: GOT KEY'D REALTY - Open Sat, 11am to 2pmNew
 $164,900Active2 beds 2 baths1,173 sq. ft.
2732 Stephens Street, Dearborn, MI 48124
MLS# 20261081105Listed by: REAL ESTATE ONE-SOUTHGATE - New
 $160,000Active2 beds 1 baths708 sq. ft.
24441 Penn Street, Dearborn, MI 48124
MLS# 81026053426Listed by: KW ADVANTAGE - New
 $209,000Active3 beds 1 baths1,728 sq. ft.
7047 Barrie Street, Dearborn, MI 48126
MLS# 20261080871Listed by: OWN IT REALTY - New
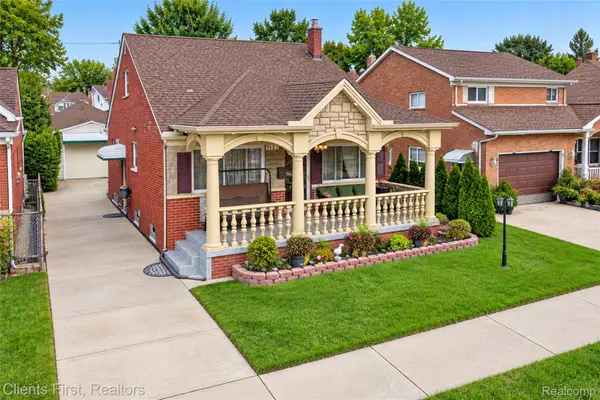 $349,900Active3 beds 2 baths1,984 sq. ft.
5430 Chase Road, Dearborn, MI 48126
MLS# 20261079096Listed by: CLIENTS FIRST, REALTORS - New
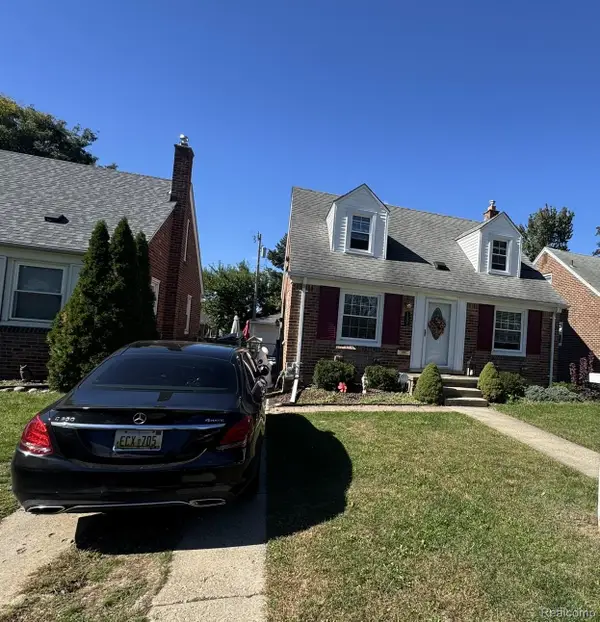 $299,900Active3 beds 1 baths1,215 sq. ft.
1505 Highview Street, Dearborn, MI 48128
MLS# 20261080488Listed by: RE/MAX LEADING EDGE - New
 $489,900Active4 beds 4 baths3,730 sq. ft.
4812 Williamson Street, Dearborn, MI 48126
MLS# 20261080538Listed by: REAL ESTATE ONE-DBN HTS/DBN


Protect your home and budget from life's surprises with an Assurant Home Warranty, backed by a partner that supports you through every step of homeownership. Explore Plans.
© 2023 - 2026 ERA Franchise Systems LLC. All rights reserved. ERA Franchise Systems LLC fully supports the principles of the Fair Housing Act and the Equal Opportunity Act. ERA, ERA Real Estate powered, and their respective logos are registered service marks of ERA Franchise Systems LLC. Each office is independently owned and operated.