
2025 Byrd Street, Dearborn, MI 48124
Local realty services provided by:ERA Prime Real Estate Group
2025 Byrd Street,Dearborn, MI 48124
- 3 Beds
- 2 Baths
- - sq. ft.
- Single family
- Sold
Listed by: joseph cornejo
Office: real estate one-dbn hts/dbn
MLS#:20261043108
Source:MI_REALCOMP
Sorry, we are unable to map this address
Price summary
- Price:
About this home
* Open House Saturday 6/13 1:00PM - 4:00pm. * Beautiful, well-maintained brick home in Dearborn Outer Drive/Carlysle area. Only 2 owners. This lovely home has many great features. The roof, furnace (2022) and a/c unit (2024) are all newer. It has a cozy family room addition with gas fireplace. *Never lose power with Generac automatic generator! Gutter guards prevent having to clean out gutters. Copper plumbing and natural wood floors throughout. Huge, beautiful finished basement with a half bath has so many possible uses! Even the laundry room is organized, functional and cute. All newer, well-maintained appliances stay. 4 ceiling fans help keep you comfortable. Big fenced yard and perfectly paved driveway with a large 2.5 car garage (new garage door with automatic opener). Oh, and if you hadn't noticed, Great Curb Appeal!! C/O given at closing.
Contact an agent
Home facts
- Year built:1948
- Subdivision & Development:FORDSON HEIGHTS 2-DBN
- Listing ID #:20261043108
- Added:83 day(s) ago
- Updated:September 03, 2026 at 06:55 AM
Rooms and interior
- Bedrooms:3
- Total bathrooms:2
- Full bathrooms:1
- Half bathrooms:1
- Rooms Total:7
- Basement Description:Bath Stubbed, Finished, Full
Heating and cooling
- Cooling:Ceiling Fans, Central Air
- Heating:Forced Air, Natural Gas
Structure and exterior
- Roof:Asphalt
- Year built:1948
- Architectural Style:Ranch
- Construction Materials:Brick
- Exterior Features:Covered, Porch
- Foundation Description:Basement, Poured, Sealed Foundation
- Levels:One
Utilities
- Water:Public
- Sewer:Public Sewer
Finances and disclosures
- Price:
- Tax amount:$2,647
Features and amenities
- Appliances:Dishwasher, Disposal, Dryer, Free Standing Gas Oven, Free Standing Gas Range, Free Standing Refrigerator, Humidifier, Microwave, Stainless Steel Appliances, Washer
- Laundry features:Laundry Room
Parking
- Parking description:Detached, Garage Door Opener, Garage Faces Front, Two and Half Car Garage
- Garage spaces:2.5

New listings near 2025 Byrd Street
- New
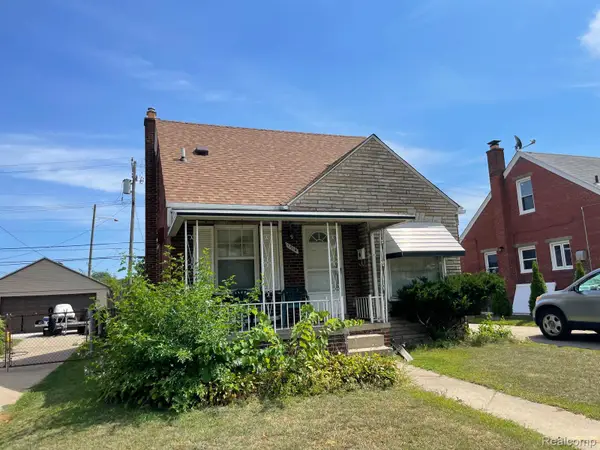 $240,000Active3 beds 2 baths1,544 sq. ft.
1714 Mayburn Street, Dearborn, MI 48128
MLS# 20261070839Listed by: EMPIRE REALTY GROUP FAWAZ & ASSOCIATES - New
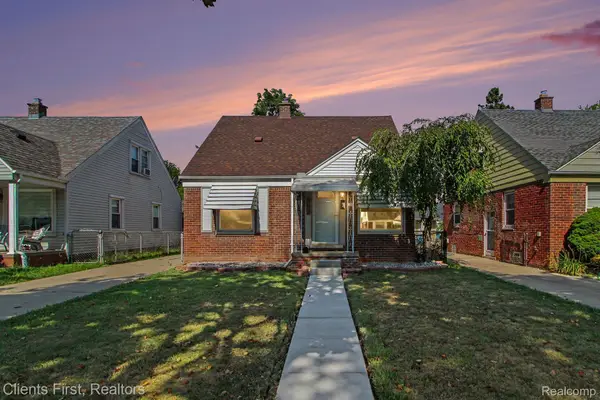 $230,000Active3 beds 2 baths1,582 sq. ft.
3306 Raymond Avenue, Dearborn, MI 48124
MLS# 20261070925Listed by: CLIENTS FIRST, REALTORS - New
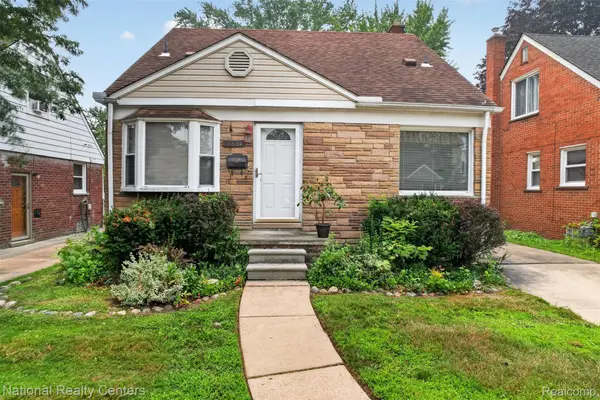 $250,000Active3 beds 2 baths1,835 sq. ft.
22311 Cleveland Street, Dearborn, MI 48124
MLS# 20261070289Listed by: NATIONAL REALTY CENTERS, INC - New
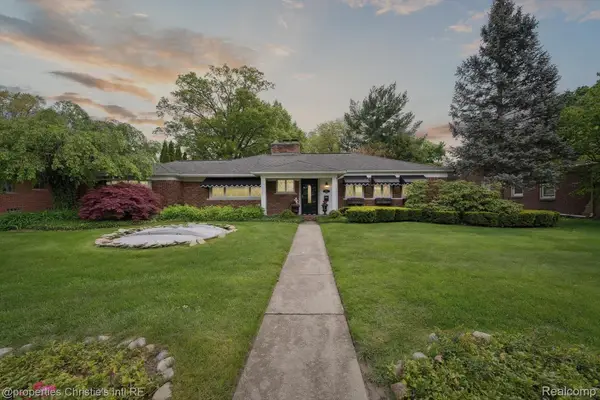 $699,900Active3 beds 2 baths1,918 sq. ft.
511 S Gulley Road, Dearborn, MI 48124
MLS# 20261070899Listed by: @PROPERTIES CHRISTIE'S INT'L R.E. DETROIT - New
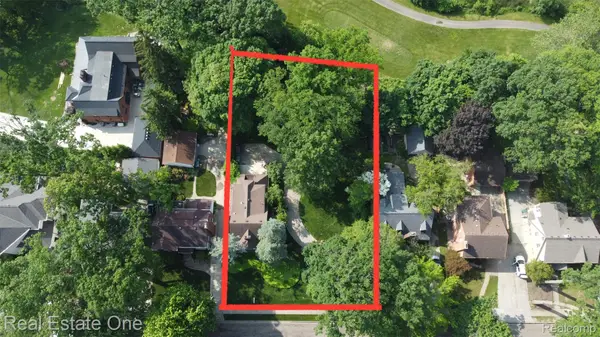 $760,000Active3 beds 3 baths2,357 sq. ft.
939 S Highland Street, Dearborn, MI 48124
MLS# 20261070874Listed by: REAL ESTATE ONE-DBN HTS - New
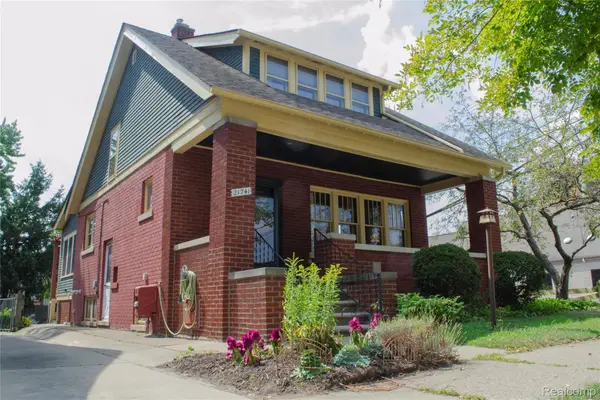 $325,000Active3 beds 2 baths2,578 sq. ft.
21741 Edna Street, Dearborn, MI 48124
MLS# 20261070887Listed by: RE/MAX LEADING EDGE - New
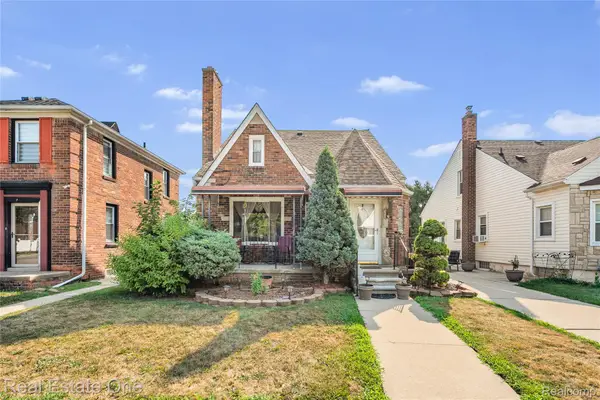 $330,000Active4 beds 3 baths2,400 sq. ft.
5950 Argyle Street, Dearborn, MI 48126
MLS# 20261070627Listed by: REAL ESTATE ONE-DBN HTS - New
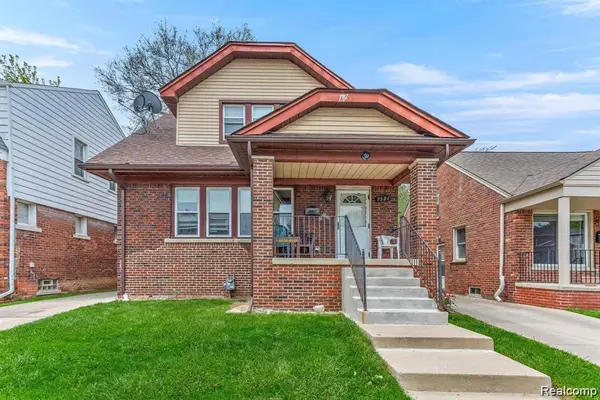 $269,900Active5 beds 2 baths1,492 sq. ft.
7521 Steadman Street, Dearborn, MI 48126
MLS# 20261069602Listed by: XPI REALTY - New
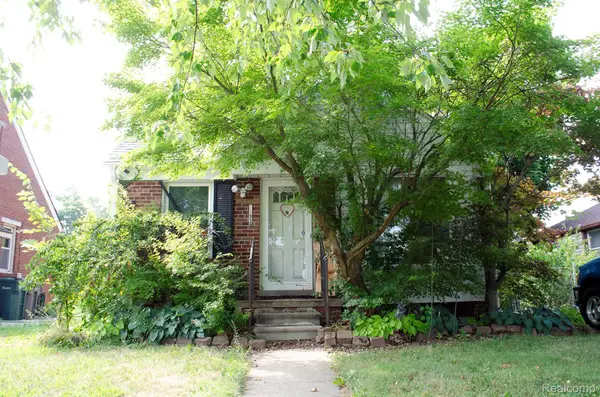 $125,000Active3 beds 1 baths1,733 sq. ft.
1833 Mayburn Street, Dearborn, MI 48128
MLS# 20261070409Listed by: RE/MAX LEADING EDGE - New
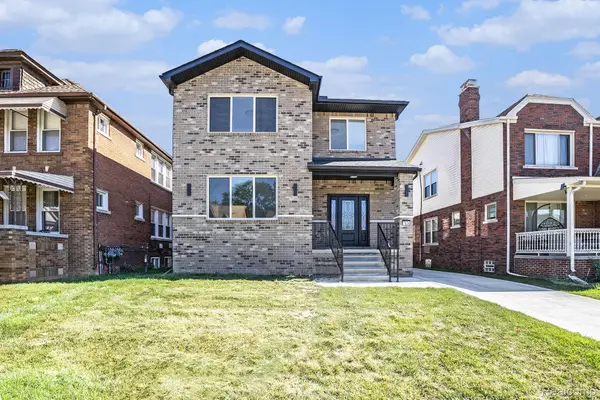 $599,400Active4 beds 3 baths2,216 sq. ft.
7634 Pinehurst Street, Dearborn, MI 48126
MLS# 20261070334Listed by: EMPIRE REALTY FAWAZ & ARZOUNI


Protect your home and budget from life's surprises with an Assurant Home Warranty, backed by a partner that supports you through every step of homeownership. Explore Plans.
© 2023 - 2026 ERA Franchise Systems LLC. All rights reserved. ERA Franchise Systems LLC fully supports the principles of the Fair Housing Act and the Equal Opportunity Act. ERA, ERA Real Estate powered, and their respective logos are registered service marks of ERA Franchise Systems LLC. Each office is independently owned and operated.