
224 Mohawk Street, Dearborn, MI 48124
Local realty services provided by:ERA Prime Real Estate Group
224 Mohawk Street,Dearborn, MI 48124
$259,900
- 3 Beds
- 2 Baths
- 1,678 sq. ft.
- Single family
- Pending
Listed by: allison fishwick
Office: prime + property
MLS#:20261073633
Source:MI_REALCOMP
Price summary
- Price:$259,900
- Price per sq. ft.:$154.89
About this home
WELCOME HOME TO DEARBORN HILLS ! CHARMING TUDOR INVITES YOU INTO THIS HIGHLY DESIRABLE LOCATION ! 3 BEDROOMS AND BATH AND A HALF AND THE PRIMARY BEDROOM IS ENORMOUS ! WAIT TILL YOU SEE ITS SIZE - PLENTY OF ROOM FOR A SITTING ROOM TOO ! CHARACTER OF YESTERYEAR IN THIS VINTAGE BUILT 1927 COVETED ARCHITECTURE! BEAUTIFUL WOOD FLOORS - WOOD STAIRCASE - FIREPLACE FACADE - ALL CHARM OF DAYS GONE BY - OVERSIZED DINING ROOM REMINISCENT OF TIME PERIOD AS WELL - KITCHEN AND DINING ROOM CAN EASILY BE COMBINED INTO ONE LARGE AREA -BIG LIVING ROOM AS WELL ! ALSO A VERY LARGE 2.5 CAR GARAGE - THIS IS OPPORTUNITY KNOCKING AT THIS HOUSE ! HOME HAS BEEN LOVED AND READY FOR NEXT OWNER TO ALSO LOVE AND TAKE TO NEXT LEVEL - ALL THE MECHANICALS HAVE BEEN UPDATED ! REPLACED WINDOWS W/ WALLSIDE WINDOWS ! FURNACE AND CENTRAL AIR REPLACED 2021 - ROOF WAS A TEAR OFF 2016 - CELLULOSE INSULATION BLOWN IN ATTIC BY OWNER - AND WALLS WERE DONE PREVIOUSLY AT SOME POINT - - BRING YOUR OWN DECOR AND MAKE IT HOME ! HOME IS C OF O READY ! CONTINGENT ON SELLER SECURING HOME OF THEIR CHOICE OF WHICH WE HAVE FOUND !...
Contact an agent
Home facts
- Year built:1927
- Subdivision & Development:HANNAN DEARBORN HILL 4
- Listing ID #:20261073633
- Added:8 day(s) ago
- Updated:September 30, 2026 at 09:22 AM
Rooms and interior
- Bedrooms:3
- Total bathrooms:2
- Full bathrooms:1
- Half bathrooms:1
- Rooms Total:7
- Basement Description:Full, Partially Finished
- Living area:1,678 sq. ft.
Heating and cooling
- Cooling:Ceiling Fans, Central Air
- Heating:Forced Air, Natural Gas
Structure and exterior
- Roof:Asphalt
- Year built:1927
- Building area:1,678 sq. ft.
- Lot area:0.12 Acres
- Architectural Style:Colonial, Tudor
- Construction Materials:Aluminum Siding
- Exterior Features:Awnings, Lighting, Patio, Porch
- Foundation Description:Basement, Block
- Levels:Two
Utilities
- Water:Public
- Sewer:Public Sewer
Finances and disclosures
- Price:$259,900
- Price per sq. ft.:$154.89
- Tax amount:$3,774
Features and amenities
- Appliances:Dishwasher, Disposal, Dryer, Free Standing Gas Range, Free Standing Refrigerator, Microwave, Washer
- Laundry features:Laundry Room
- Amenities:Entrance Foyer
Parking
- Parking description:Detached, Driveway, Electricity In Garage, Garage Door Opener, Two and Half Car Garage
- Garage spaces:2.5

New listings near 224 Mohawk Street
- New
 $399,000Active5 beds 2 baths1,804 sq. ft.
10460 S Morrow Circle, Dearborn, MI 48126
MLS# 20261078746Listed by: RE/MAX TEAM 2000 - New
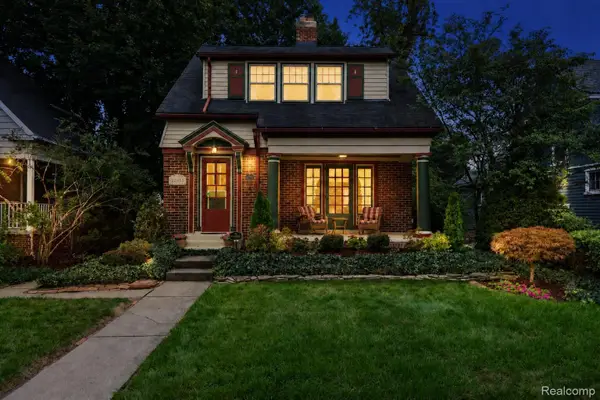 $359,000Active3 beds 2 baths1,344 sq. ft.
22553 Park Street, Dearborn, MI 48124
MLS# 20261078334Listed by: BEYCOME BROKERAGE REALTY LLC - New
 $299,999Active5 beds 3 baths2,060 sq. ft.
4061 Calhoun Street, Dearborn, MI 48126
MLS# 20261078199Listed by: KELLER WILLIAMS LEGACY - New
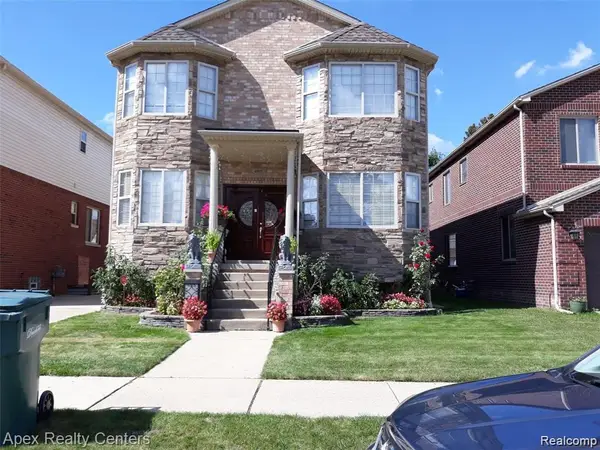 $690,000Active5 beds 4 baths3,793 sq. ft.
4905 Williamson Street, Dearborn, MI 48126
MLS# 20261077989Listed by: APEX REALTY CENTERS - New
 $181,900Active2 beds 1 baths1,096 sq. ft.
3415 Williams Street, Dearborn, MI 48124
MLS# 20261077560Listed by: THE PRIORITY GROUP - New
 $599,999Active0.78 Acres
4901 Rosalie Street, Dearborn, MI 48126
MLS# 20261077855Listed by: KELLER WILLIAMS LEGACY - Open Sat, 12 to 2pmNew
 $399,700Active4 beds 3 baths3,107 sq. ft.
4508 Korte Street, Dearborn, MI 48126
MLS# 20261076058Listed by: GOT KEY'D REALTY - New
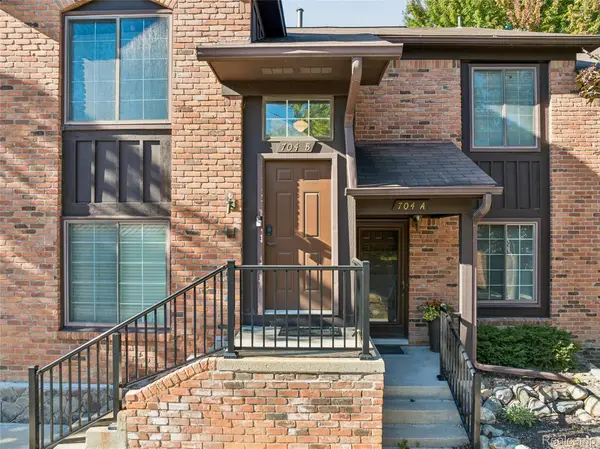 $269,900Active2 beds 2 baths1,254 sq. ft.
704 S Brady Road #B, Dearborn, MI 48124
MLS# 20261076457Listed by: SUNFLOWER REALTY LLC - New
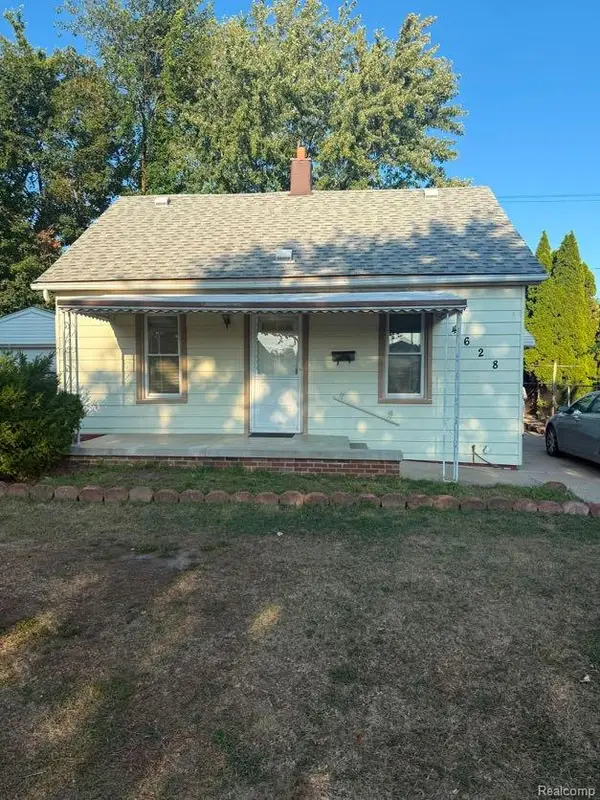 $129,900Active4 beds 2 baths1,400 sq. ft.
4628 Ternes Street, Dearborn, MI 48126
MLS# 20261077362Listed by: KELLER WILLIAMS LEGACY - New
 $275,000Active3 beds 2 baths1,649 sq. ft.
1448 May Street, Dearborn, MI 48124
MLS# 20261074705Listed by: EXP REALTY THE PERNA TEAM


Protect your home and budget from life's surprises with an Assurant Home Warranty, backed by a partner that supports you through every step of homeownership. Explore Plans.
© 2023 - 2026 ERA Franchise Systems LLC. All rights reserved. ERA Franchise Systems LLC fully supports the principles of the Fair Housing Act and the Equal Opportunity Act. ERA, ERA Real Estate powered, and their respective logos are registered service marks of ERA Franchise Systems LLC. Each office is independently owned and operated.