
24136 Boston ST, Dearborn, MI 48124
Local realty services provided by:ERA Prime Real Estate Group
24136 Boston ST,Dearborn, MI 48124
$224,900
- 3 Beds
- 2 Baths
- 1,432 sq. ft.
- Single family
- Active
Listed by: abrahim mihtar
Office: brookstone, realtors llc.
MLS#:20261091015
Source:MI_REALCOMP
Price summary
- Price:$224,900
- Price per sq. ft.:$157.05
About this home
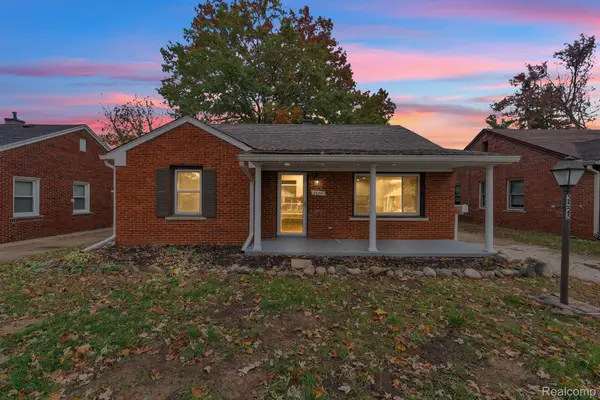
Charming, inviting, and full of possibilities! This delightful 3-bedroom home offers 1,032 sq ft of living space, 2 full bathrooms, and a finished basement, blending comfort and functionality with room to make it your own.
Step inside to a warm, welcoming layout featuring three bedrooms and a full bathroom on the main floor. The finished basement, complete with an additional full bath, provides versatile space for entertaining, a recreation room, or a cozy retreat. A spacious 2.5-car garage adds extra convenience and storage.
Ideally located near shopping, dining, parks, schools, and major roadways, this home offers everyday convenience in a welcoming neighborhood. Come see the possibilities and make this charming home yours!
Contact an agent
Home facts
- Year built:1950
- Subdivision & Development:DEARBORN HEIGHTS
- Listing ID #:20261091015
- Added:1 day(s) ago
- Updated:November 15, 2026 at 11:24 AM
Rooms and interior
- Bedrooms:3
- Total bathrooms:2
- Full bathrooms:2
- Rooms Total:8
- Basement Description:Partially Finished
- Living area:1,432 sq. ft.
Heating and cooling
- Cooling:Central Air
- Heating:Forced Air, Natural Gas
Structure and exterior
- Year built:1950
- Building area:1,432 sq. ft.
- Lot area:0.12 Acres
- Architectural Style:Bungalow
- Construction Materials:Vinyl Siding
- Exterior Features:Covered, Porch
- Foundation Description:Basement, Block
Utilities
- Water:Public
- Sewer:Public Sewer
Finances and disclosures
- Price:$224,900
- Price per sq. ft.:$157.05
- Tax amount:$3,682
Features and amenities
- Appliances:Dryer, Free Standing Gas Range, Free Standing Refrigerator, Microwave, Washer
Parking
- Parking description:Detached, Electricity In Garage, Garage Door Opener, Two and Half Car Garage, Workshop in Garage
- Garage spaces:2.5

New listings near 24136 Boston ST
- New
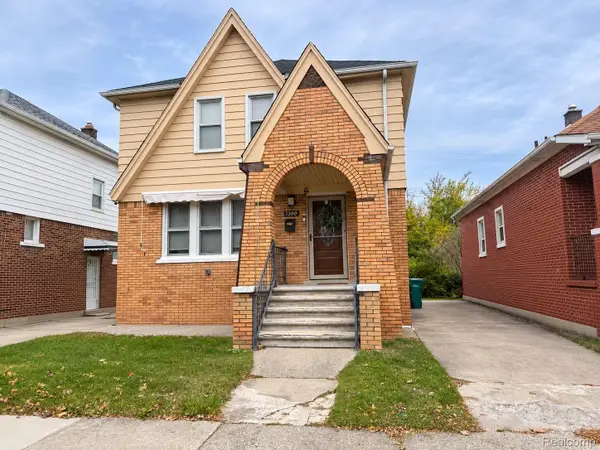 $293,000Active3 beds 2 baths1,974 sq. ft.
7300 Barrie ST, Dearborn, MI 48126
MLS# 20261092206Listed by: BEYCOME BROKERAGE REALTY LLC - New
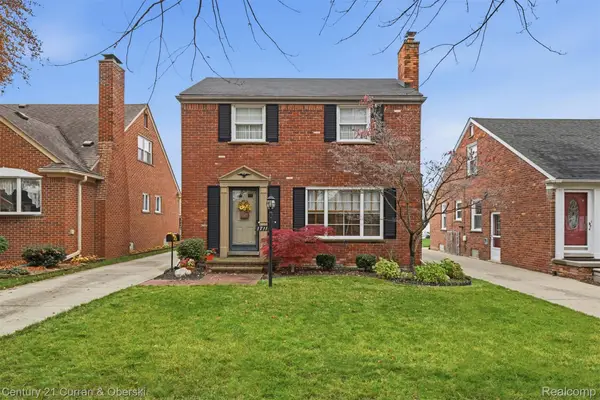 $239,900Active2 beds 1 baths1,825 sq. ft.
1711 N Waverly ST, Dearborn, MI 48128
MLS# 20261087382Listed by: CENTURY 21 CURRAN & OBERSKI - New
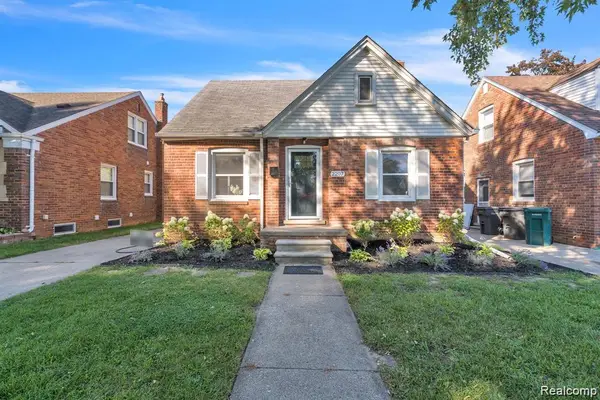 $284,999Active3 beds 2 baths1,890 sq. ft.
2207 Kingsbury AVE, Dearborn, MI 48128
MLS# 20261092012Listed by: KELLER WILLIAMS LEGACY - New
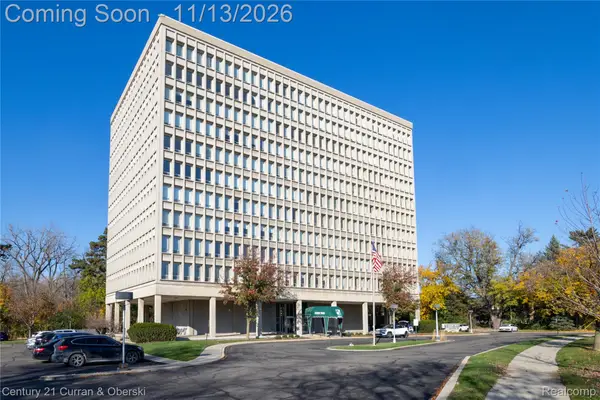 $135,000Active2 beds 2 baths1,127 sq. ft.
22700 Garrison ST # 603, Dearborn, MI 48124
MLS# 20261091145Listed by: CENTURY 21 CURRAN & OBERSKI - New
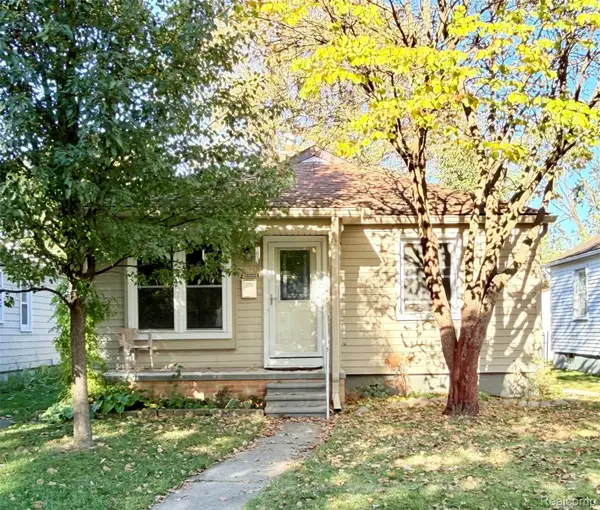 $192,500Active3 beds 2 baths1,300 sq. ft.
23030 Cleveland ST, Dearborn, MI 48124
MLS# 20261091541Listed by: PRIME + PROPERTY - Open Sun, 1 to 3pmNew
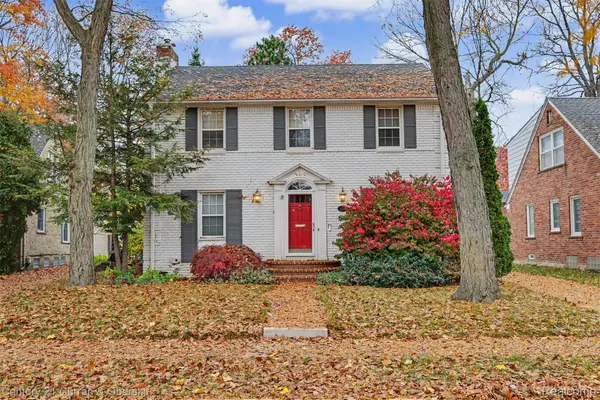 $345,000Active3 beds 2 baths2,066 sq. ft.
424 Berkley ST, Dearborn, MI 48124
MLS# 20261091065Listed by: CENTURY 21 CURRAN & OBERSKI - New
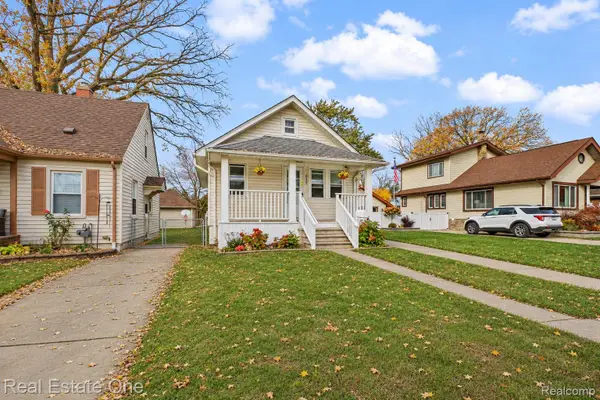 $164,900Active2 beds 1 baths1,282 sq. ft.
2050 CORNELL ST, Dearborn, MI 48124
MLS# 20261091325Listed by: REAL ESTATE ONE-DBN HTS/DBN - New
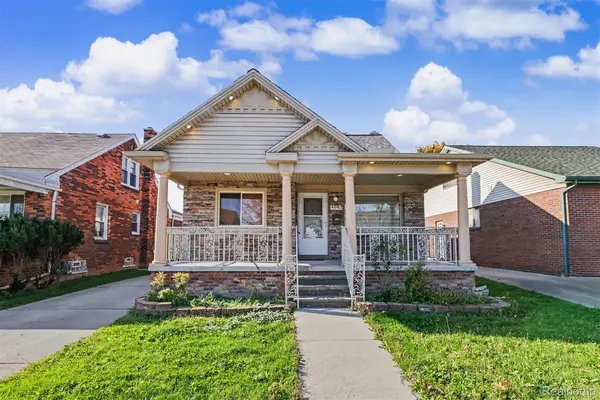 $289,000Active3 beds 2 baths2,050 sq. ft.
4083 Bingham ST, Dearborn, MI 48126
MLS# 20261091352Listed by: KELLER WILLIAMS LEGACY - New
 $249,999Active3 beds 1 baths957 sq. ft.
3525 Syracuse ST, Dearborn, MI 48124
MLS# 20261091134Listed by: KELLER WILLIAMS LEGACY


Protect your home and budget from life's surprises with an Assurant Home Warranty, backed by a partner that supports you through every step of homeownership. Explore Plans.
© 2023 - 2026 ERA Franchise Systems LLC. All rights reserved. ERA Franchise Systems LLC fully supports the principles of the Fair Housing Act and the Equal Opportunity Act. ERA, ERA Real Estate powered, and their respective logos are registered service marks of ERA Franchise Systems LLC. Each office is independently owned and operated.